
15614 Chillicothe RoadChagrin Falls, OH 44022
Mortgage Calculator
Monthly Payment (Est.)
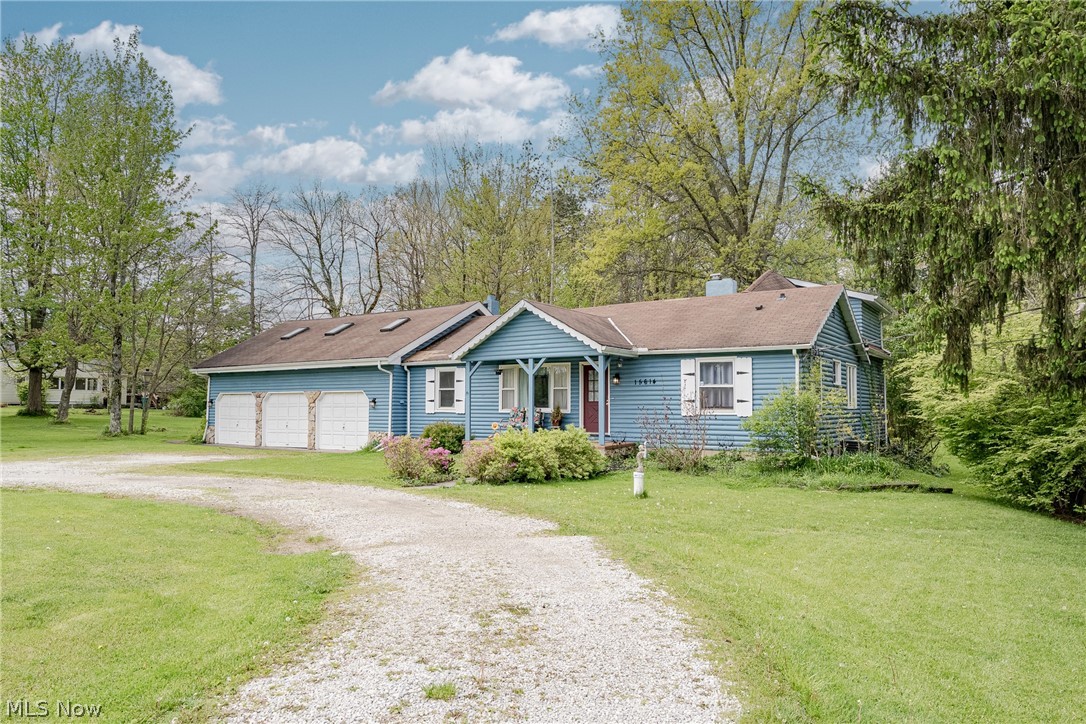
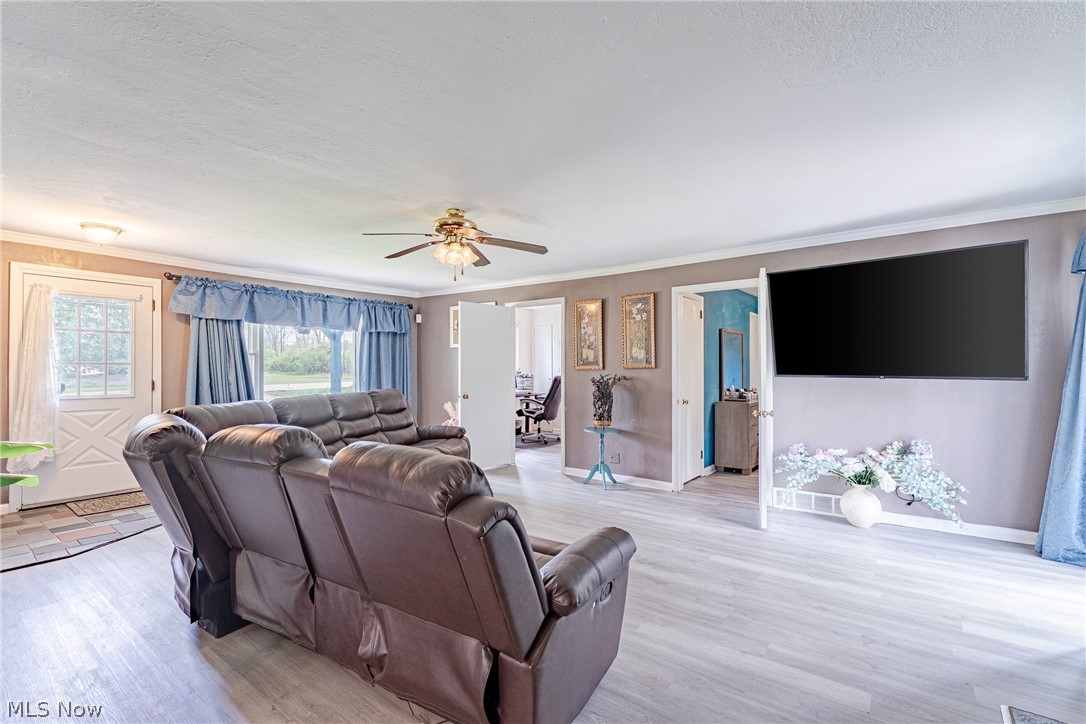
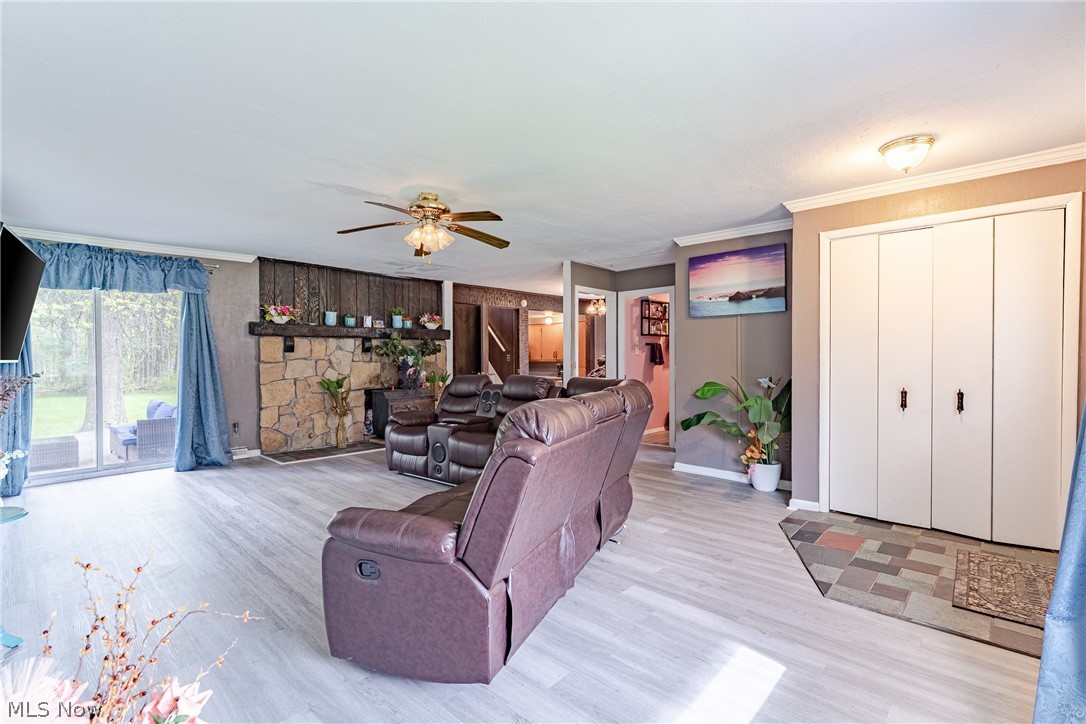
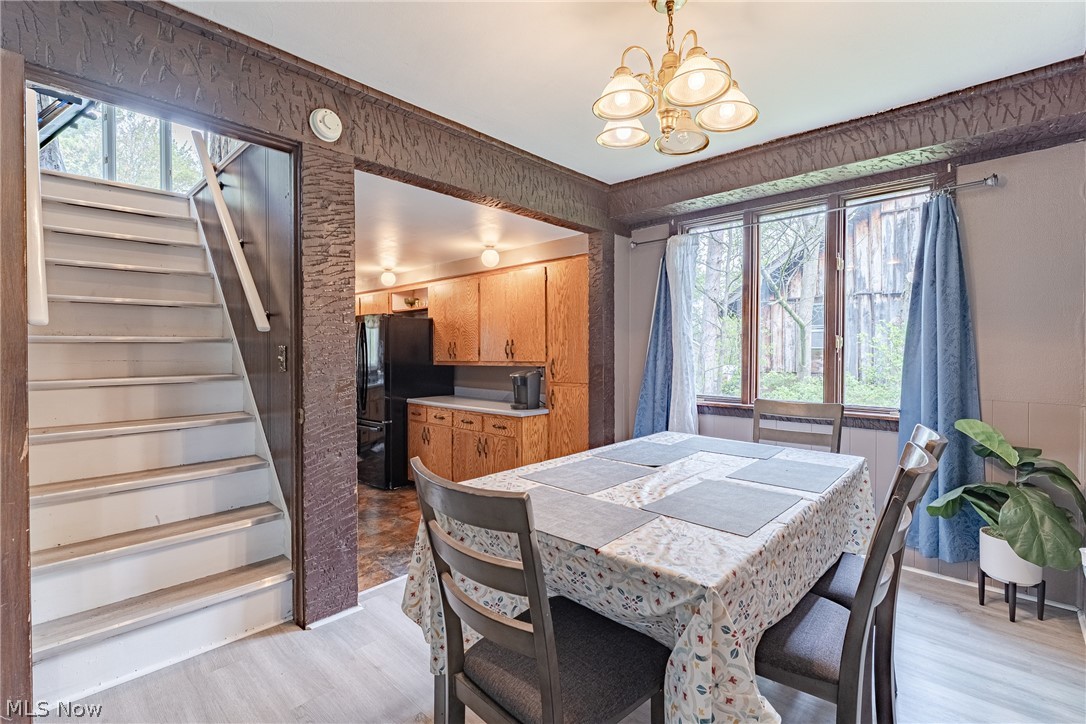
$1,893Tucked away on a spacious lot in Chagrin Falls, 15614 Chillicothe Rd offers a peaceful setting, expansive living space, and the flexibility of a separate in-law suite. A circular drive creates a warm and welcoming approach to the home. Inside, the front door opens into a bright living room filled with natural light from oversized windows. LVP flooring and a stone fireplace create a comfortable gathering space, while sliding doors open to the back deck and serene yard views.The formal dining room flows naturally into the kitchen, which offers ample cabinet space, included appliances, and a functional layout for everyday living and entertaining. The main level includes two bedrooms, each featuring newer LVP flooring and private ensuite full bathrooms. A first-floor office adds flexible space for work, hobbies, or additional living needs. Upstairs, a third bedroom provides added privacy and versatility. The finished basement expands the living space with a cozy recreation room featuring a wood stove, stone accent wall, LVP flooring, and direct garage access. Above the garage, the separate in-law suite offers excellent flexibility for guests or extended living arrangements. The suite includes a living room, kitchen with eat-in area, two skylit bedrooms, and a full bathroom. A private porch adds another inviting place to relax. Outdoor living is a highlight, with a spacious back deck overlooking the peaceful backyard and a large side yard offering additional room for relaxation. Schedule your tour today!
| 6 days ago | Status changed to Active | |
| 6 days ago | Listing updated with changes from the MLS® | |
| 2 weeks ago | Listing first seen on site |

The data relating to real estate for sale on this website comes in part from the Internet Data Exchange program of MLS NOW. Real estate listings held by brokerage firms other than are marked with the Internet Data Exchange logo and detailed information about them includes the name of the listing broker(s). The photos may be altered, edited, enhanced or virtually staged. Information Deemed Reliable But Not Guaranteed. Copyright 2026 - Multiple Listing Service, Inc. – All Rights Reserved.