476 TWP RD 108A, Adena, OH, 43901

Save
Ask
Tour
Hide
Share
$239,900
14 Days On Site

476 TWP RD 108A
Adena, OH 43901

For Sale|Single Family Residence|Active Under Contract
3
Beds
2
Total Baths
1
Full Bath
1
Partial Bath
1,894
SqFt
$127
/SqFt
1965
Built
County:
Jefferson
Call Now: 330-440-3253
Is this the listing for you? We can help make it yours.
330-440-3253
476 TWP RD 108A476 TWP RD 108A476 TWP RD 108A476 TWP RD 108A
Save
Ask
Tour
Hide
Share

Mortgage Calculator

Monthly Payment (Est.)

$1,095
Calculator powered by Showcase IDX, a Constellation1 Company. Copyright ©2026 Information is deemed reliable but not guaranteed.

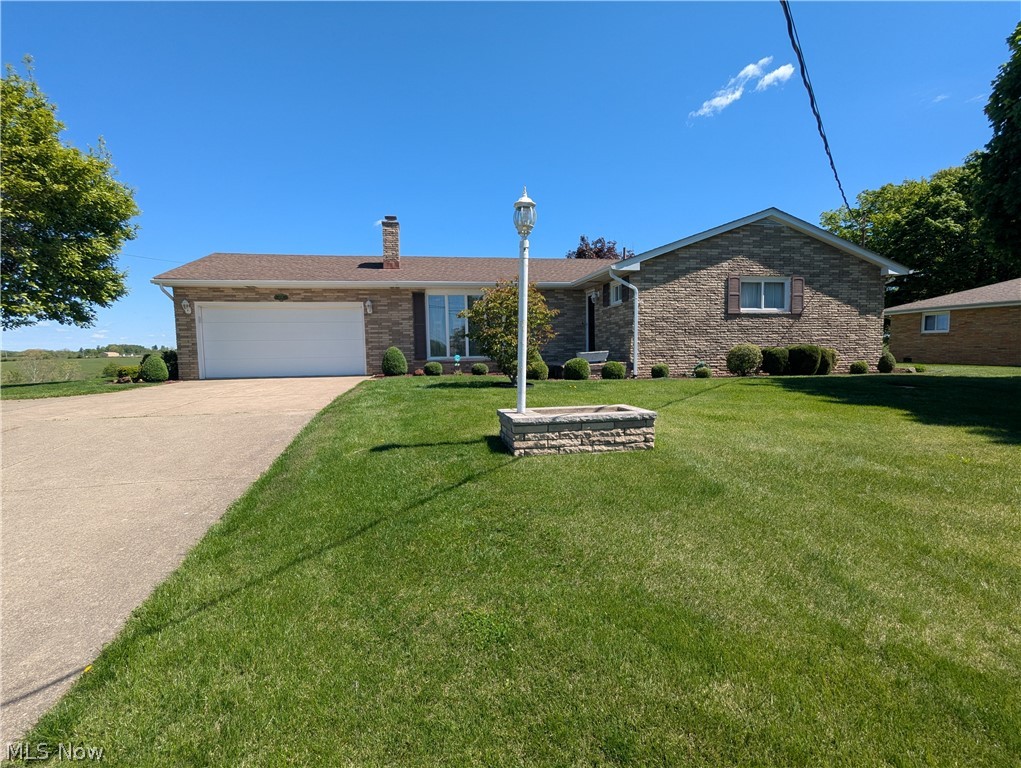
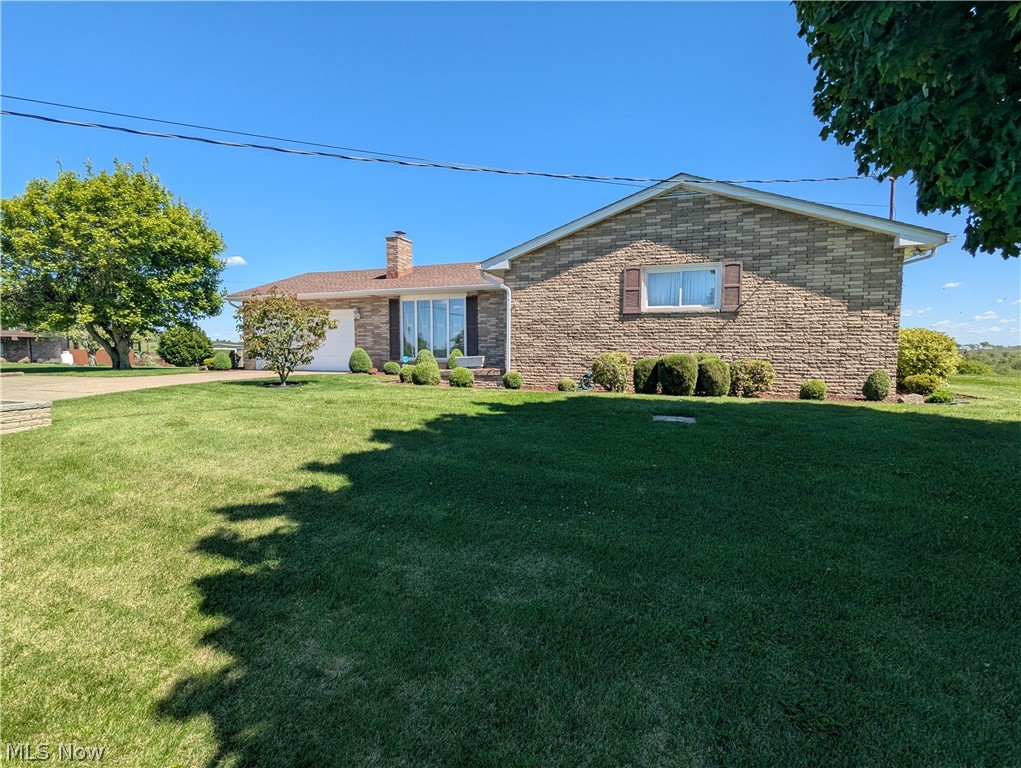
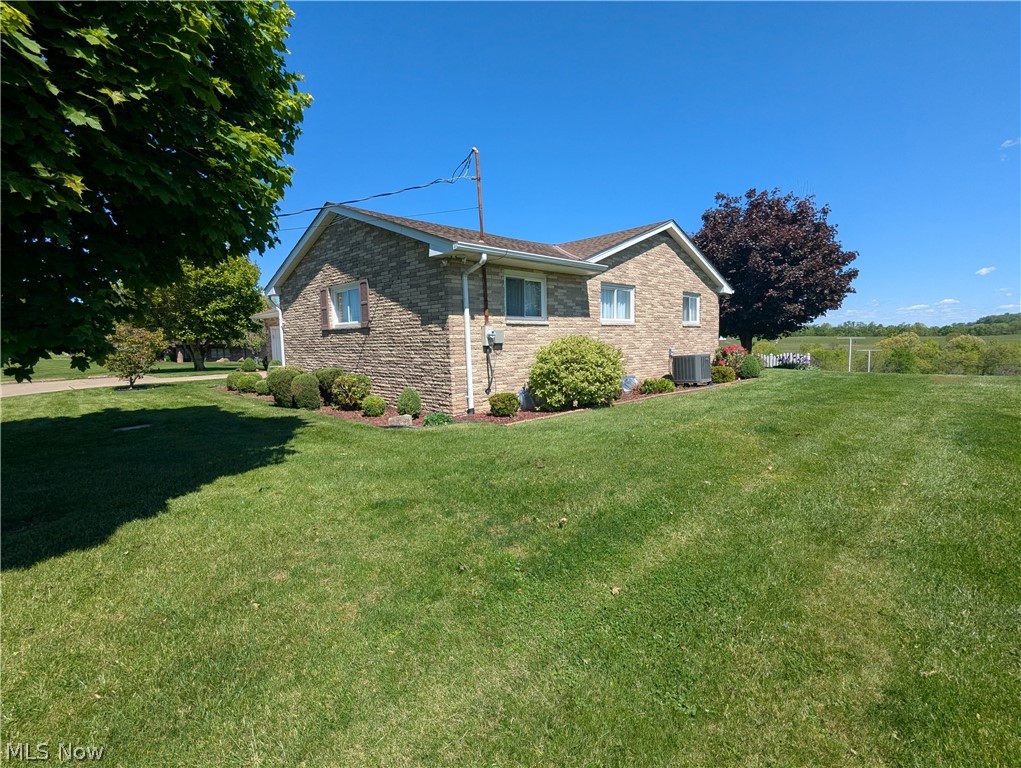
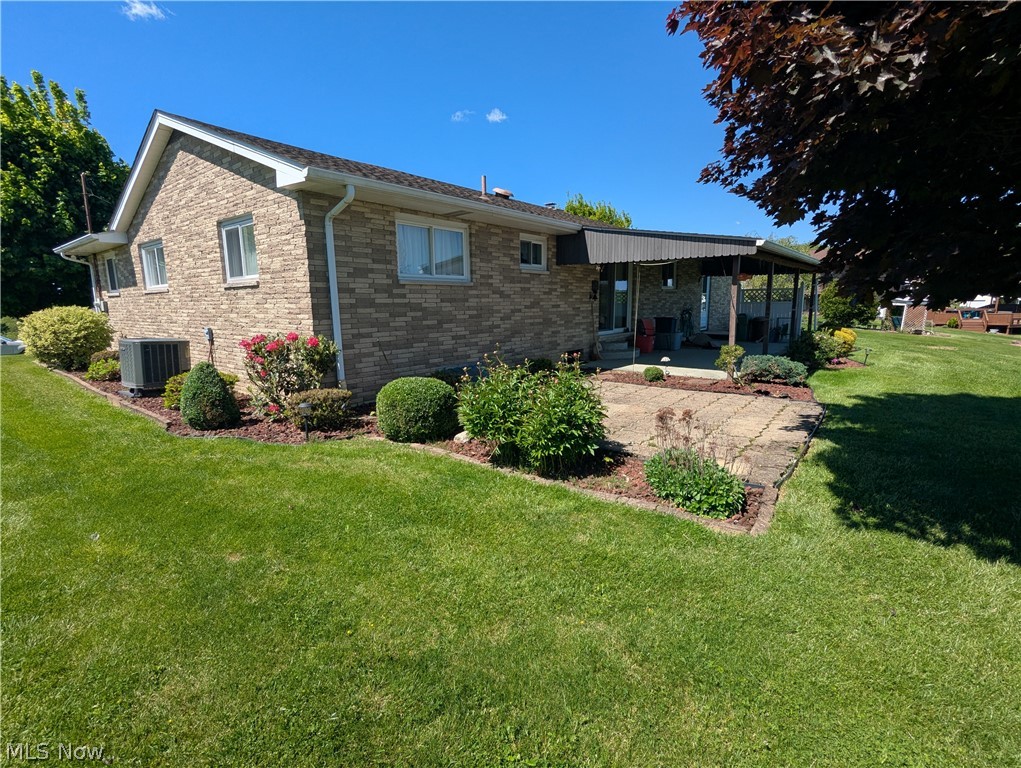
Currently under contract with contingencies, this home is still available for showings, and the seller welcomes strong backup offers. You’ll be only the second owner of this well-maintained three-bedroom, 1.5-bath home situated on a 0.44-acre lot on highly desirable Bonnie Lane - offering a beautiful view of the surrounding countryside. Built in 1965, this property reflects 60 years of genuine pride of ownership from the same family. Before even discussing the long list of updates, buyers will appreciate knowing the current owners state the main floor carpeting covers the original hardwood floors — offering the potential to uncover and restore a classic feature many buyers desire today. Over the years, the home has seen numerous important improvements, including an updated kitchen with beautiful cherry cabinetry, replacement doors and windows, updated roof shingles, electric hot water tank, and a heat pump system for efficient heating and cooling to supplement the original electric ceiling heat. Outside, you’ll enjoy a covered patio, meticulously maintained landscaping, and the peace of mind that comes with extensive septic maintenance and upgrades over the years. The septic system was recently inspected by Jefferson County and passed inspection. The pristine exterior immediately reflects the care this property has received, while the 12x10 storage shed provides excellent space for lawn and garden equipment. Homes like this — solidly built, lovingly maintained, and located in a sought-after neighborhood — rarely become available. Don’t wait to schedule your private showing of this lovely Bonnie Lane home. Please note: Oil and gas rights are currently leased and in production; therefore, oil and gas rights will not convey. USPS mailing address - 476 Township Road 108A Adena, Ohio 43901

Save
Ask
Tour
Hide
Share
Listing Snapshot
Price 
$239,900
Days On Site 
14 Days
Bedrooms 
3
Inside Area (SqFt) 
1,894 sqft
Total Baths 
2
Full Baths 
1
Partial Baths 
1
Lot Size 
0.44 Acres
Year Built 
1965
MLS® Number 
5208997
Status 
Active Under Contract
Property Tax 
$1,061.58
HOA/Condo/Coop Fees 
N/A
Sq Ft Source 
N/A
Friends & Family
Recent Activity
a week agoPrice changed to $239,900
a week agoListing updated with changes from the MLS®
2 weeks agoStatus changed to Active Under Contract
2 weeks agoListing first seen on site
General Features
Acres 
0.44
Attached Garage 
Yes
Direction Faces 
East
Disclosures 
Principal Is Real Estate Licensed
Foundation 
Block
Garage 
Yes
Garage Spaces 
2
Land Lease 
No
Levels 
One
Number Of Stories 
1
Parking 
AttachedGarage Faces FrontGarageGarage Door Opener
Property Sub Type 
Single Family Residence
Sewer 
Septic Tank
SqFt Above 
1344
SqFt Below 
550
Style 
Ranch
Water Source 
Public
Interior Features
Appliances 
DryerMicrowaveRangeRefrigeratorWasher
Basement 
FullInterior EntryPartially Finished
Cooling 
Heat Pump
Fireplace 
Yes
Fireplace Features 
Basement
Fireplaces 
1
Heating 
Heat PumpBaseboardOther
Laundry Features 
In Basement
Main Level Bedrooms 
3
Bathroom 
Dimensions - 7.0x6.11Level - First
Bedroom 
Dimensions - 12.0x9.0Level - First
Dining Room 
Dimensions - 11.0x9.9Level - First
Family Room 
Dimensions - 25.0x22.0Level - BasementFeatures - Bar
Kitchen 
Dimensions - 13.0x11.0Level - First
Laundry 
Dimensions - 23.0x9.0Level - BasementDescription - Basement laundry features washer and dryer, laundry tub, a toilet and a shower
Living Room 
Dimensions - 23.0x11.0Level - First
PrimaryBathroom 
Dimensions - 6.0x4.0Level - First
PrimaryBedroom 
Dimensions - 16.0x11.0Level - First
Workshop 
Dimensions - 23.0x16.0Level - Basement
Save
Ask
Tour
Hide
Share
Exterior Features
Construction Details 
Brick
Patio And Porch 
Patio
Roof 
Shingle
Community Features
School District 
Buckeye LSD Jefferson- 4101
Township 
Mount Pleasant Twp
Schools
School District
Buckeye LSD Jefferson- 4101
Elementary School
Unknown
Middle School
Unknown
High School
Unknown
Listing courtesy of John M Sambuco of Harvey Goodman, REALTOR


The data relating to real estate for sale on this website comes in part from the Internet Data Exchange program of MLS NOW. Real estate listings held by brokerage firms other than are marked with the Internet Data Exchange logo and detailed information about them includes the name of the listing broker(s). The photos may be altered, edited, enhanced or virtually staged. Information Deemed Reliable But Not Guaranteed. Copyright 2026 - Multiple Listing Service, Inc. – All Rights Reserved.

Neighborhood & Commute
Source: Walkscore
Disclosure: Community information and market data powered by Constellation Data Labs. Information is deemed reliable but not guaranteed.
Save
Ask
Tour
Hide
Share