
12808 Wellswood TrailChesterland, OH 44026
Mortgage Calculator
Monthly Payment (Est.)
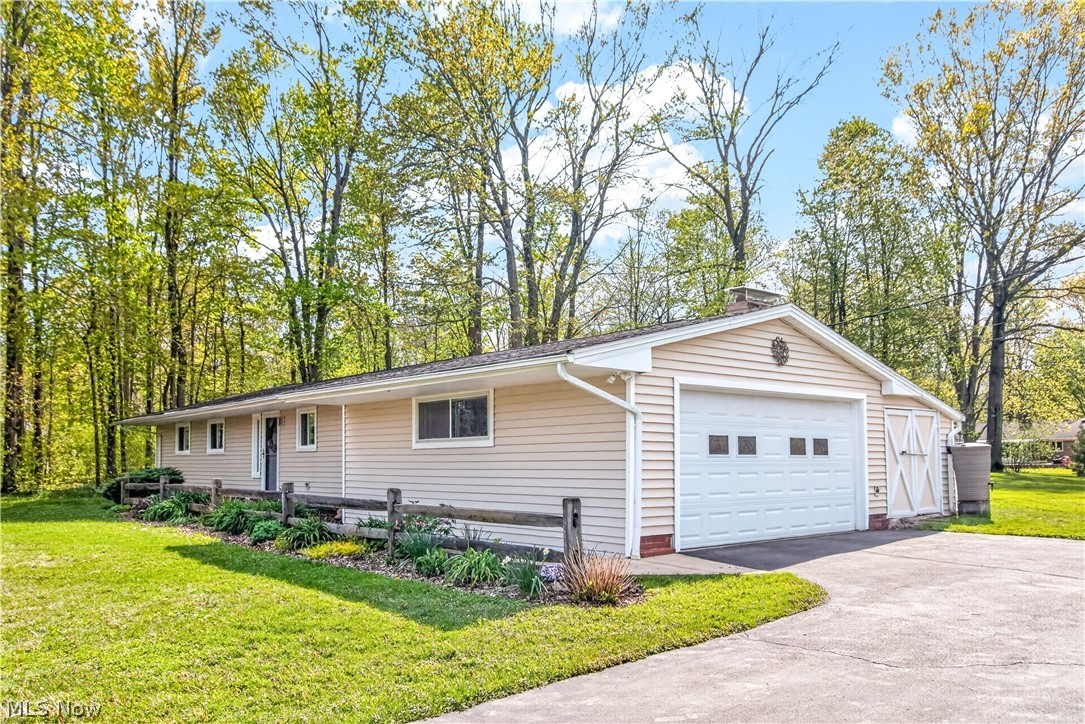
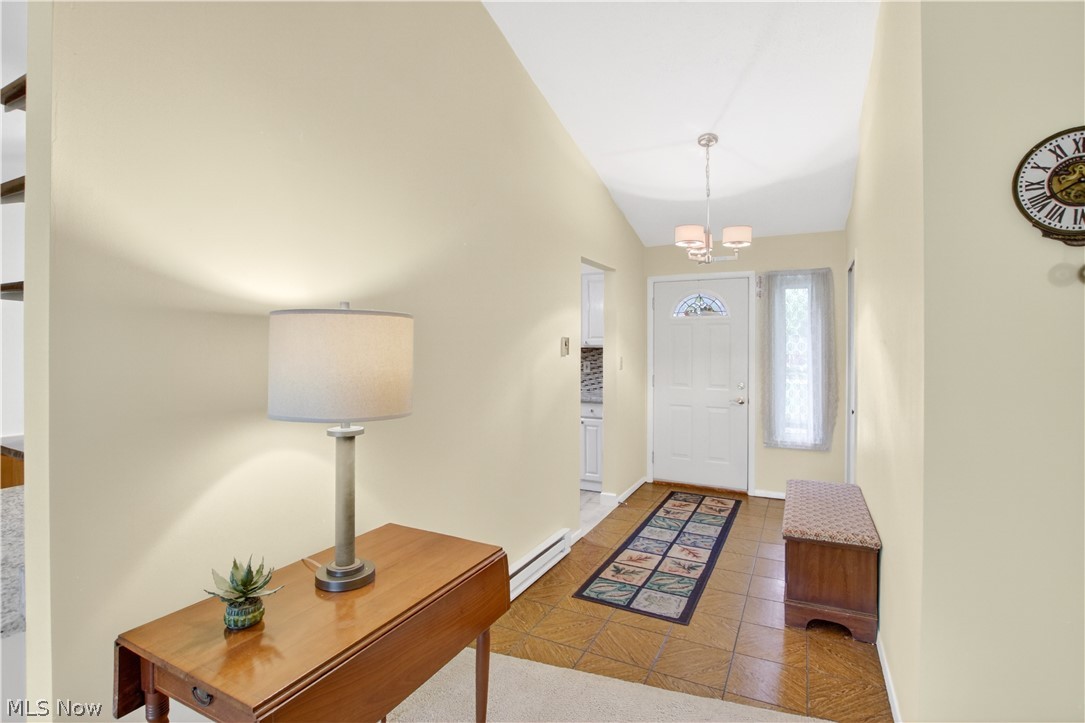
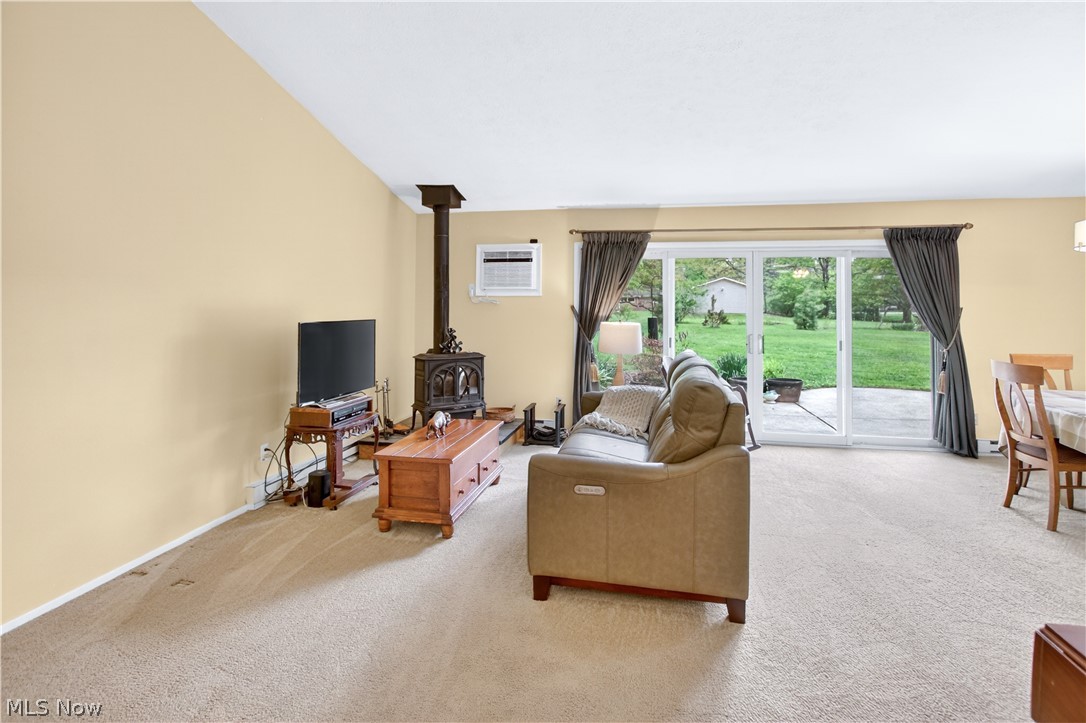
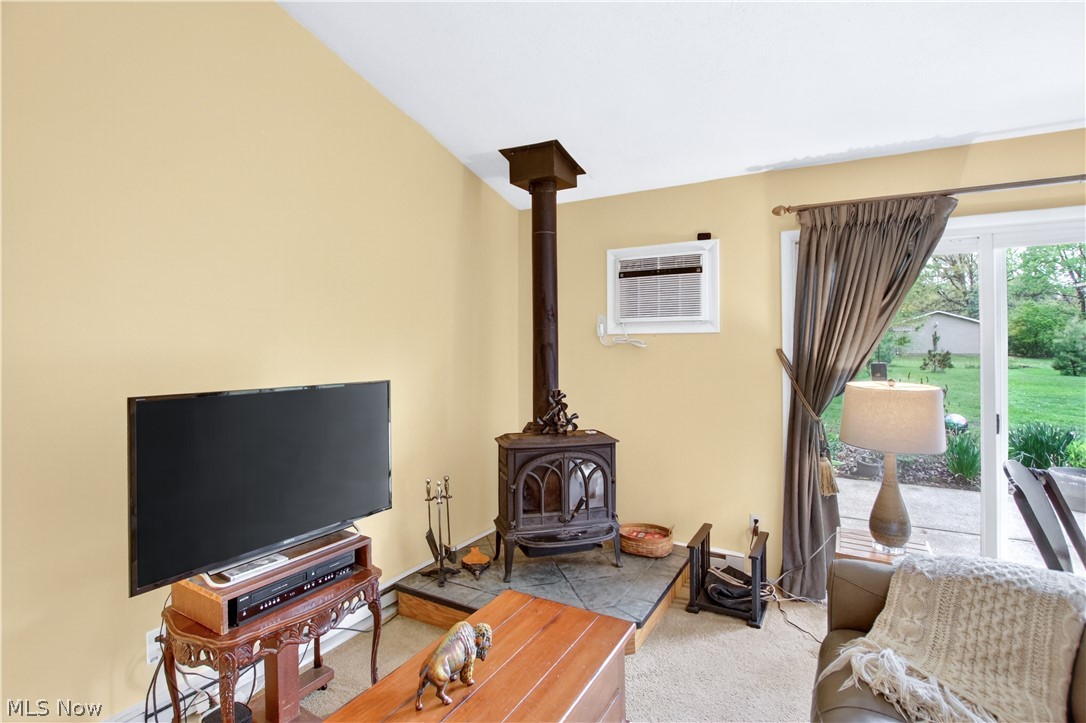
$1,469Welcome to 12808 Wellswood Trail in Chesterland, where peaceful country living meets everyday convenience. This beautifully maintained 3-bedroom, 2.5-bath California ranch offers true one-floor living on nearly 1.5 acres of lovingly landscaped property designed to feel like your own private nature retreat. Surrounded by mature trees for privacy, vibrant perennials, and a charming garden area, the outdoor space is perfect for relaxing mornings or entertaining evenings on the spacious patio. Inside, high ceilings and abundant natural light create a bright and airy atmosphere throughout the home.The inviting family room features a cozy wood-burning stove, making it the perfect place to gather during Ohio’s cooler months. The tastefully updated kitchen blends style and function, offering a welcoming space for cooking and entertaining. All three bedrooms are generously sized and provide ample closet space, while a versatile flex room off the dining area offers endless possibilities—ideal as a music room, craft room, library, playroom, or home office. Located just minutes from shopping, restaurants, and freeway access, this home delivers the best of both worlds: serene country living close to the city—without the burden of city taxes. BRAND NEW SEPTIC SYSTEM and ELECTRIC PANEL giving buyers added confidence and peace of mind by eliminating unexpected surprises. Sellers have installed an electric car charger in their garage. The septic company will level the dirt from the installation after it settles. This is a rare opportunity to own a private retreat in the heart of Chesterland—where comfort, nature, and convenience come together beautifully.
| 2 weeks ago | Status changed to Active Under Contract | |
| 2 weeks ago | Listing updated with changes from the MLS® | |
| 2 weeks ago | Listing first seen on site |

The data relating to real estate for sale on this website comes in part from the Internet Data Exchange program of MLS NOW. Real estate listings held by brokerage firms other than are marked with the Internet Data Exchange logo and detailed information about them includes the name of the listing broker(s). The photos may be altered, edited, enhanced or virtually staged. Information Deemed Reliable But Not Guaranteed. Copyright 2026 - Multiple Listing Service, Inc. – All Rights Reserved.