27608 State Route 58, Wellington, OH, 44090

Save
Ask
Tour
Hide
Share
$494,900
14 Days On Site

27608 State Route 58
Wellington, OH 44090

For Sale|Single Family Residence|Active
4
Beds
3
Total Baths
2
Full Baths
1
Partial Bath
3,099
SqFt
$160
/SqFt
1990
Built
County:
Lorain
Call Now: 330-440-3253
Is this the listing for you? We can help make it yours.
330-440-3253
27608 State Route 5827608 State Route 5827608 State Route 5827608 State Route 58
Save
Ask
Tour
Hide
Share

Mortgage Calculator

Monthly Payment (Est.)

$2,258
Calculator powered by Showcase IDX, a Constellation1 Company. Copyright ©2026 Information is deemed reliable but not guaranteed.

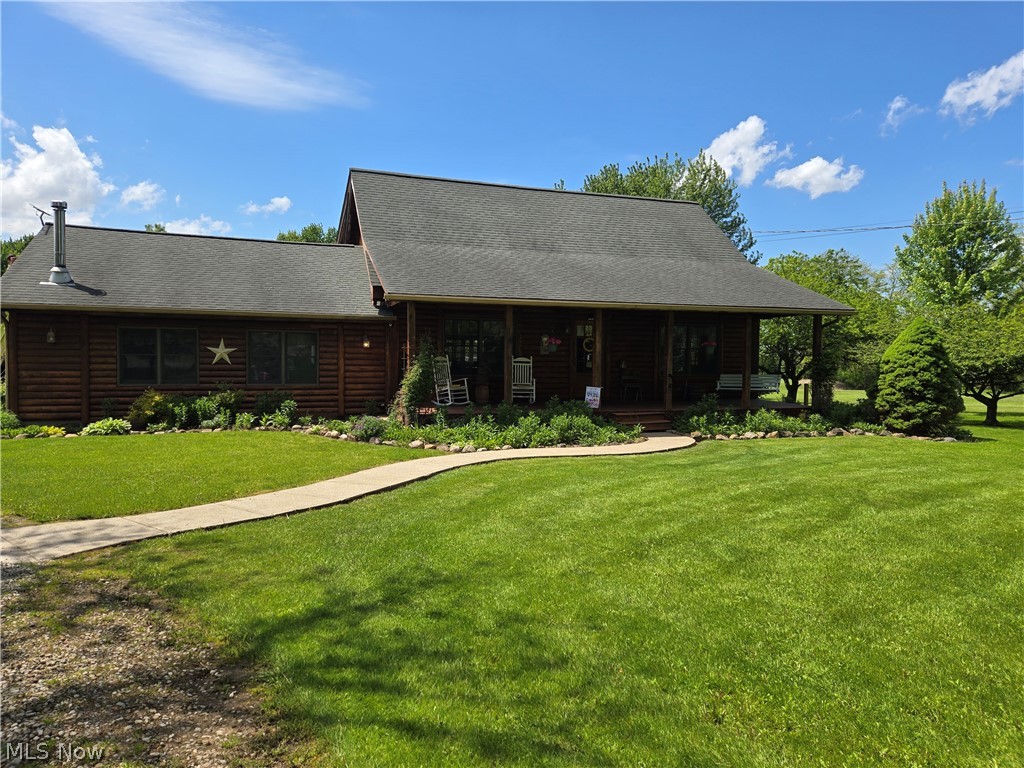
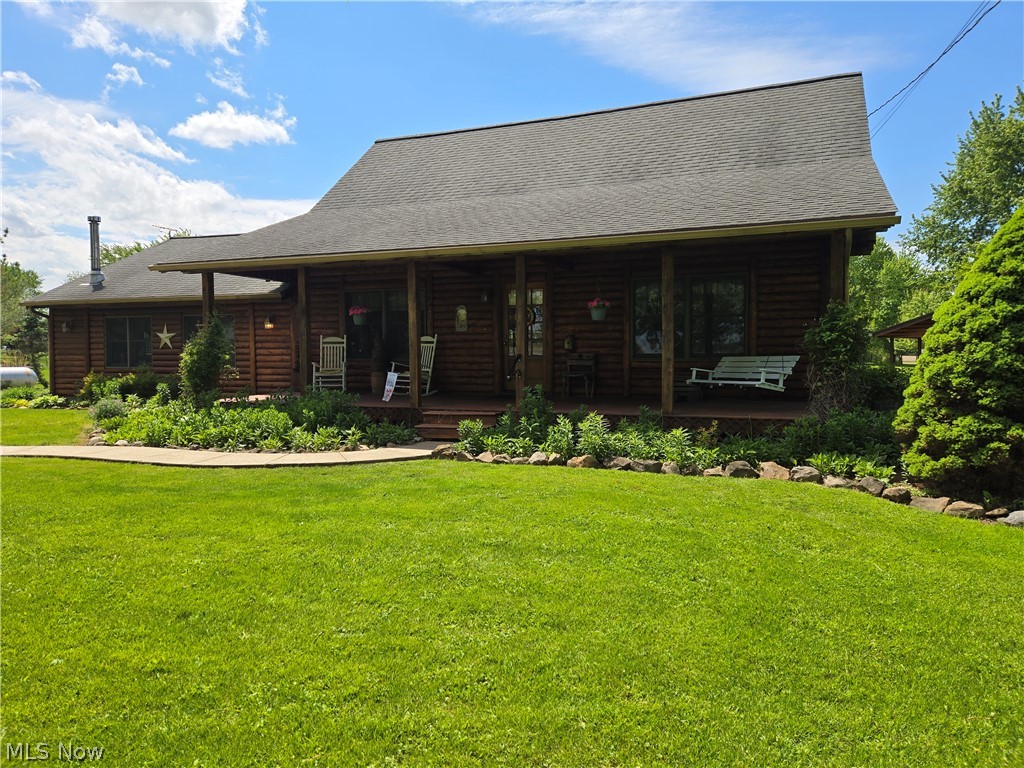
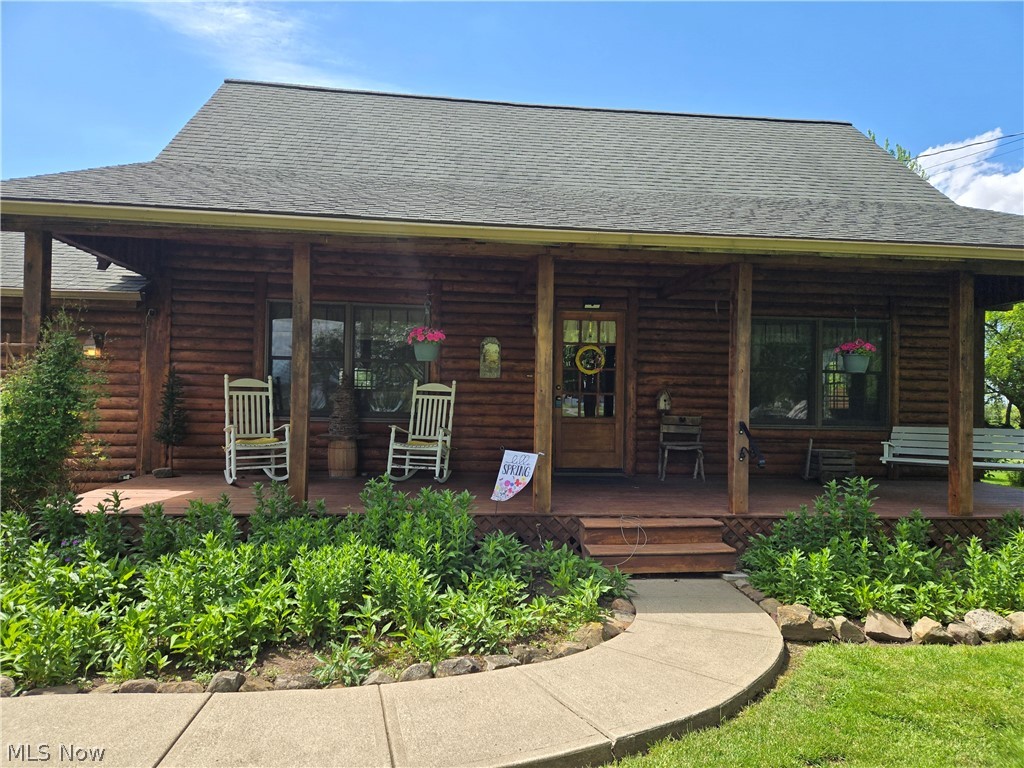
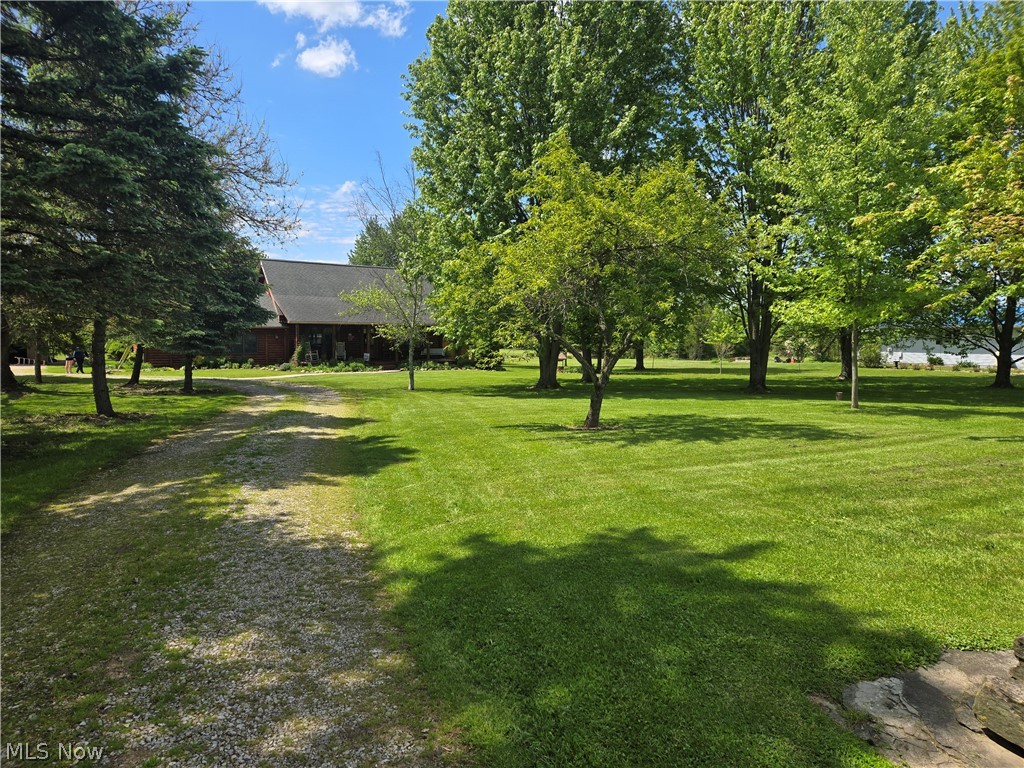
Well maintained log home sits on 2.6 acres in Huntington Twp. This 4 bedroom, 2.5 bath features a spacious kitchen, living room with a wood burning stove and finished basement. The log outbuilding is currently used for a game room and has a loft area on the second floor. In the back of the property over the bridge crossing the creek you'll find a garden area, fruit trees, and a tool shed. The seller has made the following improvements over the last few years. In 2022 new faucets thru out air expansion tank, air pressure valve, new sump pumps with battery back-up, new shower in main bath and bathroom counters were replaced. In 2023 improvements include house, outbuilding and 4 decks were stripped and stained, new furnace and central air was installed. In 2024 a new aeration system motor for septic tank and garage roof. In 2025, 2 windows were replaced and a new bridge was built to cross over the creek. In 2026, new flooring in one of the bedrooms. This home and property has a lot to offer! Call for a personal tour.

Save
Ask
Tour
Hide
Share
Listing Snapshot
Price 
$494,900
Days On Site 
14 Days
Bedrooms 
4
Inside Area (SqFt) 
3,099 sqft
Total Baths 
3
Full Baths 
2
Partial Baths 
1
Lot Size 
2.61 Acres
Year Built 
1990
MLS® Number 
5209100
Status 
Active
Property Tax 
$4,242
HOA/Condo/Coop Fees 
N/A
Sq Ft Source 
N/A
Friends & Family
Recent Activity
2 weeks agoListing first seen on site
2 weeks agoListing updated with changes from the MLS®
General Features
Acres 
2.61
Direction Faces 
East
Foundation 
Block
Garage 
Yes
Garage Spaces 
2
Land Lease 
No
Levels 
Two
Number Of Stories 
2
Parking 
DrivewayGarageGarage Door OpenerStorage
Property Sub Type 
Single Family Residence
Sewer 
Septic Tank
SqFt Above 
2215
SqFt Below 
884
Style 
Log Home
Water Source 
Public
Interior Features
Appliances 
DishwasherRefrigerator
Basement 
FullFinishedSump Pump
Cooling 
Ceiling Fan(s)Central Air
Fireplace 
Yes
Fireplace Features 
BasementLiving RoomWood Burning StoveGasWood Burning
Fireplaces 
2
Heating 
Forced AirFireplace(s)Propane
Interior 
Vaulted Ceiling(s)Ceiling Fan(s)High CeilingsKitchen IslandPantryNatural WoodworkWalk-In Closet(s)Master Downstairs
Laundry Features 
In Basement
Main Level Bedrooms 
2
Bedroom 
Dimensions - 9.0x13.0Level - Second
Family Room 
Dimensions - 12.0x23.0Level - Lower
Kitchen 
Dimensions - 25.0x24.0Level - First
Living Room 
Dimensions - 14.0x23.0Level - FirstDescription - Wood burning stove
Loft 
Dimensions - 12.0x13.0Level - Second
PrimaryBedroom 
Dimensions - 17.0x12.0Level - First
Recreation 
Dimensions - 16.0x32.0Level - FirstDescription - 2-story out building features loft area and game room.
Utility Room 
Level - Lower
Save
Ask
Tour
Hide
Share
Exterior Features
Construction Details 
Cedar
Exterior 
Fire PitGarden
Fencing 
None
Lot Features 
Back YardLandscapedOrchard(s)Many Trees
Other Structures 
Garage(s)OutbuildingShed(s)
Patio And Porch 
Rear PorchCoveredFront Porch
Pool Features 
None
Roof 
AsphaltFiberglass
View 
GardenOrchardRuralTrees/Woods
Waterfront Features 
Stream
Waterview 
GardenOrchardRuralTrees/Woods
Community Features
Financing Terms Available 
CashConventional
School District 
Black River LSD - 5201
Township 
Huntington Twp
Schools
School District
Black River LSD - 5201
Elementary School
Unknown
Middle School
Unknown
High School
Unknown
Listing courtesy of Nellie D Fullen of Century 21 Homestar


The data relating to real estate for sale on this website comes in part from the Internet Data Exchange program of MLS NOW. Real estate listings held by brokerage firms other than are marked with the Internet Data Exchange logo and detailed information about them includes the name of the listing broker(s). The photos may be altered, edited, enhanced or virtually staged. Information Deemed Reliable But Not Guaranteed. Copyright 2026 - Multiple Listing Service, Inc. – All Rights Reserved.

Neighborhood & Commute
Source: Walkscore
Disclosure: Community information and market data powered by Constellation Data Labs. Information is deemed reliable but not guaranteed.
Save
Ask
Tour
Hide
Share