117 Wymore Avenue, Akron, OH, 44319

Save
Ask
Tour
Hide
Share
$749,900
14 Days On Site

117 Wymore Avenue
Akron, OH 44319

For Sale|Single Family Residence|Active
4
Beds
4
Total Baths
3
Full Baths
1
Partial Bath
3,247
SqFt
$231
/SqFt
1990
Built
Subdivision:
East Reservoir
County:
Summit
Call Now: 330-440-3253
Is this the listing for you? We can help make it yours.
330-440-3253
117 Wymore Avenue117 Wymore Avenue117 Wymore Avenue117 Wymore Avenue
Save
Ask
Tour
Hide
Share

Mortgage Calculator

Monthly Payment (Est.)

$3,421
Calculator powered by Showcase IDX, a Constellation1 Company. Copyright ©2026 Information is deemed reliable but not guaranteed.

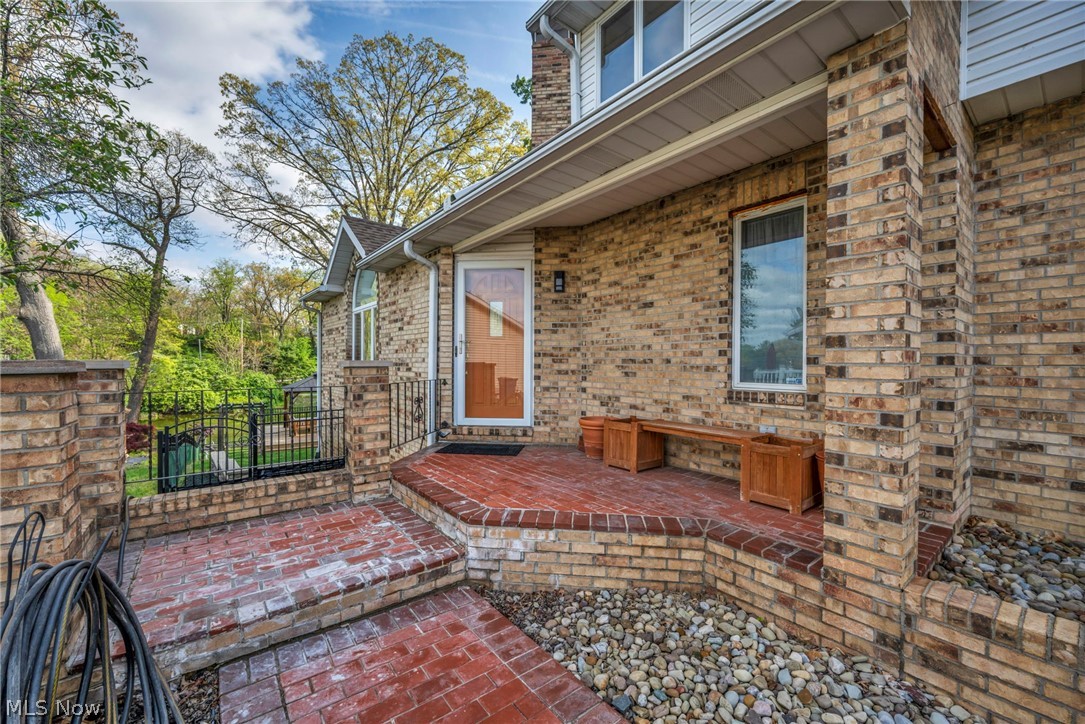
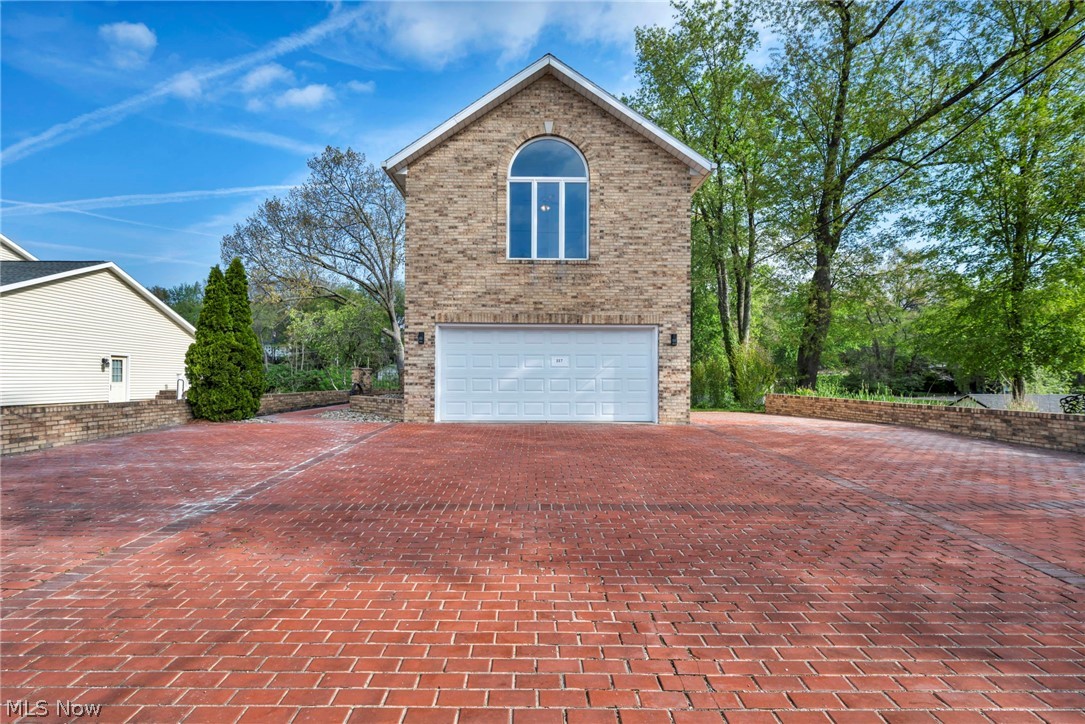
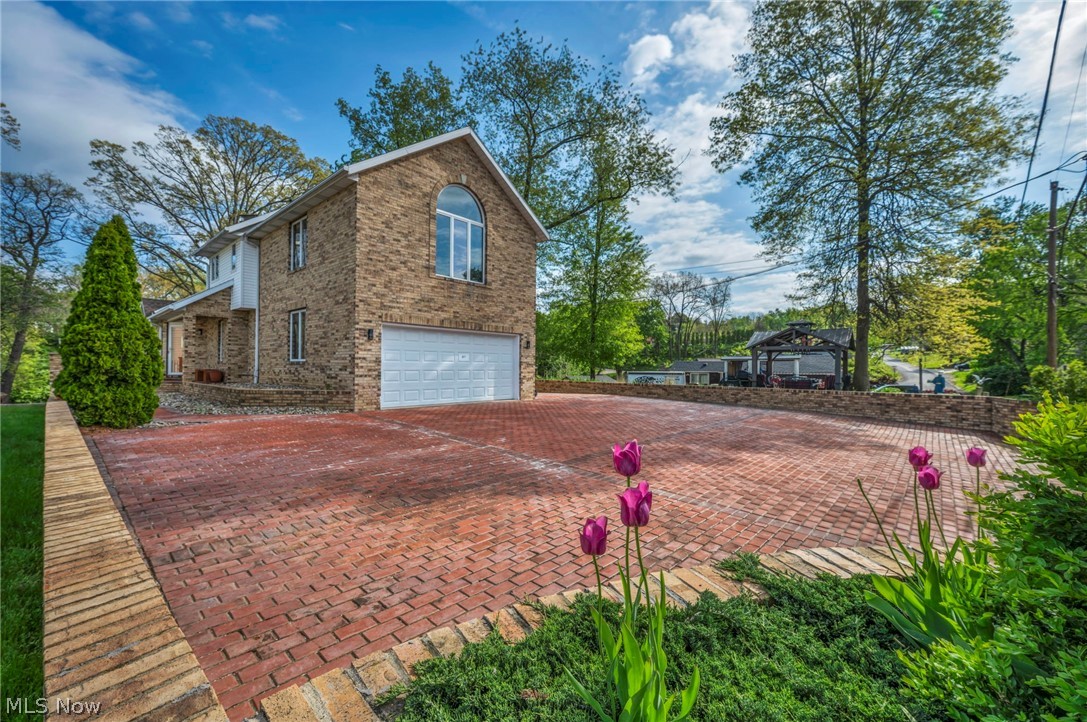
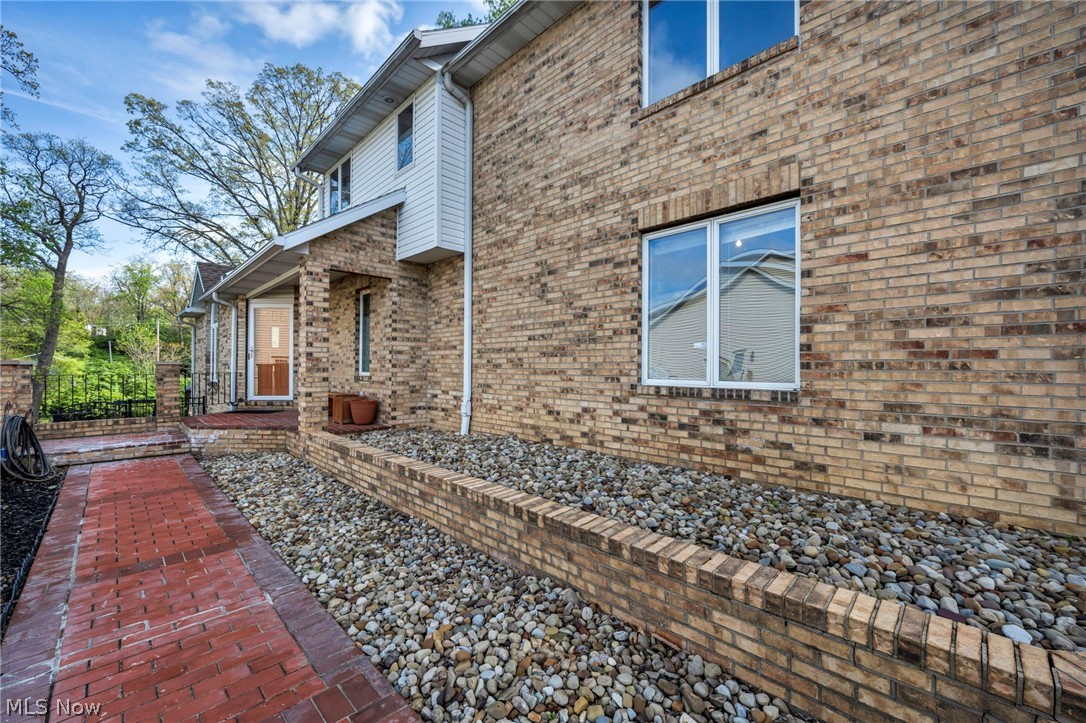
Here's your chance to own a rare brick beauty on the main chain of Portage Lakes -- Meticulously cared for by the same owner for 27 years, pride of ownership shows. Situated on a quiet & private quiet end of East Reservoir, yet still connected to the main chain and all the action! This unique contemporary style home features 4 beds & 3.5 baths w/ big ticket updates throughout. Enter first floor living room with beautiful two story brick fireplace with stunning views of the lake. Living area connects to dining room, kitchen, family room, and half bath. Upper level has 3 bedrooms; including giant master suite with updated master bath, walk-in closet, a guest bath, 2nd floor laundry, and two bedrooms. Lower level walkout rec room with fireplace and built-ins, additional full bath, and 4th bedroom. Brand new carpet on top level, beautifully refinished hardwood floors, and freshly painted throughout. Seller has made numerous updates including: Reno to Master bath, guest bath, half bath, and kitchen. Dock, seawall, concrete patio and wall, fence, and lower level deck with gazebo were all updated within the last few years! Seller has also replaced HVAC, hot water tank, water softener system, roof, washer/dryer, and dishwasher. The yard is perfect for relaxing and entertaining, with two decks, stamped concrete patio, and plenty of green space. Extra large brick driveway has plenty of parking for all your guests you'll have over this summer! Don't miss your opportunity to own this beautiful move-in ready lakefront home!

Save
Ask
Tour
Hide
Share
Listing Snapshot
Price 
$749,900
Days On Site 
14 Days
Bedrooms 
4
Inside Area (SqFt) 
3,247 sqft
Total Baths 
4
Full Baths 
3
Partial Baths 
1
Lot Size 
0.2665 Acres
Year Built 
1990
MLS® Number 
5209142
Status 
Active
Property Tax 
$12,323.96
HOA/Condo/Coop Fees 
N/A
Sq Ft Source 
N/A
Friends & Family
Recent Activity
2 weeks agoListing first seen on site
2 weeks agoListing updated with changes from the MLS®
General Features
Acres 
0.2665
Attached Garage 
Yes
Garage 
Yes
Garage Spaces 
2
Land Lease 
No
Levels 
Three Or More
Parking 
AttachedDrivewayGarageGarage Door Opener
Property Sub Type 
Single Family Residence
Sewer 
Public Sewer
SqFt Above 
2546
SqFt Below 
701
Style 
Contemporary
Water Source 
Well
Interior Features
Appliances 
DryerDisposalMicrowaveRangeRefrigeratorWater SoftenerWasher
Basement 
FinishedWalk-Out Access
Cooling 
Ceiling Fan(s)Central Air
Fireplace 
Yes
Fireplace Features 
BasementDecorativeMasonry
Fireplaces 
2
Heating 
Forced Air
Interior 
Ceiling Fan(s)Double VanityGranite CountersHigh Ceilings
Laundry Features 
Upper Level
Bathroom 
Level - First
Bedroom 
Level - Lower
Dining Room 
Level - First
Family Room 
Level - First
Kitchen 
Level - First
Laundry 
Level - Second
Living Room 
Level - First
PrimaryBathroom 
Level - Second
PrimaryBedroom 
Level - Second
Recreation 
Level - Lower
Save
Ask
Tour
Hide
Share
Exterior Features
Construction Details 
Brick
Exterior 
Boat SlipDock
Fencing 
FencedFullGate
Frontage 
Lakefront
Lot Features 
Waterfront
Other Structures 
Shed(s)
Patio And Porch 
Front Porch
Roof 
AsphaltFiberglass
View 
Water
Waterfront 
Yes
Waterfront Features 
Lake FrontWaterfront
Waterview 
Water
Community Features
School District 
Coventry LSD - 7704
Township 
Coventry Twp
Schools
School District
Coventry LSD - 7704
Elementary School
Unknown
Middle School
Unknown
High School
Unknown
Listing courtesy of Melissa A Millmier of EXP Realty, LLC.


The data relating to real estate for sale on this website comes in part from the Internet Data Exchange program of MLS NOW. Real estate listings held by brokerage firms other than are marked with the Internet Data Exchange logo and detailed information about them includes the name of the listing broker(s). The photos may be altered, edited, enhanced or virtually staged. Information Deemed Reliable But Not Guaranteed. Copyright 2026 - Multiple Listing Service, Inc. – All Rights Reserved.

Neighborhood & Commute
Source: Walkscore
Disclosure: Community information and market data powered by Constellation Data Labs. Information is deemed reliable but not guaranteed.
Save
Ask
Tour
Hide
Share