
Save
Ask
Tour
Hide
$165,000
12 Days On Site
1910 Main StreetStockport, OH 43787
For Sale|Single Family Residence|Active Under Contract
3
Beds
2
Total Baths
2
Full Baths
1,296
SqFt
$127
/SqFt
2001
Built
Subdivision:
Old Pt Add
County:
Morgan
Call Now: 330-440-3253
Is this the listing for you? We can help make it yours.
330-440-3253

Save
Ask
Tour
Hide
Mortgage Calculator
Monthly Payment (Est.)
$753Calculator powered by Showcase IDX, a Constellation1 Company. Copyright ©2026 Information is deemed reliable but not guaranteed.
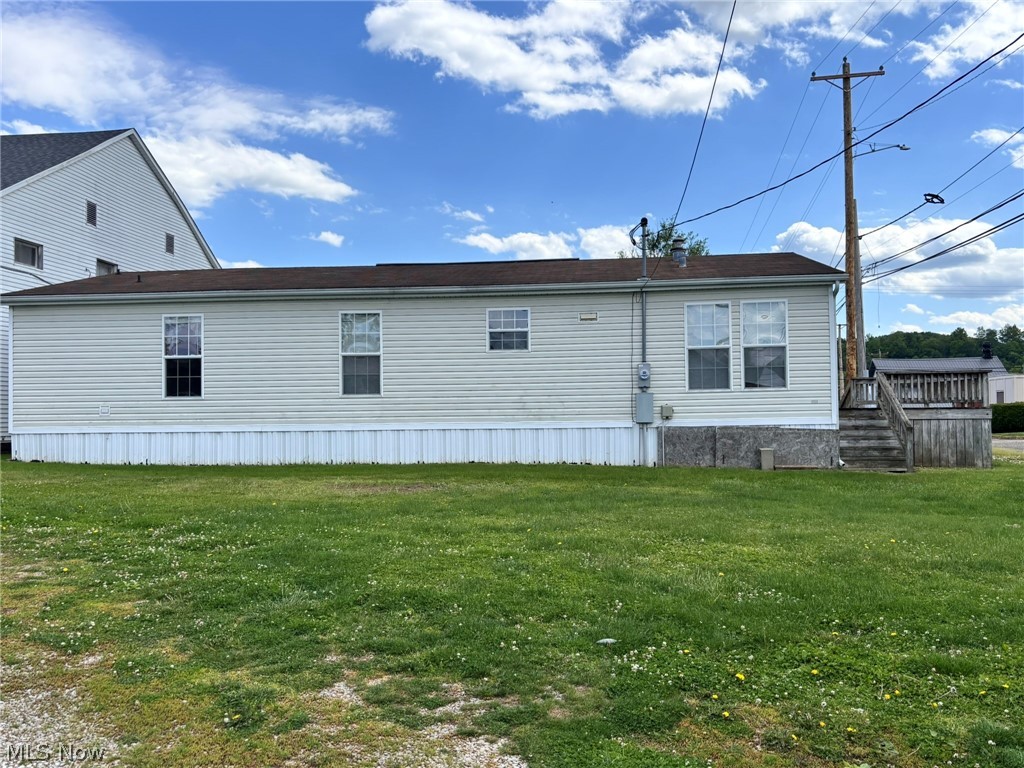
Opportunity Awaits in the Village of Stockport! This charming 3-bedroom, 2-bath home sits on a desirable corner lot in the heart of the village. The property also includes a separate building right next door which previously operated as a restaurant, and could be used as a storage building. The building also comes complete with an upstairs apartment that is currently rented, providing immediate income potential. Whether you're looking to expand your investment portfolio or take your first step into rental property ownership, this versatile setup offers a promising start. All showings require at least 24 hours’ notice. Property is being sold as-is, where-is
Save
Ask
Tour
Hide
Listing Snapshot
Price
$165,000
Days On Site
12 Days
Bedrooms
3
Inside Area (SqFt)
1,296 sqft
Total Baths
2
Full Baths
2
Partial Baths
N/A
Lot Size
0.1942 Acres
Year Built
2001
MLS® Number
5209151
Status
Active Under Contract
Property Tax
$906.56
HOA/Condo/Coop Fees
N/A
Sq Ft Source
N/A
Friends & Family
Recent Activity
| 10 hours ago | Status changed to Active Under Contract | |
| 10 hours ago | Listing updated with changes from the MLS® | |
| 2 weeks ago | Listing first seen on site |
General Features
Acres
0.1942
Land Lease
No
Levels
One
Number Of Stories
1
Parking
Off StreetOn Street
Property Sub Type
Single Family Residence
Sewer
Public Sewer
Special Circumstances
Standard
SqFt Above
1296
Style
Manufactured Home, Mobile Home
Water Source
Public
Interior Features
Appliances
DishwasherRangeRefrigerator
Basement
None
Cooling
Ceiling Fan(s)Central Air
Fireplace Features
None
Heating
Natural Gas
Interior
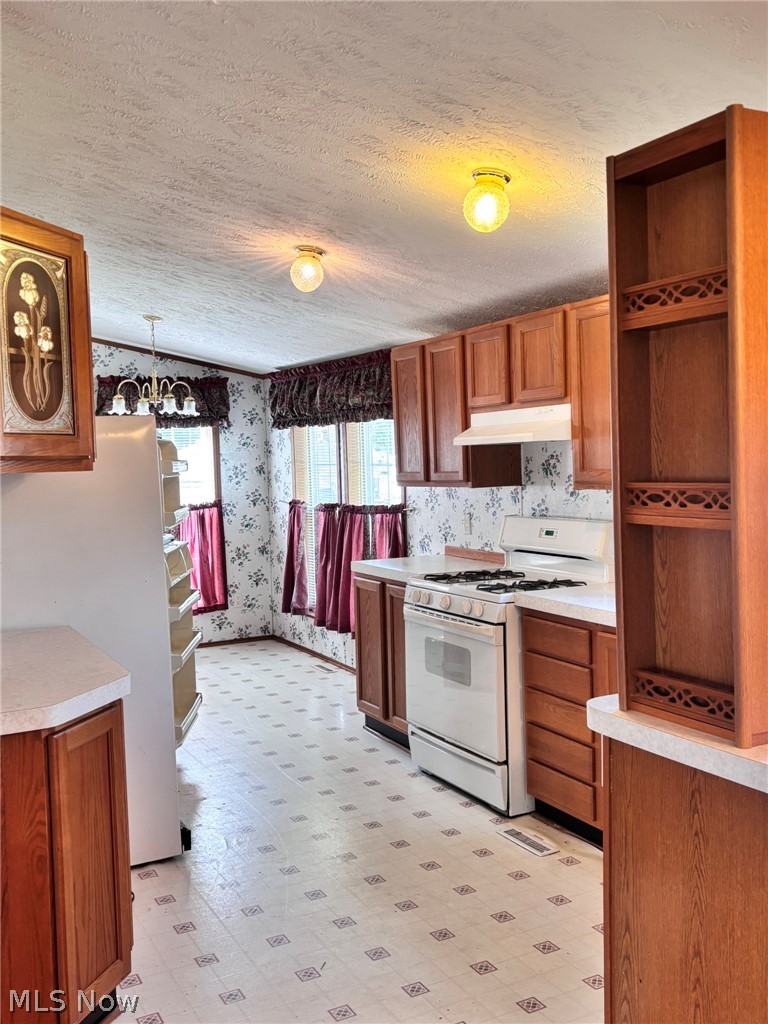
Breakfast BarCeiling Fan(s)Eat-in KitchenSoaking TubWalk-In Closet(s)
Laundry Features
Electric Dryer HookupMain LevelLaundry Room
Main Level Bedrooms
3
Window Features
Storm Window(s)ShuttersWindow Treatments
Bathroom
Level - First
Bedroom
Level - FirstFeatures - Walk-In Closet(s)Description - Guest bath features a nice walk-in closet.
Dining Room
Level - FirstFeatures - Breakfast BarDescription - Dining Room opens up into the living room and kitchen
Kitchen
Level - FirstDescription - Kitchen opens up into the family/dining rooms.
Laundry
Level - First
PrimaryBathroom
Level - FirstFeatures - Soaking TubDescription - Master Bath features a garden tub and a separate shower
PrimaryBedroom
Level - FirstFeatures - Built-in FeaturesDescription - Master Bedroom features an on suite with generous size closet.
Save
Ask
Tour
Hide
Exterior Features
Construction Details
Vinyl Siding
Fencing
None
Lot Features
Back YardCorner Lot
Other Structures
Storage
Patio And Porch
Awning(s)CoveredDeckFront PorchSide Porch
Pool Features
None
Roof
Shingle
Windows/Doors
Storm Window(s)ShuttersWindow Treatments
Community Features
Financing Terms Available
CashConventional
School District
Morgan LSD - 5801
Township
Stockport Village
Schools
School District
Morgan LSD - 5801
Elementary School
Unknown
Middle School
Unknown
High School
Unknown
Listing courtesy of Mariann Maynard of Red 1 Realty, LLC.

The data relating to real estate for sale on this website comes in part from the Internet Data Exchange program of MLS NOW. Real estate listings held by brokerage firms other than are marked with the Internet Data Exchange logo and detailed information about them includes the name of the listing broker(s). The photos may be altered, edited, enhanced or virtually staged. Information Deemed Reliable But Not Guaranteed. Copyright 2026 - Multiple Listing Service, Inc. – All Rights Reserved.
The data relating to real estate for sale on this website comes in part from the Internet Data Exchange program of MLS NOW. Real estate listings held by brokerage firms other than are marked with the Internet Data Exchange logo and detailed information about them includes the name of the listing broker(s). The photos may be altered, edited, enhanced or virtually staged. Information Deemed Reliable But Not Guaranteed. Copyright 2026 - Multiple Listing Service, Inc. – All Rights Reserved.
Neighborhood & Commute
Source: Walkscore
Disclosure: Community information and market data powered by Constellation Data Labs. Information is deemed reliable but not guaranteed.
Save
Ask
Tour
Hide