
Save
Ask
Tour
Hide
$274,000
14 Days On Site
2399 Marlborough DriveUniontown, OH 44685
For Sale|Condominium|Active Under Contract
2
Beds
2
Total Baths
2
Full Baths
1,458
SqFt
$188
/SqFt
2002
Built
Subdivision:
Prestwick Pointe Ph 02 Sec 13
County:
Summit
Call Now: 330-440-3253
Is this the listing for you? We can help make it yours.
330-440-3253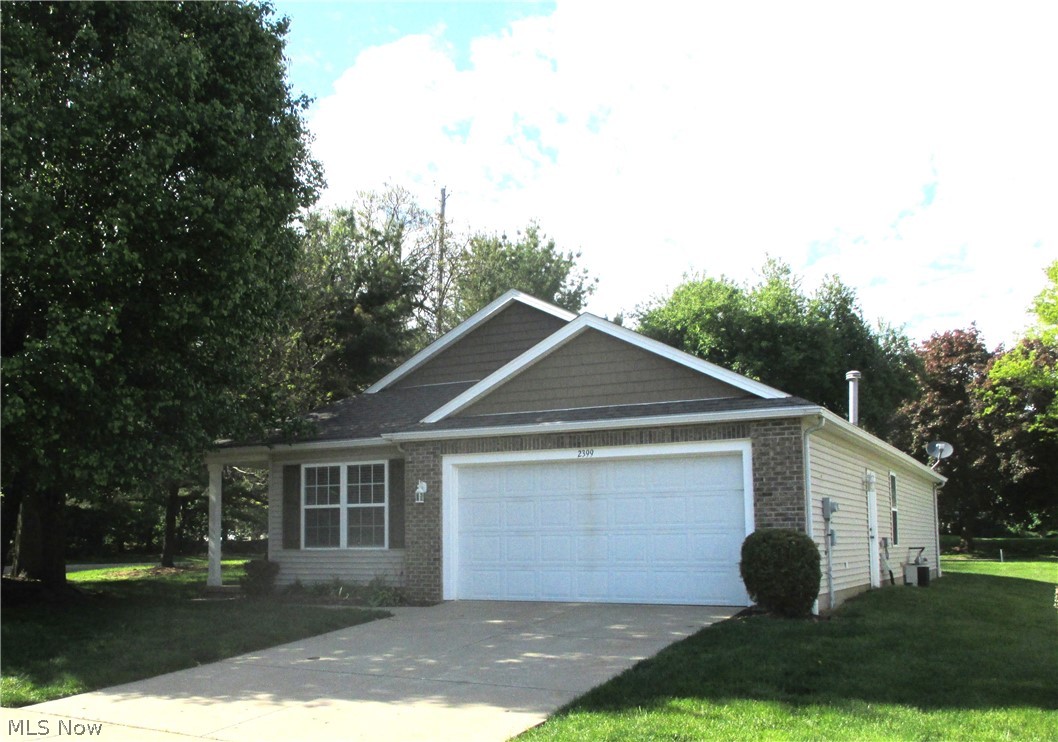
Save
Ask
Tour
Hide
Mortgage Calculator
Monthly Payment (Est.)
$1,250Calculator powered by Showcase IDX, a Constellation1 Company. Copyright ©2026 Information is deemed reliable but not guaranteed.
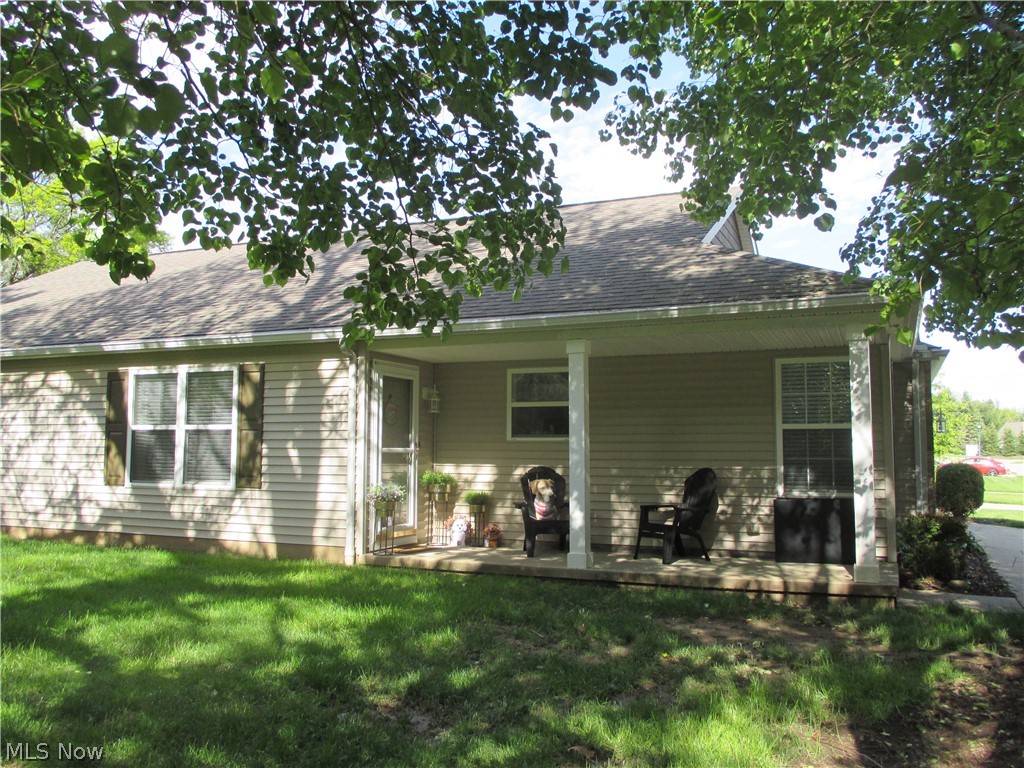
Looking for that perfect blend of the seclusion of a single-family home and maintenance-free lifestyle then your search is over. Here is a beautiful free-standing villa that overlooks a golf course with views of the fairway and greens. This home has it all with an abundance of natural light, vaulted ceilings and gorgeous open floor plan. Call your favorite realtor and schedule a showing before your next tee time and get your hole in one! No bogeys here!
Save
Ask
Tour
Hide
Listing Snapshot
Price
$274,000
Days On Site
14 Days
Bedrooms
2
Inside Area (SqFt)
1,458 sqft
Total Baths
2
Full Baths
2
Partial Baths
N/A
Lot Size
N/A
Year Built
2002
MLS® Number
5209190
Status
Active Under Contract
Property Tax
$2,720
HOA/Condo/Coop Fees
$267 monthly
Sq Ft Source
N/A
Friends & Family
Recent Activity
| 6 days ago | Status changed to Active Under Contract | |
| 6 days ago | Listing updated with changes from the MLS® | |
| 2 weeks ago | Listing first seen on site |
General Features
Attached Garage
Yes
Foundation
Slab
Garage
Yes
Garage Spaces
2
Land Lease
No
Levels
One
Number Of Stories
1
Parking
AttachedConcreteDrivewayGarageGarage Door Opener
Pets
Yes
Property Sub Type
Condominium
Sewer
Public Sewer
SqFt Above
1458
Style
Ranch
Water Source
Public
Interior Features
Appliances
DishwasherMicrowaveRange
Cooling
Ceiling Fan(s)Central Air
Heating
Natural GasForced Air
Interior
Vaulted Ceiling(s)Ceiling Fan(s)Granite CountersOpen FloorplanWalk-In Closet(s)
Laundry Features
Main LevelLaundry Room
Main Level Bedrooms
2
Bathroom
Level - FirstFeatures - Granite Counters
Bedroom
Dimensions - 11.0x13.0Level - First
EatInKitchen
Dimensions - 10.0x20.0Level - FirstFeatures - Granite Counters
Great Room
Dimensions - 16.0x36.0Level - FirstFeatures - Vaulted Ceiling(s)
Laundry
Dimensions - 7.0x8.0Level - First
PrimaryBathroom
Level - First
PrimaryBedroom
Dimensions - 13.0x17.0Level - FirstFeatures - Vaulted Ceiling(s), Walk-In Closet(s)
Save
Ask
Tour
Hide
Exterior Features
Construction Details
FrameVinyl Siding
Frontage
Golf Course
Lot Features
On Golf Course
Patio And Porch
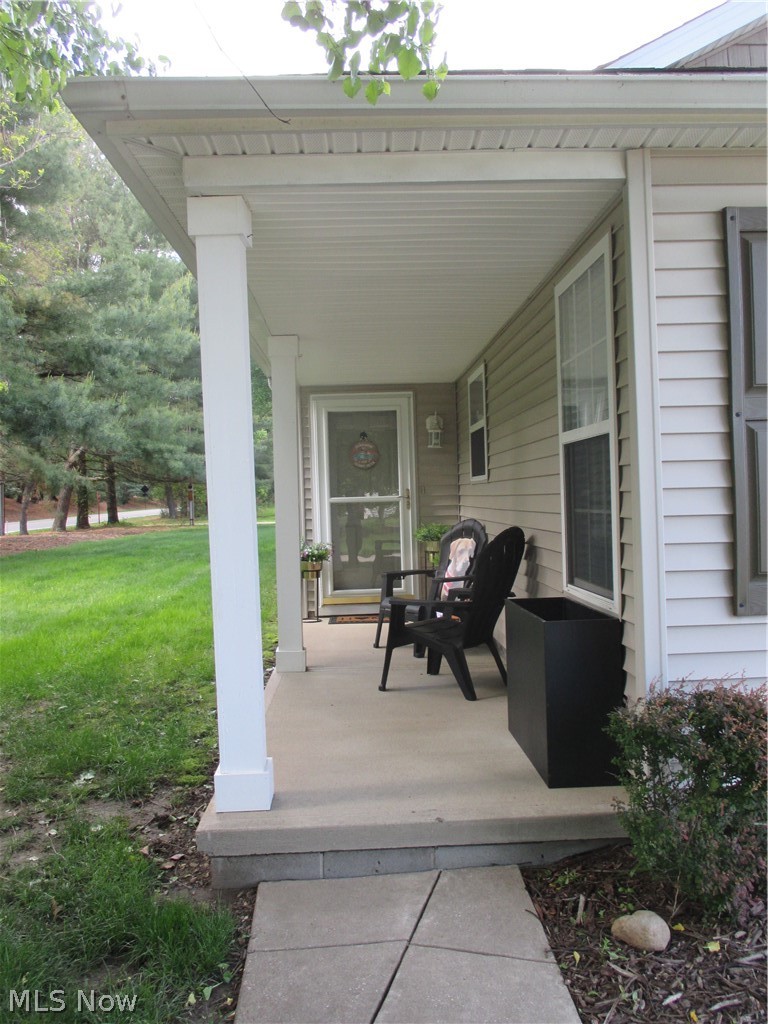
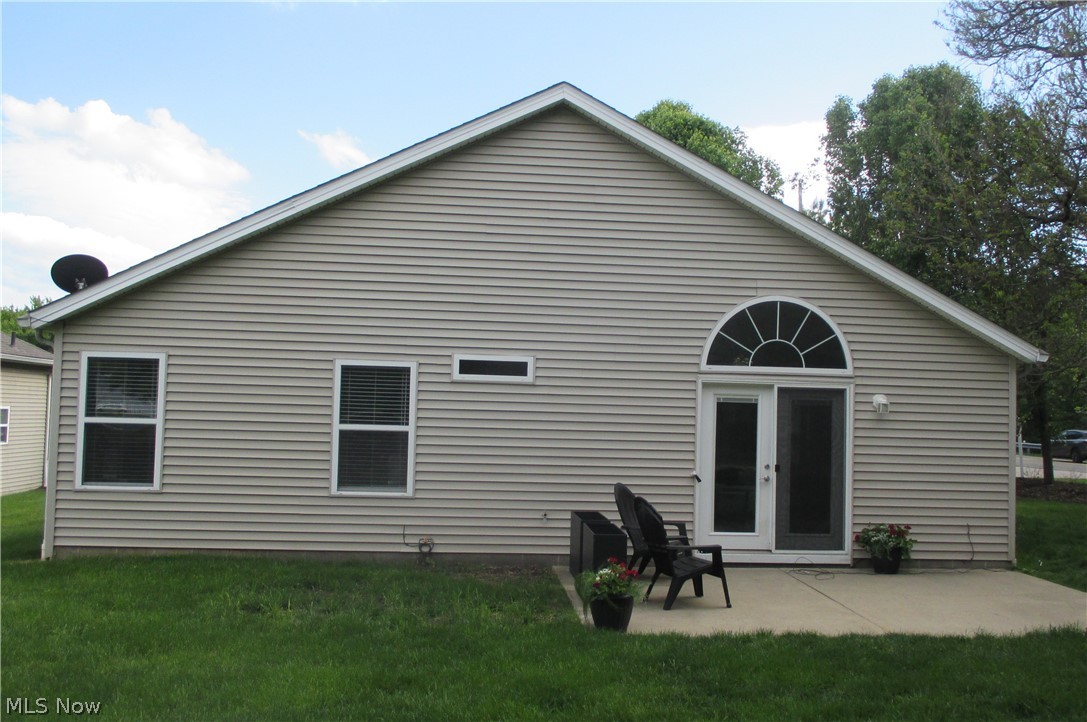
Front PorchPatio
Roof
Asphalt
View
Golf Course
Waterview
Golf Course
Community Features
Association Dues
267
HOA Fee Frequency
Monthly
School District
Green LSD (Summit)- 7707
Township
Green
Schools
School District
Green LSD (Summit)- 7707
Elementary School
Unknown
Middle School
Unknown
High School
Unknown
Listing courtesy of Joan M Madej of Century 21 Lakeside Realty

The data relating to real estate for sale on this website comes in part from the Internet Data Exchange program of MLS NOW. Real estate listings held by brokerage firms other than are marked with the Internet Data Exchange logo and detailed information about them includes the name of the listing broker(s). The photos may be altered, edited, enhanced or virtually staged. Information Deemed Reliable But Not Guaranteed. Copyright 2026 - Multiple Listing Service, Inc. – All Rights Reserved.
The data relating to real estate for sale on this website comes in part from the Internet Data Exchange program of MLS NOW. Real estate listings held by brokerage firms other than are marked with the Internet Data Exchange logo and detailed information about them includes the name of the listing broker(s). The photos may be altered, edited, enhanced or virtually staged. Information Deemed Reliable But Not Guaranteed. Copyright 2026 - Multiple Listing Service, Inc. – All Rights Reserved.
Neighborhood & Commute
Source: Walkscore
Disclosure: Community information and market data powered by Constellation Data Labs. Information is deemed reliable but not guaranteed.
Save
Ask
Tour
Hide