
2087 Chimney Ridge DriveMadison, OH 44057
Mortgage Calculator
Monthly Payment (Est.)
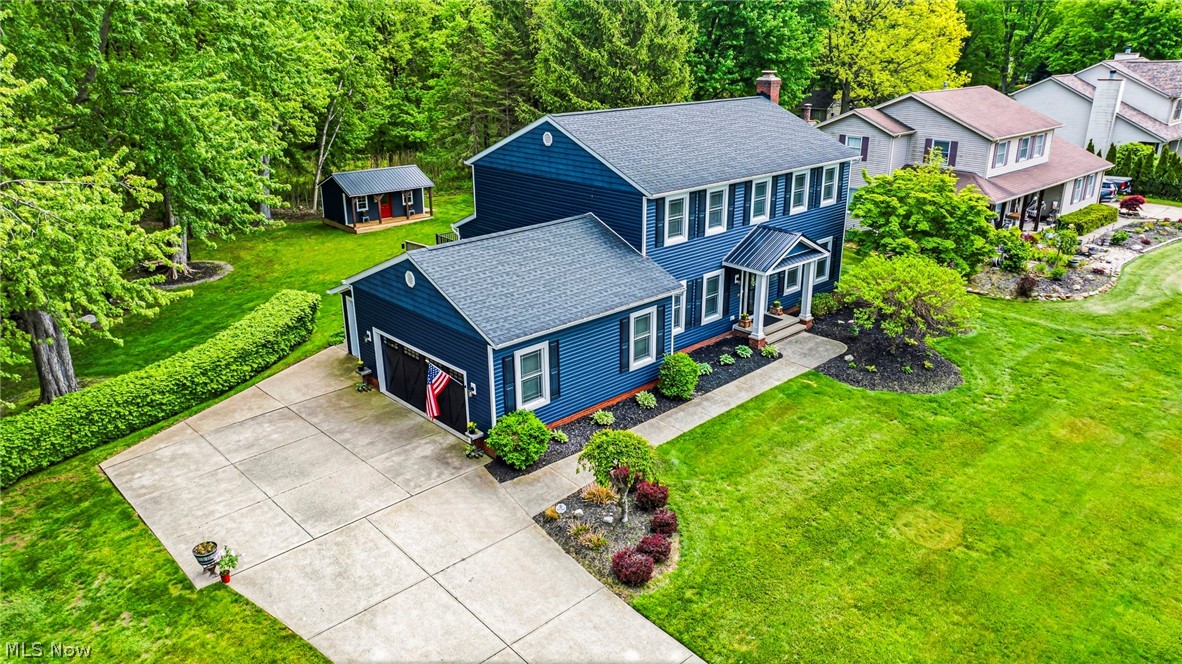
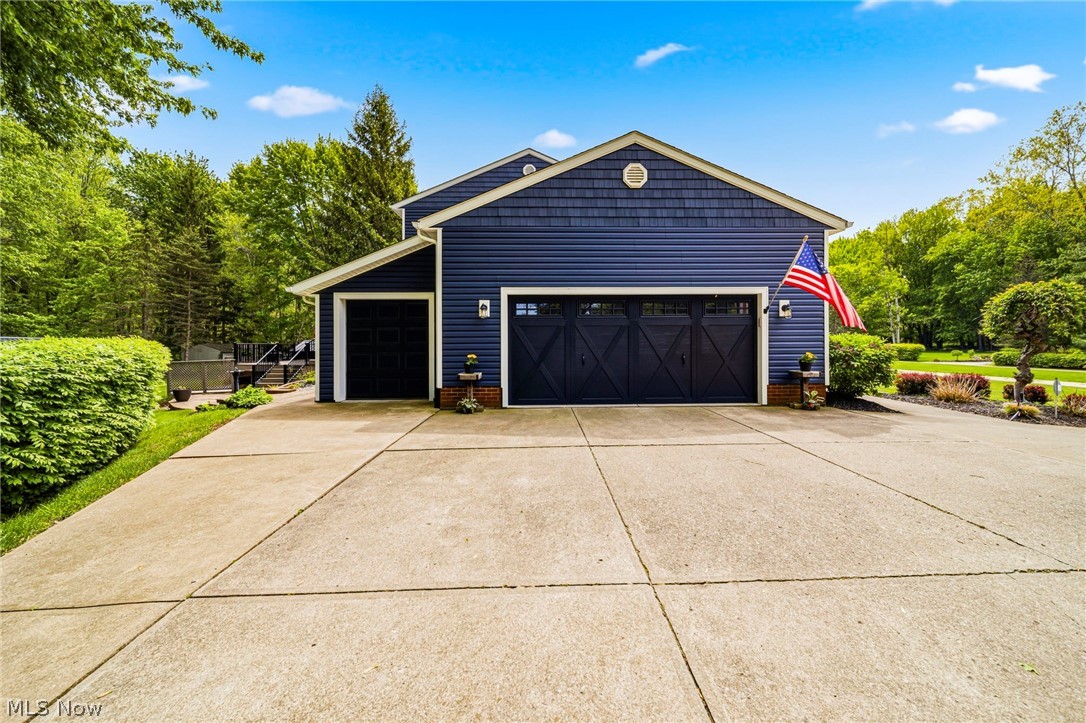
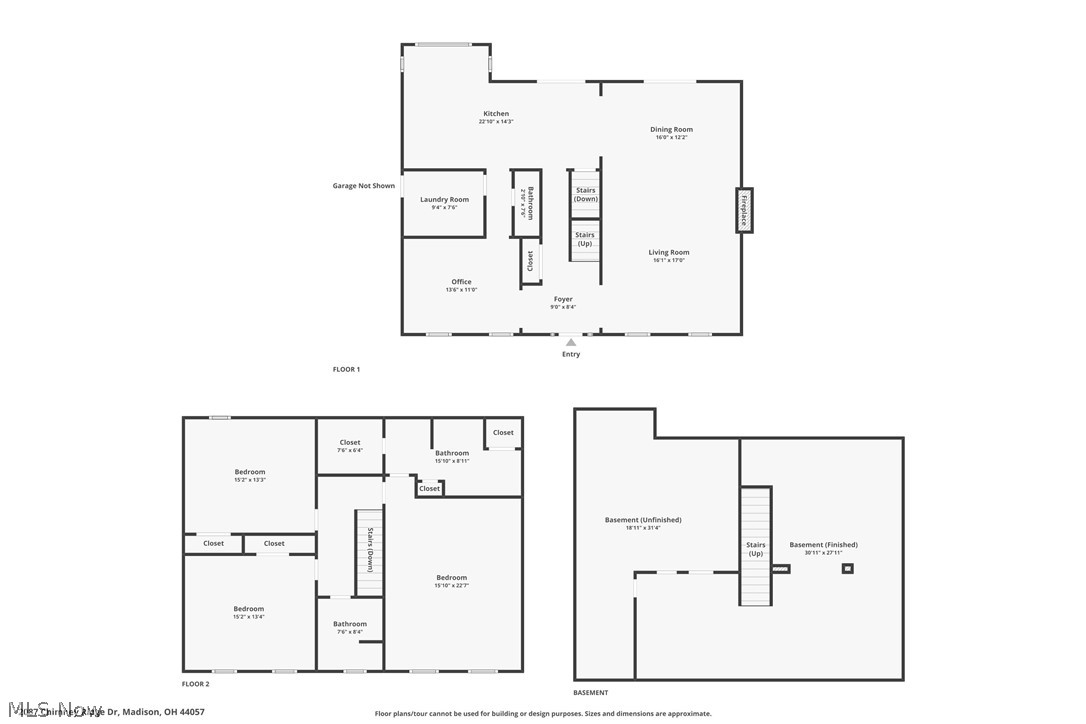
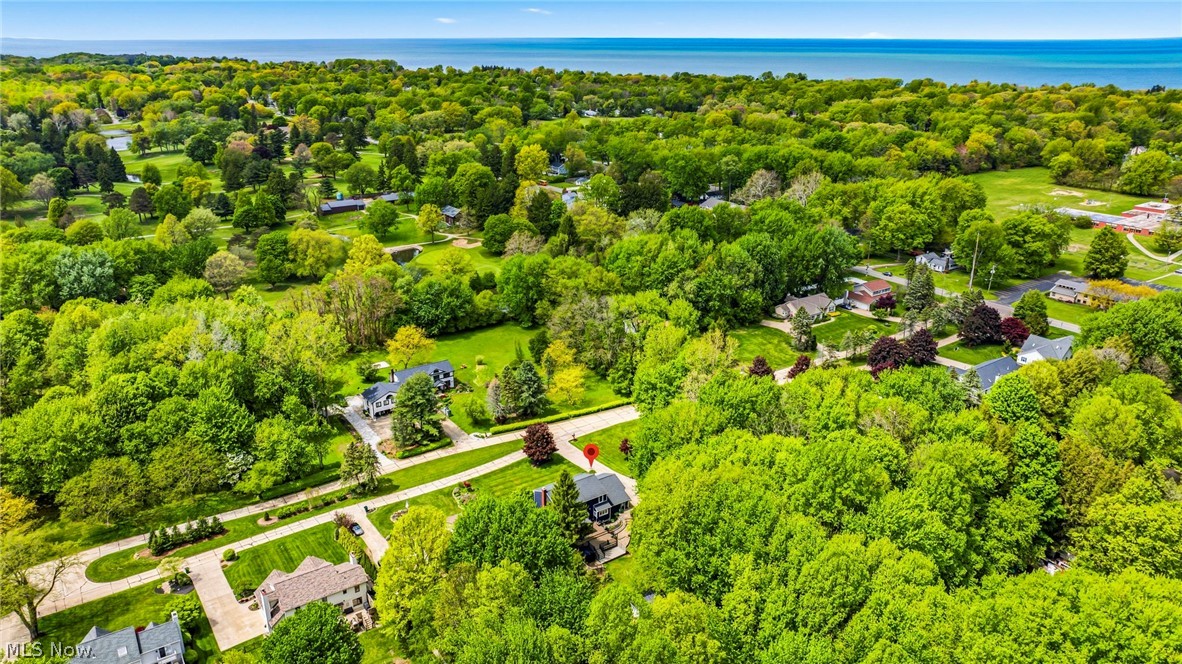
$2,281Welcome home to this beautifully maintained 3 bedroom, 2.5 bath Colonial located in the desirable Madison School District. Offering a perfect blend of style, comfort, and functionality, this home features a spacious 3-car garage and an inviting layout designed for modern living. Step inside to discover rich dark hardwood floors flowing throughout the main level, complemented by an abundance of natural light. The gourmet kitchen is the heart of the home, showcasing granite countertops, ample cabinetry, and a convenient wet bar perfect for entertaining guests or hosting family gatherings. The stunning stone gas fireplace creates a warm and welcoming focal point in the living area, while the dedicated main-floor office provides the ideal space for working from home or managing daily tasks. A fantastic laundry area and stylish half bath with granite countertops complete the first floor Upstairs, the spacious primary suite offers a private retreat with a beautifully appointed en-suite bath featuring a walk-in shower and generous walk-in closet. Two additional bedrooms and a full bath provide comfortable accommodations for family or guests. The finished lower level expands your living space with endless possibilities, whether you envision an entertainment area, hobby room, home gym, playroom, or media space. Designed with versatility in mind, this lower level adds incredible value and flexibility to the home. Enjoy relaxing and entertaining outdoors with a beautiful Trex 3 tier deck complete with a gazebo overlooking the peaceful backyard setting. Gather around the fire pit on cool evenings, and take advantage of the additional storage offered by the backyard shed with electric. This outdoor space provides the perfect balance of recreation, privacy, and tranquility. This move-in-ready Colonial combines elegance, comfort, and everyday practicality in one exceptional property. Improvements Central Air 2026 Hotwater Tank 2026 Gazebo 2025
| 4 days ago | Price changed to $499,900 | |
| 4 days ago | Listing updated with changes from the MLS® | |
| 2 weeks ago | Listing first seen on site |

The data relating to real estate for sale on this website comes in part from the Internet Data Exchange program of MLS NOW. Real estate listings held by brokerage firms other than are marked with the Internet Data Exchange logo and detailed information about them includes the name of the listing broker(s). The photos may be altered, edited, enhanced or virtually staged. Information Deemed Reliable But Not Guaranteed. Copyright 2026 - Multiple Listing Service, Inc. – All Rights Reserved.