3146 Spencer Drive, Geneva, OH, 44041

Save
Ask
Tour
Hide
Share
$179,999
13 Days On Site

3146 Spencer Drive
Geneva, OH 44041

For Sale|Single Family Residence|Active
3
Beds
1
Total Bath
1
Full Bath
1959
Built
Subdivision:
Capretto Allotment
County:
Ashtabula
Call Now: 330-440-3253
Is this the listing for you? We can help make it yours.
330-440-3253
3146 Spencer Drive3146 Spencer Drive3146 Spencer Drive3146 Spencer Drive
Save
Ask
Tour
Hide
Share

Mortgage Calculator

Monthly Payment (Est.)

$821
Calculator powered by Showcase IDX, a Constellation1 Company. Copyright ©2026 Information is deemed reliable but not guaranteed.

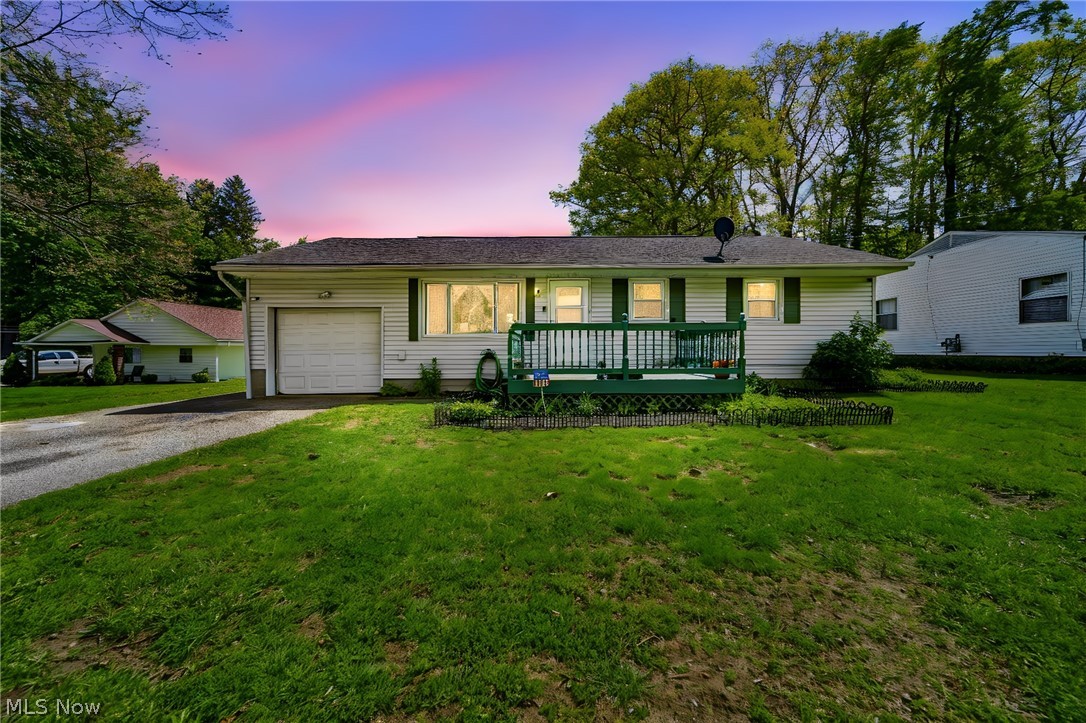
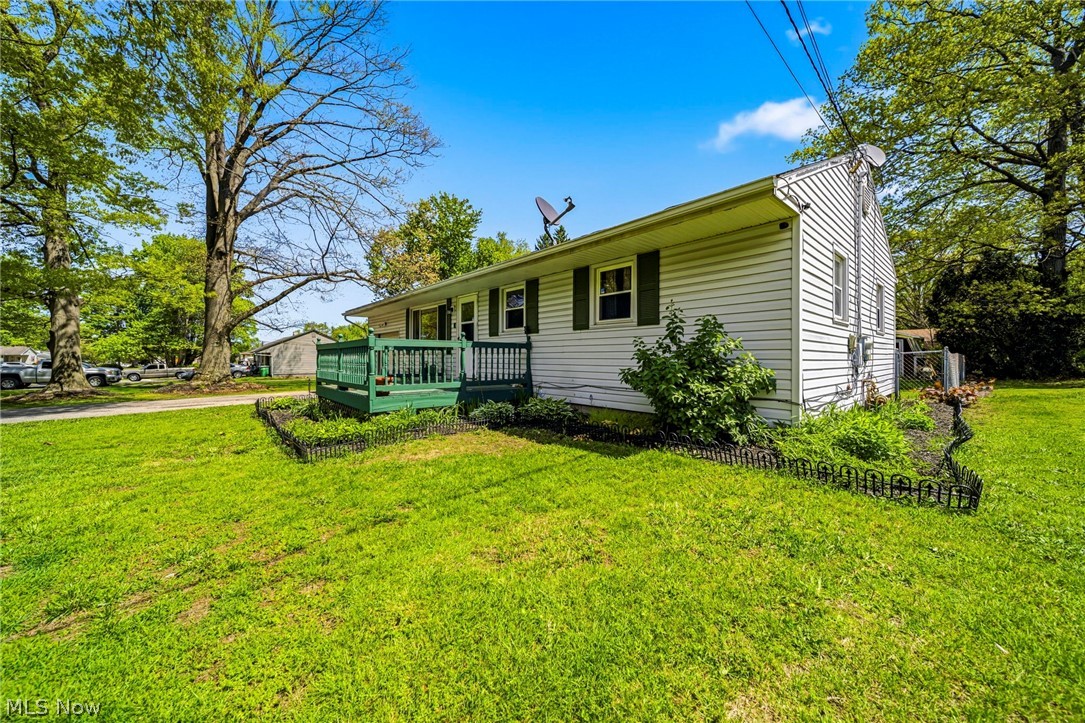
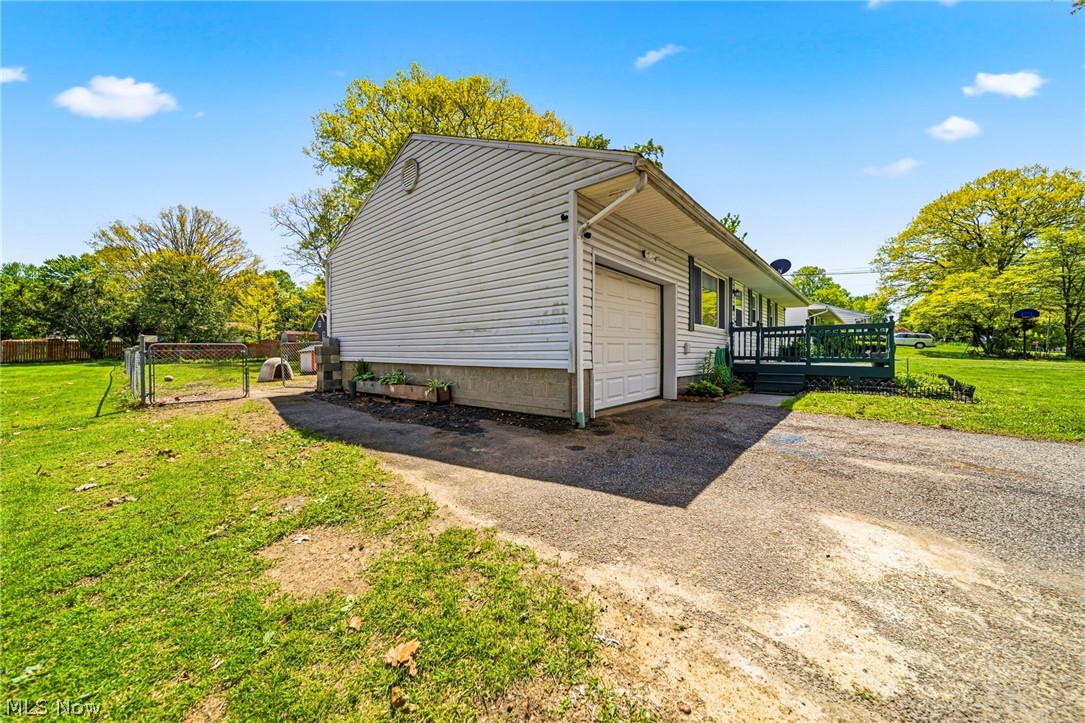
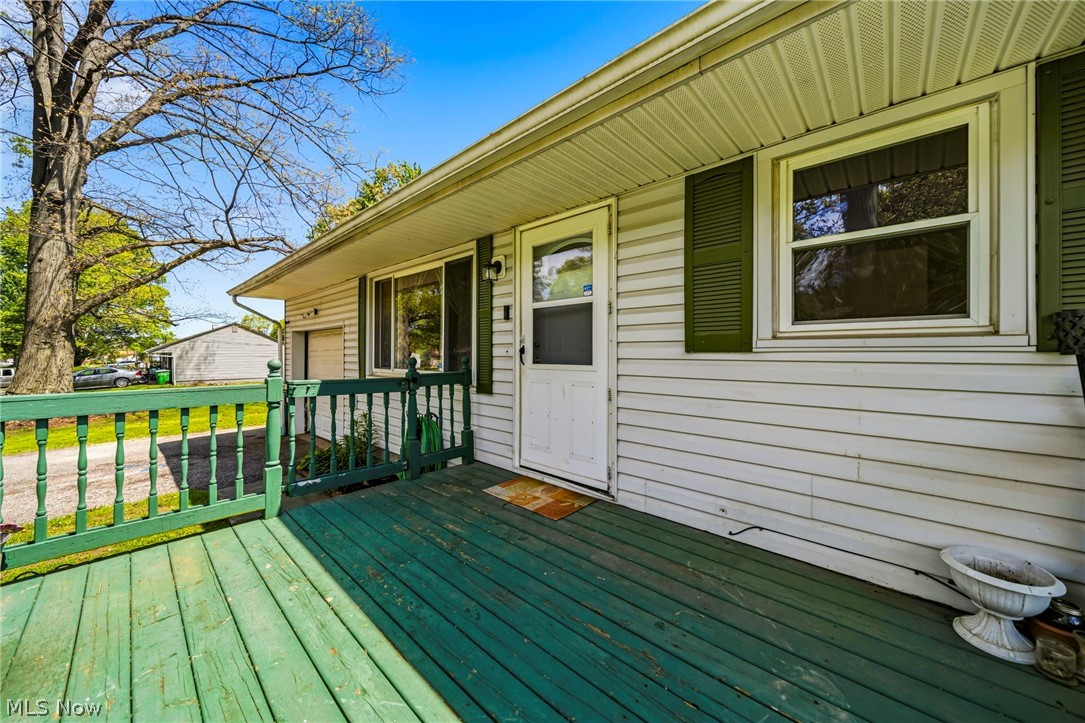
Welcome home to this beautifully refreshed 3-bedroom, 1-bath ranch tucked away on a quiet dead-end street in Geneva! From the moment you step inside, you'll appreciate the fresh paint throughout the entire interior, giving the home a bright, clean, and move-in ready feel. The updated kitchen offers a modern touch with freshly painted cabinetry, updated fixtures, and stylish wrapped countertops that complement the space perfectly. The functional ranch layout provides comfortable one-floor living, while the fully fenced backyard creates the perfect space for pets, entertaining, gardening, or simply relaxing in privacy. Additional highlights include a 1-car garage, peaceful surroundings, and a location that offers both convenience and charm. Whether you're looking for your first home, downsizing, or searching for an investment opportunity, this Geneva gem is one you won't want to miss!

Save
Ask
Tour
Hide
Share
Listing Snapshot
Price 
$179,999
Days On Site 
13 Days
Bedrooms 
3
Inside Area (SqFt) 
N/A
Total Baths 
1
Full Baths 
1
Partial Baths 
N/A
Lot Size 
0.37 Acres
Year Built 
1959
MLS® Number 
5209237
Status 
Active
Property Tax 
$1,404
HOA/Condo/Coop Fees 
N/A
Sq Ft Source 
N/A
Friends & Family
Recent Activity
2 weeks agoListing first seen on site
2 weeks agoListing updated with changes from the MLS®
General Features
Acres 
0.37
Attached Garage 
Yes
Garage 
Yes
Garage Spaces 
1
Land Lease 
No
Levels 
One
Number Of Stories 
1
Parking 
AttachedDirect AccessGarageGarage Door OpenerHeated GaragePaved
Property Sub Type 
Single Family Residence
Sewer 
Septic Tank
Special Circumstances 
Standard
Style 
Ranch
Water Source 
Public
Interior Features
Basement 
None
Heating 
Natural GasForced Air
Main Level Bedrooms 
3
Bedroom 
Dimensions - 10.00 x 9.00Level - First
Dining Room 
Level - First
Kitchen 
Dimensions - 10.00 x 8.00Level - First
Living Room 
Dimensions - 14.00 x 12.00Level - First
PrimaryBedroom 
Dimensions - 10.00 x 10.00Level - First
Save
Ask
Tour
Hide
Share
Exterior Features
Construction Details 
Vinyl Siding
Fencing 
Chain Link
Other Structures 
OutbuildingStorage
Patio And Porch 
Porch
Roof 
AsphaltFiberglass
Community Features
School District 
Geneva Area CSD - 404
Township 
Geneva Twp
Schools
School District
Geneva Area CSD - 404
Elementary School
Unknown
Middle School
Unknown
High School
Unknown
Listing courtesy of William A Bissett of HomeSmart Real Estate Momentum LLC


The data relating to real estate for sale on this website comes in part from the Internet Data Exchange program of MLS NOW. Real estate listings held by brokerage firms other than are marked with the Internet Data Exchange logo and detailed information about them includes the name of the listing broker(s). The photos may be altered, edited, enhanced or virtually staged. Information Deemed Reliable But Not Guaranteed. Copyright 2026 - Multiple Listing Service, Inc. – All Rights Reserved.

Neighborhood & Commute
Source: Walkscore
Disclosure: Community information and market data powered by Constellation Data Labs. Information is deemed reliable but not guaranteed.
Save
Ask
Tour
Hide
Share