
2773 Stammheim DriveMillersburg, OH 44654
Mortgage Calculator
Monthly Payment (Est.)
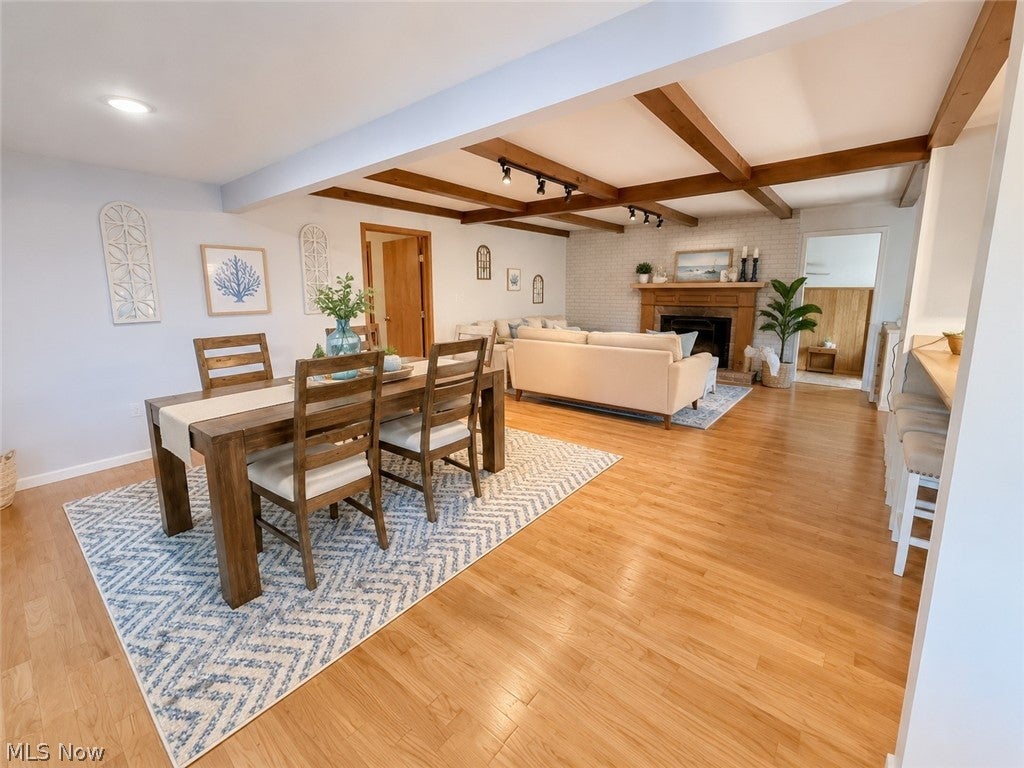
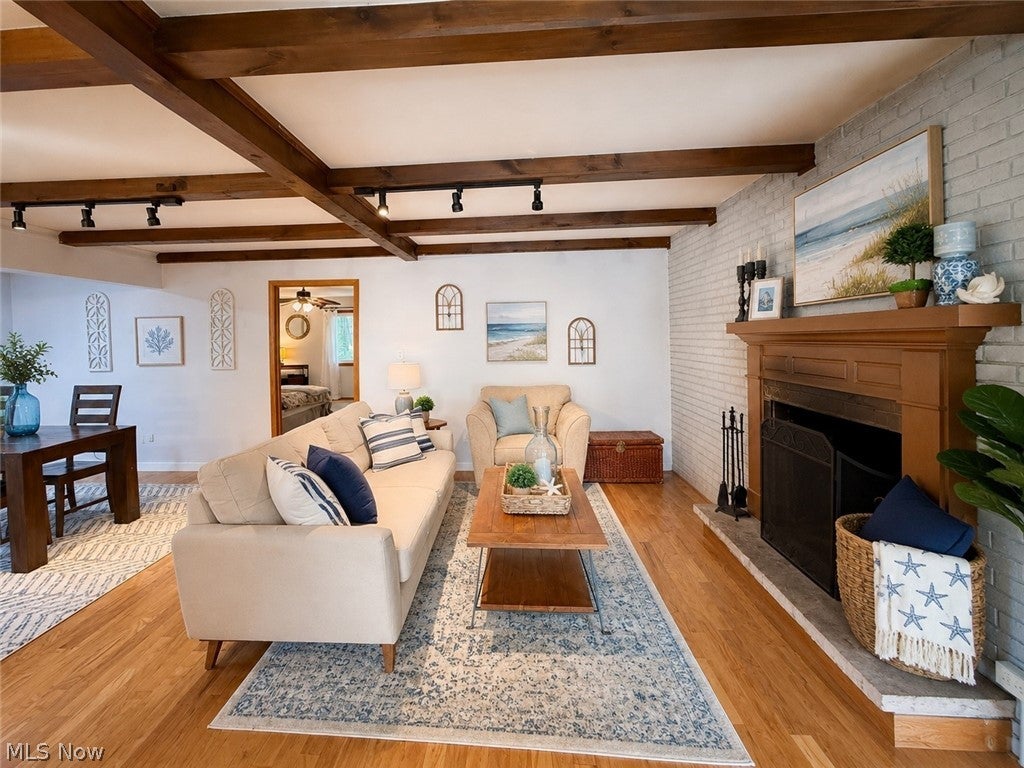
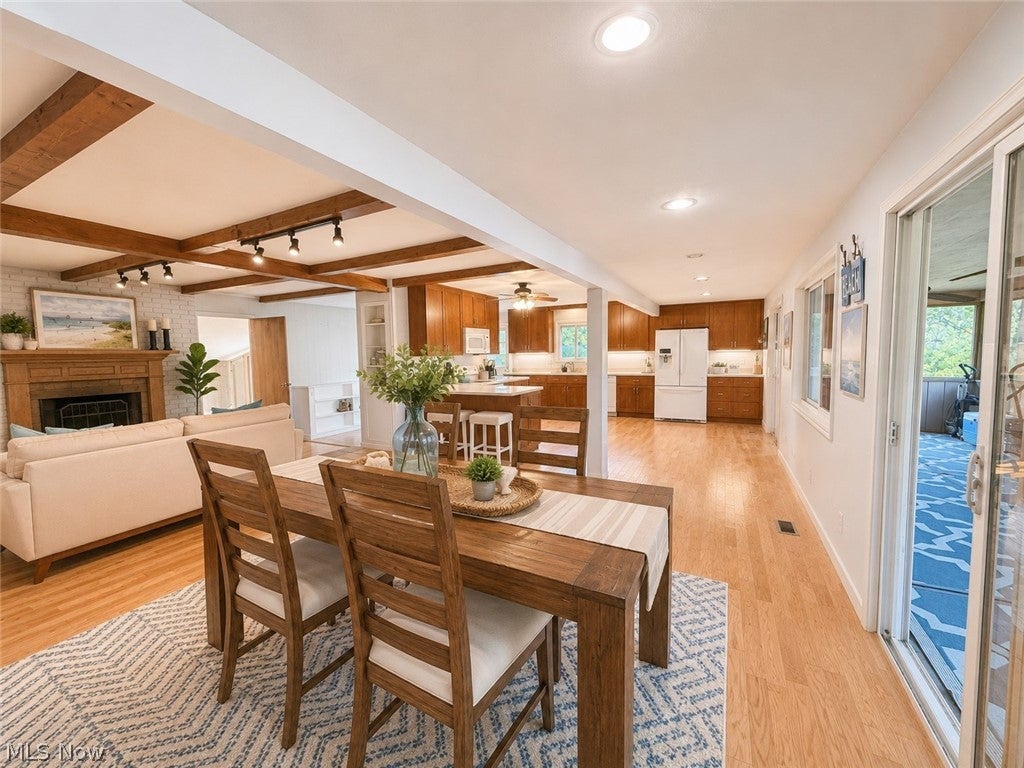
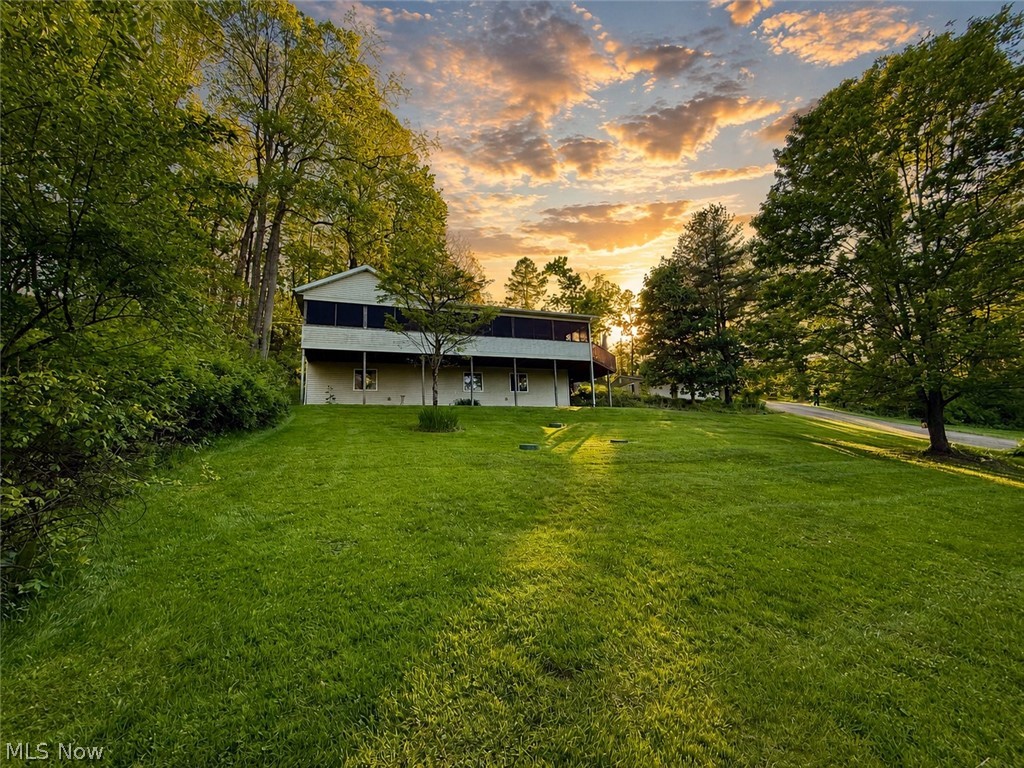
Enter an interest rate to see your estimated monthly payment.Private Lake Buckhorn Retreat | 1 Acre | 4 Bedrooms | 3,128 Sq Ft | 3-Car Garage Escape to your own private retreat in the gated Lake Buckhorn community. Set on approximately one acre spanning three lots, this beautifully updated 4-bedroom, 3-bath home offers an exceptional combination of space, privacy, recreation and effortless gathering. Inside, an inviting open floor plan brings the kitchen, dining area and living room together around a warm wood-burning fireplace—the kind of space designed for long dinners, holidays and weekends with family and friends. The main-level owner’s suite offers a private bath and convenient laundry, while a flexible bonus room can serve as a fifth bedroom, family room, home office or guest space. Sliding doors open to the patio and firepit, creating an easy connection between indoor and outdoor living. One of the home’s standout features is the full-length screened porch overlooking the wooded property. With ceiling fans and abundant privacy, it is an ideal place for morning coffee, summer evenings or entertaining without worrying about the weather. The finished lower level provides three additional bedrooms, a full bath, laundry and generous utility/storage space—giving guests and family plenty of room to spread out. A three-car garage plus additional storage building provides exceptional space for vehicles, lake gear, recreational equipment and everything that comes with enjoying a property like this. Enjoy the amenities of a gated lake community with lake privileges, parks, playgrounds, tennis courts and recreational facilities. This is more than a house. It is a place to slow down, gather, entertain and create the kind of memories that keep bringing you back. Three lots. Approximately one acre. Five bedrooms. A screened porch, firepit, fireplace and three-car garage. And the Lake Buckhorn lifestyle outside your door. Come see what makes this property special. Association and membership fees apply.
| a week ago | Price changed to $399,900 | |
| a week ago | Listing updated with changes from the MLS® | |
| 5 months ago | Listing first seen on site |

The data relating to real estate for sale on this website comes in part from the Internet Data Exchange program of MLS NOW. Real estate listings held by brokerage firms other than are marked with the Internet Data Exchange logo and detailed information about them includes the name of the listing broker(s). The photos may be altered, edited, enhanced or virtually staged. Information Deemed Reliable But Not Guaranteed. Copyright 2026 - Multiple Listing Service, Inc. – All Rights Reserved.