
2791 Sylvan RoadGeneva, OH 44041
Mortgage Calculator
Monthly Payment (Est.)
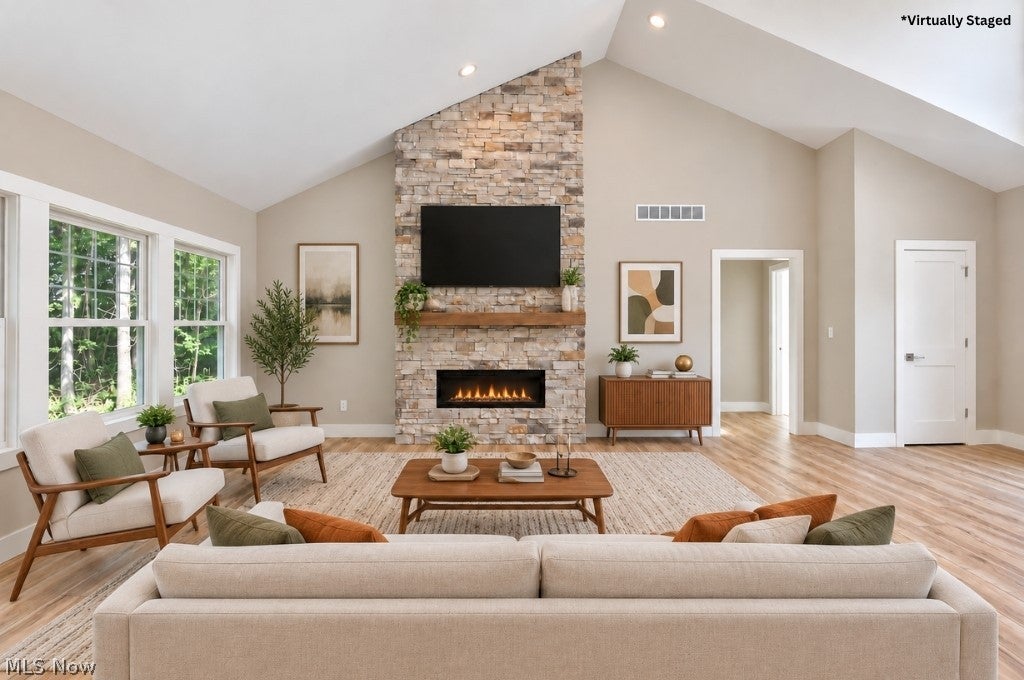
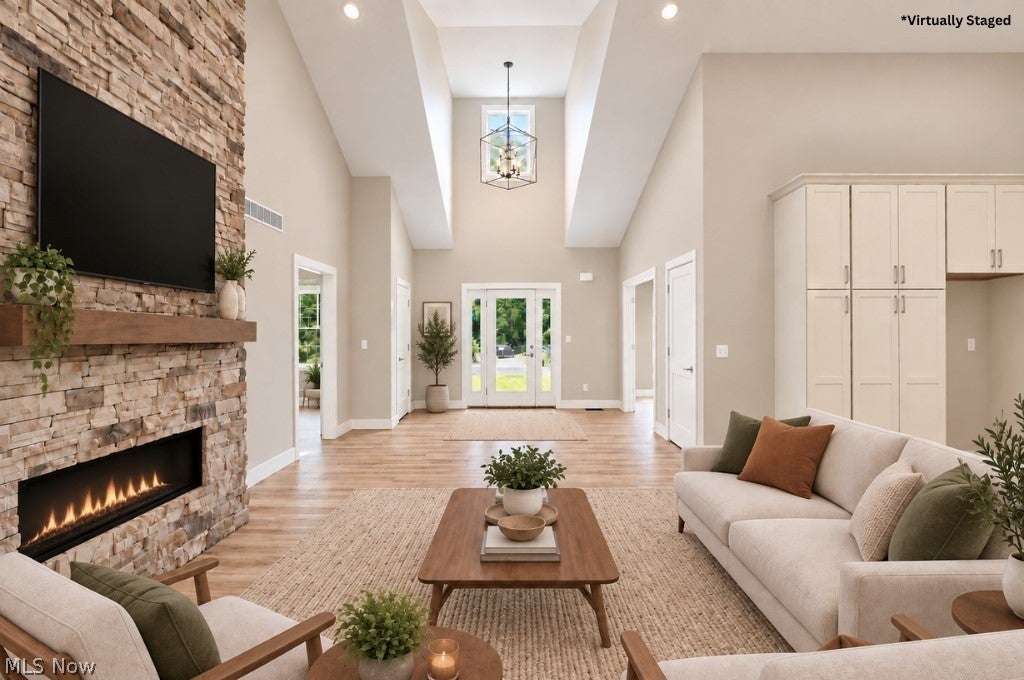
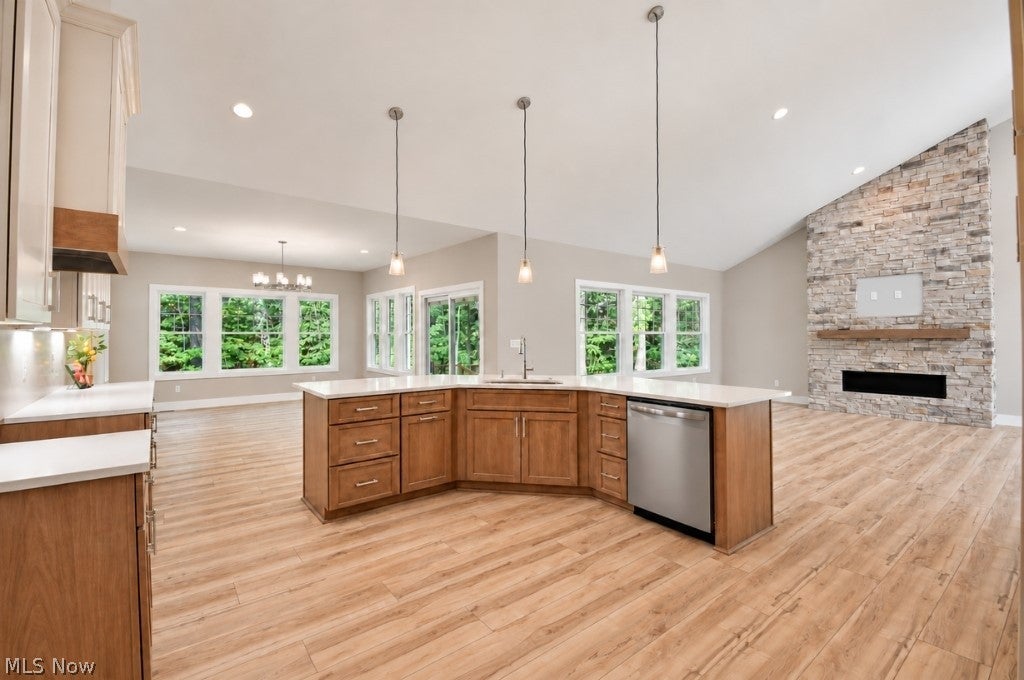
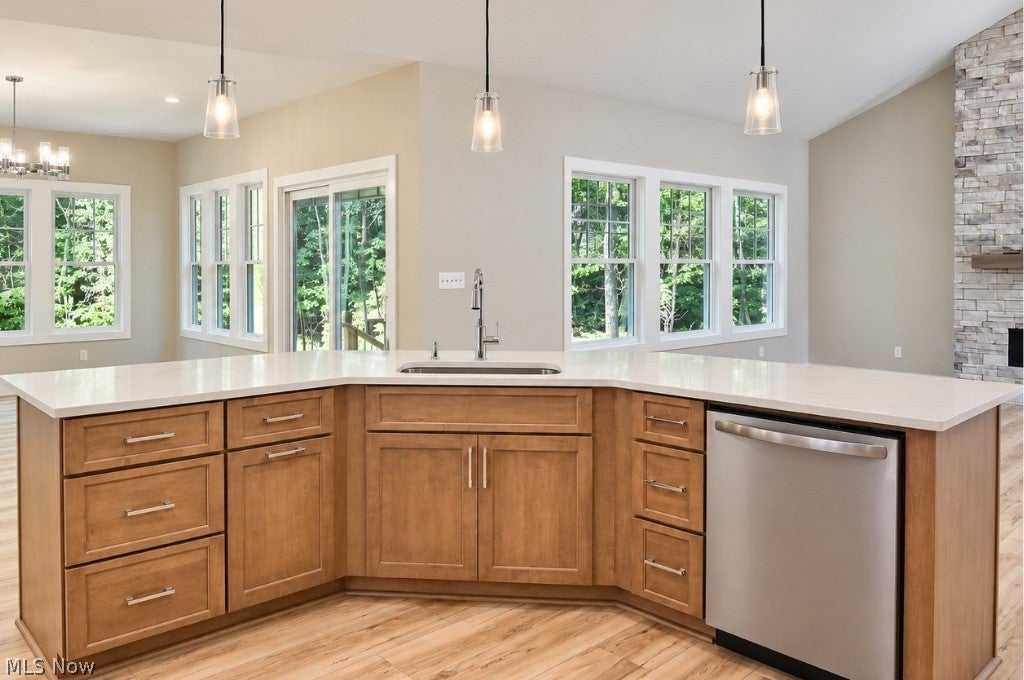
Enter an interest rate to see your estimated monthly payment.Why wait to build when your brand-new home is ready now? Set on just over an acre in a peaceful cul-de-sac setting, this stunning new construction ranch combines beautiful finishes, generous living space and the ease of one-floor living. Step inside to a bright, open layout where soaring ceilings and a dramatic floor-to-ceiling stone fireplace create an impressive centerpiece in the great room. The spacious kitchen features beautiful cabinetry, quartz countertops, stainless steel appliances and a large peninsula offering plenty of room for prep, casual dining and entertaining. Just beyond, the dining area is surrounded by windows, bringing in abundant natural light and peaceful views. The primary suite feels like a private retreat with a spacious bedroom, large walk-in closet and beautifully finished en suite featuring a double vanity and oversized tiled walk-in shower. Two additional bedrooms offer comfortable space for family or guests, while a dedicated office provides the flexibility to work from home. An expansive unfinished basement offers incredible potential for future living space, a recreation room, home gym, workshop or storage. Outside, a long concrete driveway welcomes you home and enhances the private feel of the property, surrounded by mature trees and over an acre to enjoy. Gutter guards add another layer of convenience and low-maintenance living. If you've been considering building but don't want the wait, this is your opportunity to enjoy the space, style and comfort of a brand-new home today.
| 2 months ago | Price changed to $669,900 | |
| 2 months ago | Listing updated with changes from the MLS® | |
| 5 months ago | Listing first seen on site |

The data relating to real estate for sale on this website comes in part from the Internet Data Exchange program of MLS NOW. Real estate listings held by brokerage firms other than are marked with the Internet Data Exchange logo and detailed information about them includes the name of the listing broker(s). The photos may be altered, edited, enhanced or virtually staged. Information Deemed Reliable But Not Guaranteed. Copyright 2026 - Multiple Listing Service, Inc. – All Rights Reserved.