21903 Meadows Edge Lane, Strongsville, OH, 44149

Save
Ask
Tour
Hide
Share
$699,900
8 Days On Site

21903 Meadows Edge Lane
Strongsville, OH 44149

For Sale|Single Family Residence|Active
4
Beds
5
Total Baths
4
Full Baths
1
Partial Bath
4,957
SqFt
$141
/SqFt
1986
Built
Subdivision:
Meadowood
County:
Cuyahoga
Call Now: 330-440-3253
Is this the listing for you? We can help make it yours.
330-440-3253
21903 Meadows Edge Lane21903 Meadows Edge Lane21903 Meadows Edge Lane21903 Meadows Edge Lane
Save
Ask
Tour
Hide
Share

Mortgage Calculator

Monthly Payment (Est.)

$3,193
Calculator powered by Showcase IDX, a Constellation1 Company. Copyright ©2026 Information is deemed reliable but not guaranteed.

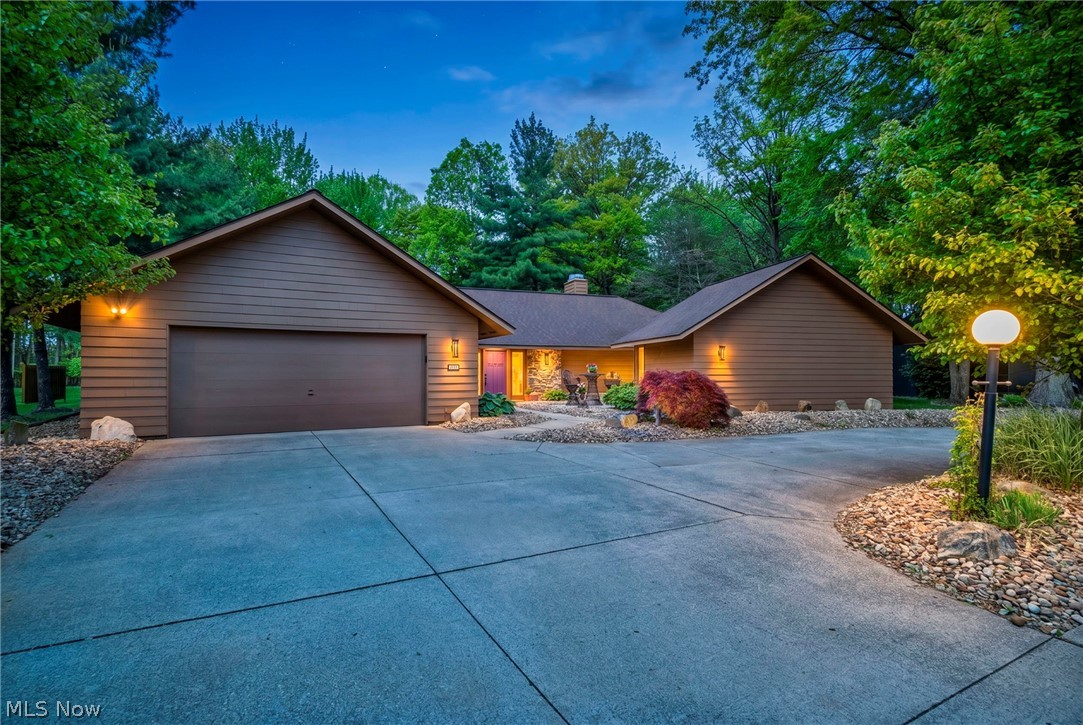
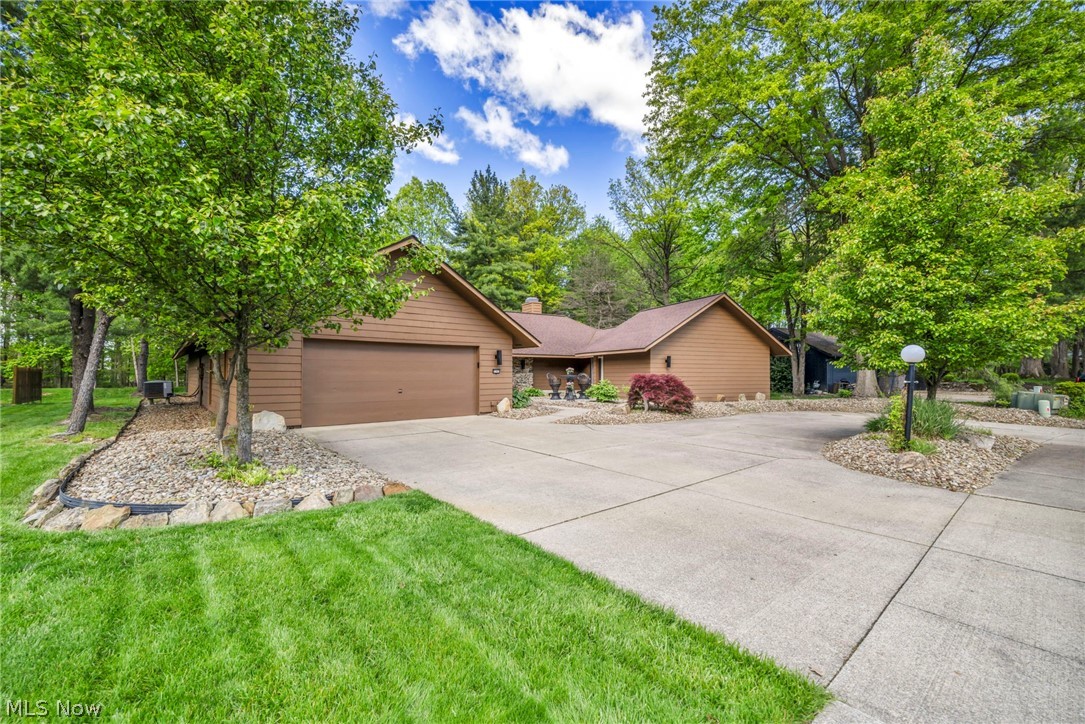
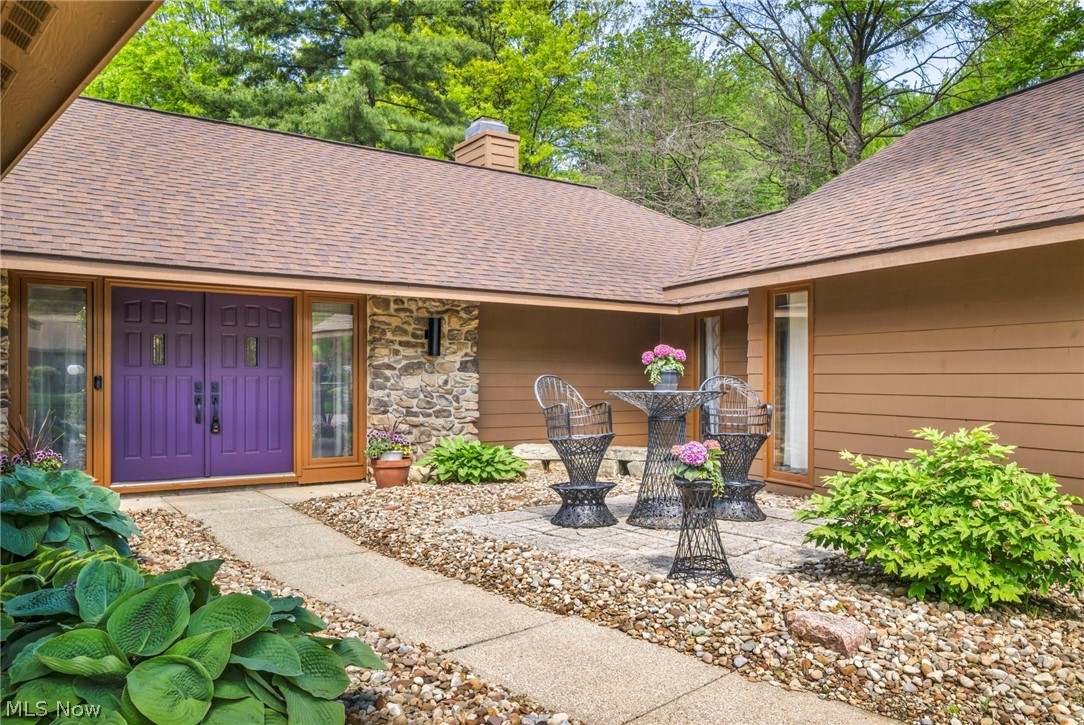
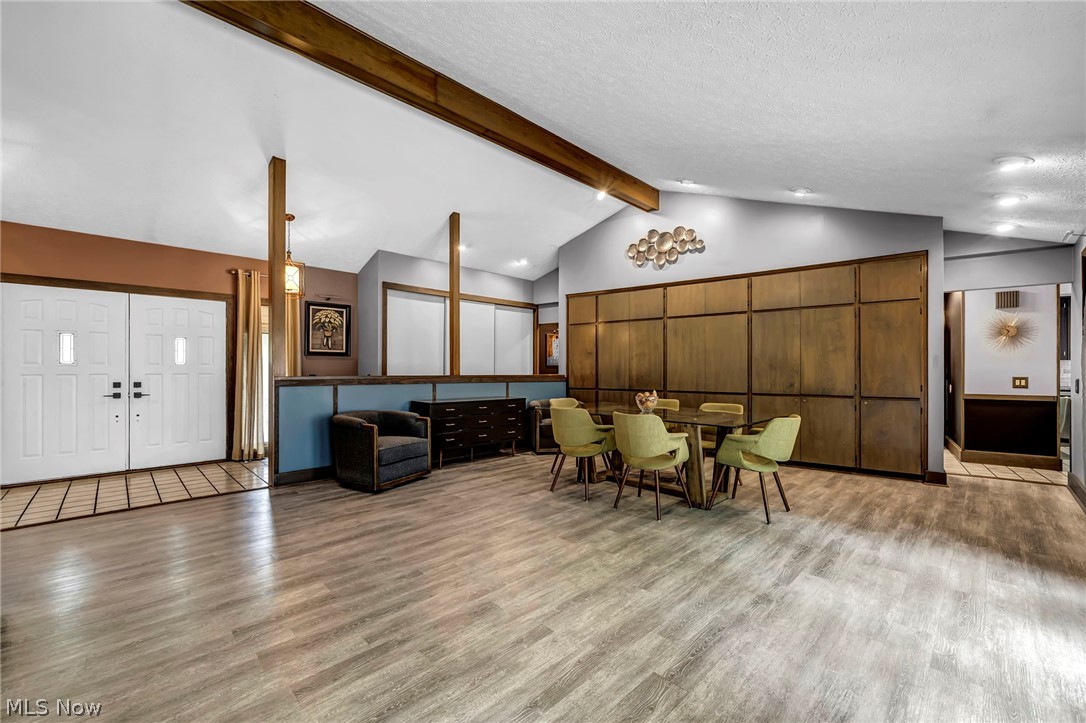
Welcome to this truly exceptional, one-of-a-kind custom Bob Schmitt-built ranch tucked away on a quiet cul-de-sac in Strongsville’s Meadowood community. Offering approximately 4,957 sq.ft of thoughtfully designed living space, this home combines comfort, recreation, & privacy in an unforgettable setting. Situated on a beautifully landscaped lot w/ wooded views, the property features an oversized 2-car attached garage, a horseshoe driveway providing additional parking, private courtyard, & peaceful outdoor entertaining spaces. Inside, the open-concept floor plan is designed for both everyday living & hosting, highlighted by dramatic vaulted ceilings, a striking stone fireplace, expansive living & dining spaces, custom storage features, & abundant natural light. The spacious eat-in kitchen offers granite counters, center island, pantry, stylish backsplash, stainless steel appliances including dual refrigerators, updated soft-close cabinetry & hardware(2024). Recent improvements include luxury vinyl plank flooring (2019), infrared sauna in the primary bath (2020), en-suite kitchenette addition(2021), electric pool heater(2022), & LED lighting (2024). The expansive primary suite offers a sitting area, oversized walk-in closet, & spa-inspired bath retreat. With 4 bedrooms & 4.5 baths, this home offers exceptional flexibility & space. A truly standout feature is the incredible enclosed indoor pool retreat featuring a 40' x 15' lap pool, wet bar, & expansive entertaining area, allowing for year-round enjoyment in a private resort-like setting. Outdoor spaces offer tranquil wooded surroundings. Meadowood community amenities include a clubhouse, outdoor pool, tennis courts, playground, & walking trails. Conveniently located near the Strongsville Recreation Center, Metroparks, shopping, dining, & major highway access. A rare opportunity to own a truly distinctive property w/ exceptional amenities in one of Strongsville’s most desirable communities.

Save
Ask
Tour
Hide
Share
Listing Snapshot
Price 
$699,900
Days On Site 
8 Days
Bedrooms 
4
Inside Area (SqFt) 
4,957 sqft
Total Baths 
5
Full Baths 
4
Partial Baths 
1
Lot Size 
0.421 Acres
Year Built 
1986
MLS® Number 
5209330
Status 
Active
Property Tax 
$9,297
HOA/Condo/Coop Fees 
$45.83 monthly
Sq Ft Source 
N/A
Friends & Family
Recent Activity
a week agoListing first seen on site
a week agoListing updated with changes from the MLS®
General Features
Acres 
0.421
Attached Garage 
Yes
Garage 
Yes
Garage Spaces 
2
Land Lease 
No
Levels 
One
Parking 
AttachedGarageGarage Door OpenerPaved
Property Sub Type 
Single Family Residence
Sewer 
Public Sewer
SqFt Above 
4957
Style 
Ranch
Water Source 
Public
Interior Features
Appliances 
DryerDishwasherMicrowaveRangeRefrigeratorWasher
Basement 
None
Cooling 
Central AirHeat Pump
Fireplace 
Yes
Fireplace Features 
Living RoomStone
Fireplaces 
1
Heating 
Heat PumpElectricForced Air
Interior 
Vaulted Ceiling(s)Cathedral Ceiling(s)Double VanityEntrance FoyerEat-in KitchenGranite CountersHigh CeilingsKitchen IslandOpen FloorplanWalk-In Closet(s)
Laundry Features 
Main LevelLaundry RoomSink
Main Level Bedrooms 
4
Bathroom 
Level - First
Bedroom 
Dimensions - 13.0x13.0Level - First
Great Room 
Dimensions - 42.0x18.0Level - First
Kitchen 
Dimensions - 21.0x14.0Level - First
Laundry 
Level - First
PrimaryBathroom 
Level - First
PrimaryBedroom 
Dimensions - 18.0x15.0Level - First
Recreation 
Dimensions - 58.0x36.0Level - First
Utility Room 
Level - First
Save
Ask
Tour
Hide
Share
Exterior Features
Construction Details 
Cedar
Fencing 
Invisible
Lot Features 
Wooded
Patio And Porch 
Patio
Pool Features 
IndoorIn GroundPrivateCommunity
Private Pool 
Yes
Roof 
AsphaltFiberglass
View 
Trees/Woods
Waterview 
Trees/Woods
Community Features
Association Dues 
550
Community Features 
PoolPlaygroundParkTennis Court(s)Fitness Center
Financing Terms Available 
CashConventionalFHAVA Loan
HOA Fee Frequency 
Annually
School District 
Strongsville CSD - 1830
Township 
Strongsville
Schools
School District
Strongsville CSD - 1830
Elementary School
Unknown
Middle School
Unknown
High School
Unknown
Listing courtesy of Sylvia Incorvaia of EXP Realty, LLC.


The data relating to real estate for sale on this website comes in part from the Internet Data Exchange program of MLS NOW. Real estate listings held by brokerage firms other than are marked with the Internet Data Exchange logo and detailed information about them includes the name of the listing broker(s). The photos may be altered, edited, enhanced or virtually staged. Information Deemed Reliable But Not Guaranteed. Copyright 2026 - Multiple Listing Service, Inc. – All Rights Reserved.

Neighborhood & Commute
Source: Walkscore
Disclosure: Community information and market data powered by Constellation Data Labs. Information is deemed reliable but not guaranteed.
Save
Ask
Tour
Hide
Share