303 Ohio Street, Marietta, OH, 45750

Save
Ask
Tour
Hide
Share
$399,900
149 Days On Site

303 Ohio Street
Marietta, OH 45750

For Sale|Condominium|Active
3
Beds
2
Total Baths
2
Full Baths
1,771
SqFt
$226
/SqFt
1989
Built
Subdivision:
Levee Twnhses
County:
Washington
Call Now: 330-440-3253
Is this the listing for you? We can help make it yours.
330-440-3253
303 Ohio Street303 Ohio Street303 Ohio Street303 Ohio Street
Save
Ask
Tour
Hide
Share

Mortgage Calculator

Monthly Payment (Est.)

Enter an interest rate to see your estimated monthly payment.
Calculator powered by Showcase IDX, a Constellation1 Company. Copyright ©2026 Information is deemed reliable but not guaranteed.

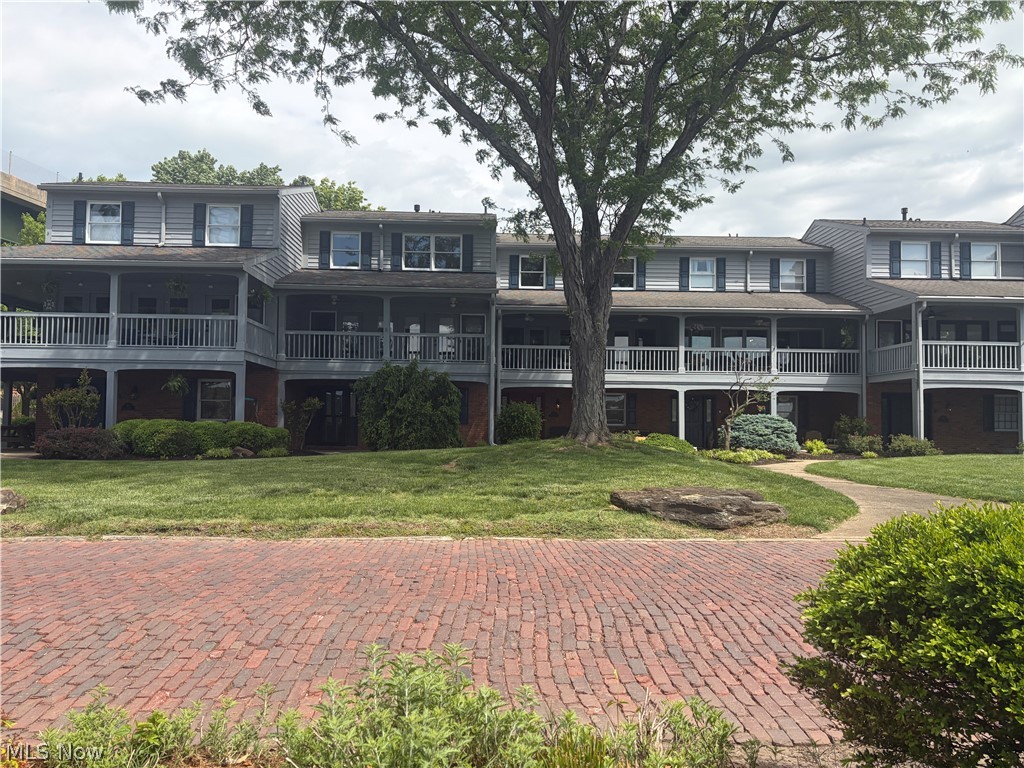
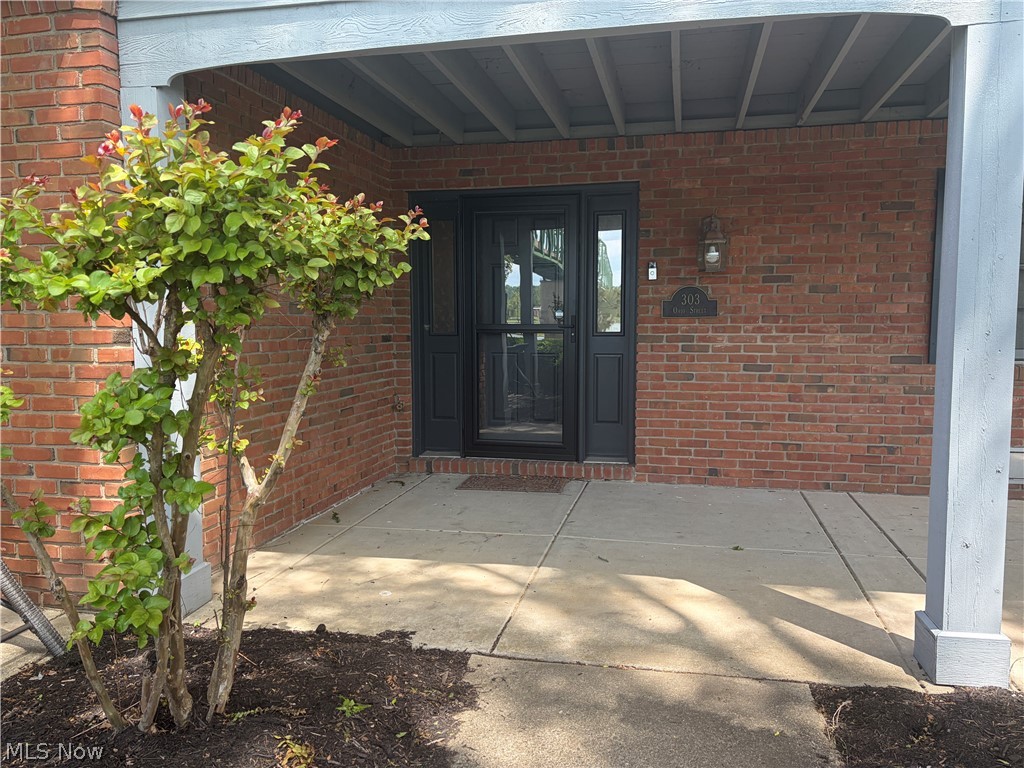
Stunning Riverfront Townhouse Condo-303 Ohio Street, Marietta, OH. Experience the beauty of Riverfront Living at this beautifully updated townhouse-style condo located directly on the Ohio River! This unique property offers breathtaking, unobstructed views of the river and passing marina vessels, creating a peaceful and ever-changing backdrop! With 1,771 square feet of living space spread across three thoughtfully designed levels, this home features 3 spacious bedrooms, 2 fully renovated bathrooms, updated kitchen with stainless appliances, Private Covered Patio and Upper-Level Deck with direct river exposure-Perfect for relaxing or entertaining. Modern updates and renovations throughout, blending comfort with contemporary style. Enjoy the charm of historic Marietta, paired with the tranquility or waterfront living. Whether you're seeking a full-time residence or a weekend getaway, this home offers a rare combination of location, views, and modern convenience. Come see the Riverfront Gem-schedule your private showing today! Stair Lift for easier access for all! Roof and skylight being installed summer 2026!

Save
Ask
Tour
Hide
Share
Listing Snapshot
Price 
$399,900
Days On Site 
149 Days
Bedrooms 
3
Inside Area (SqFt) 
1,771 sqft
Total Baths 
2
Full Baths 
2
Partial Baths 
N/A
Lot Size 
0.001 Acres
Year Built 
1989
MLS® Number 
5209387
Status 
Active
Property Tax 
$3,176
HOA/Condo/Coop Fees 
$338.33 monthly
Sq Ft Source 
N/A
Friends & Family
Recent Activity
a month agoPrice changed to $399,900
a month agoListing updated with changes from the MLS®
5 months agoListing first seen on site
General Features
Acres 
0.001
Disclosures 
Hoa Disclosure
Foundation 
Slab
Garage 
Yes
Garage Spaces 
2
Green Energy Efficient 
Appliances
Land Lease 
No
Levels 
Three Or More
Number Of Stories 
3
Parking 
Direct AccessGarageGarage Door OpenerParking Lot
Pets 
Yes
Property Sub Type 
Condominium
Sewer 
Public Sewer
SqFt Above 
1771
Style 
Traditional
Water Source 
Public
Interior Features
Appliances 
DryerDishwasherRangeRefrigeratorWasher
Basement 
None
Cooling 
Central Air
Fireplace 
Yes
Fireplace Features 
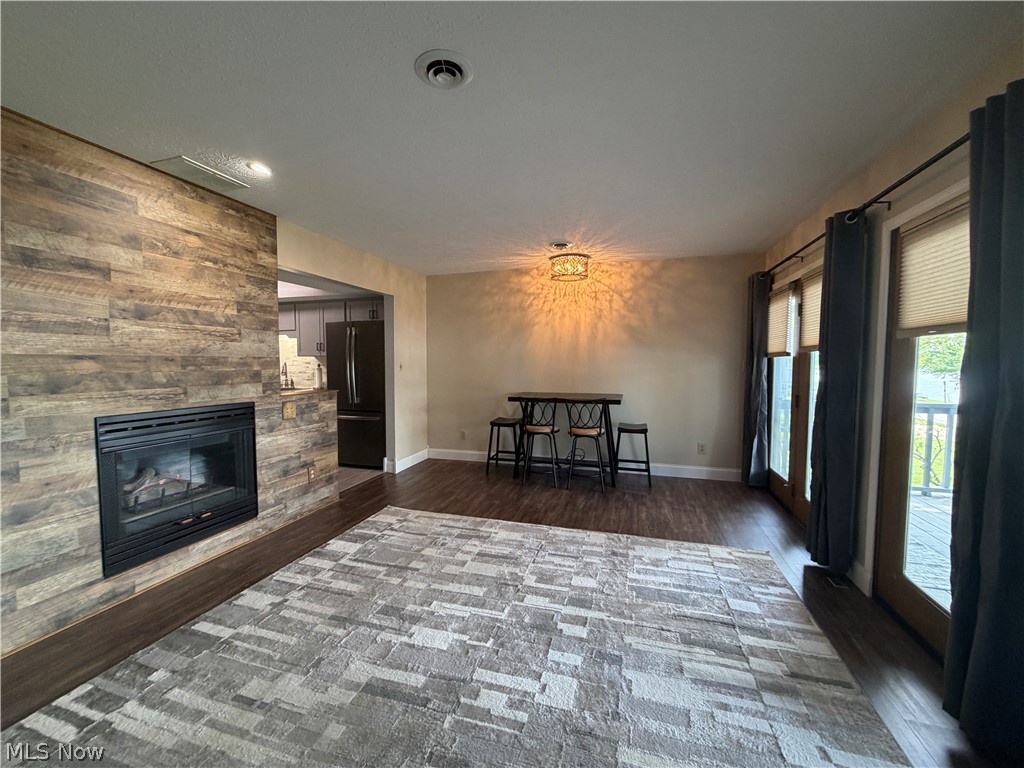
Gas LogGreat Room
Fireplaces 
1
Heating 
Natural GasForced Air
Interior 
Entrance FoyerGranite CountersHigh Speed InternetOpen FloorplanPantryWalk-In Closet(s)
Laundry Features 
Main Level
Main Level Bedrooms 
1
Window Features 
Double Pane Windows
Bathroom 
Dimensions - 9.5 x 7Level - Third
Bedroom 
Dimensions - 17.7 x 11.6Level - Third
Great Room 
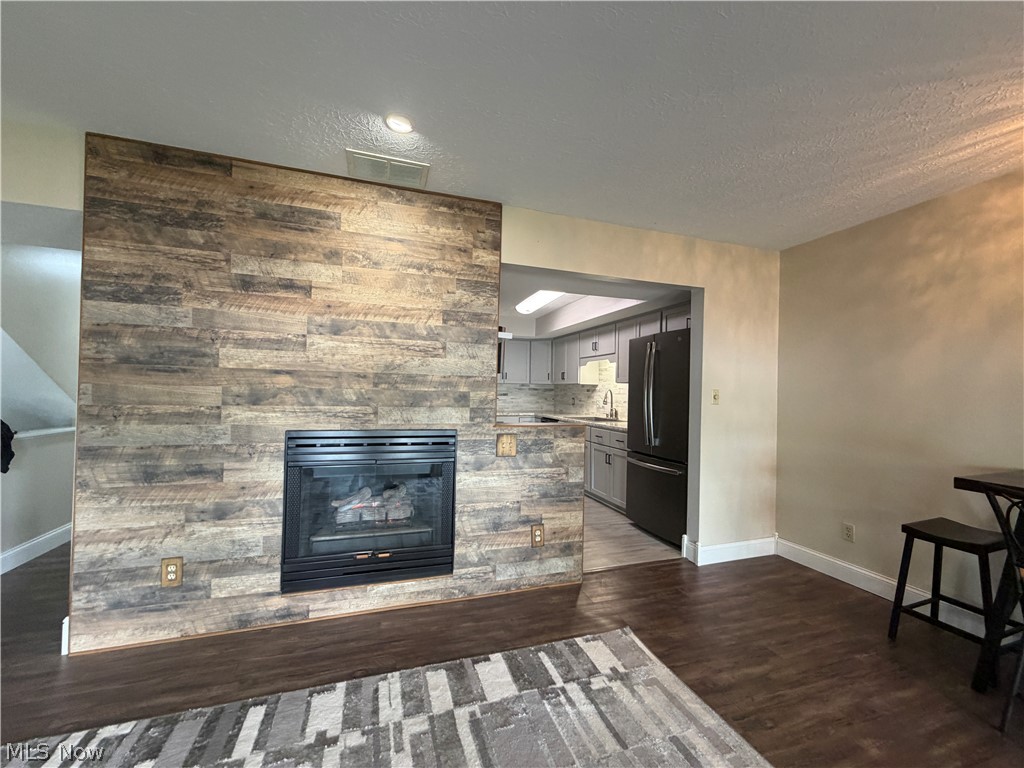
Dimensions - 21.3 x 13.11Level - SecondDescription - Beautiful Great Room with Gas Fireplace, overlooking Ohio River
Kitchen 
Dimensions - 13.11 x 11Level - SecondFeatures - Granite CountersDescription - New Shaker Cabinets/Granite Counter Tops
Laundry 
Dimensions - 5.7 x 5.1Level - Second
PrimaryBathroom 
Dimensions - 8.4 x 5Level - SecondDescription - Updated Bath with New Shower Glass Doors and Skylight
PrimaryBedroom 
Dimensions - 13.6 x 12.1Level - SecondDescription - Master Suite with Master Bath, new Walk-In Shower
Save
Ask
Tour
Hide
Share
Exterior Features
Construction Details 
BrickCedar
Exterior 
BalconyRain Gutters
Fencing 
None
Frontage 
River
Lot Features 
LandscapedLevelViewsWaterfront
Patio And Porch 
CoveredDeckPatio
Pool Features 
None
Roof 
AsphaltShingle
View 
NeighborhoodPanoramicRiverWater
Waterfront 
Yes
Waterfront Features 
River FrontWaterfront
Waterview 
NeighborhoodPanoramicRiverWater
Windows/Doors 
Double Pane Windows
Community Features
Accessibility Features 
Stair Lift
Association Fee 
$255.0
Association Fee Frequency 
Monthly
Additional Association Fee 
$1000.0
Additional Association Fee Frequency 
Annually
School District 
Marietta CSD - 8404
Township 
Marietta
Financing Terms Available 
CashConventionalFHA
Schools
School District
Marietta CSD - 8404
Elementary School
Unknown
Middle School
Unknown
High School
Unknown
Listing courtesy of Ria L Masterson of Team Realty 1st


The data relating to real estate for sale on this website comes in part from the Internet Data Exchange program of MLS NOW. Real estate listings held by brokerage firms other than are marked with the Internet Data Exchange logo and detailed information about them includes the name of the listing broker(s). The photos may be altered, edited, enhanced or virtually staged. Information Deemed Reliable But Not Guaranteed. Copyright 2026 - Multiple Listing Service, Inc. – All Rights Reserved.

Neighborhood & Commute
Source: Walkscore
Disclosure: Community information and market data powered by Constellation Data Labs. Information is deemed reliable but not guaranteed.
Save
Ask
Tour
Hide
Share