
9 Pepper Creek DrivePepper Pike, OH 44124
Mortgage Calculator
Monthly Payment (Est.)
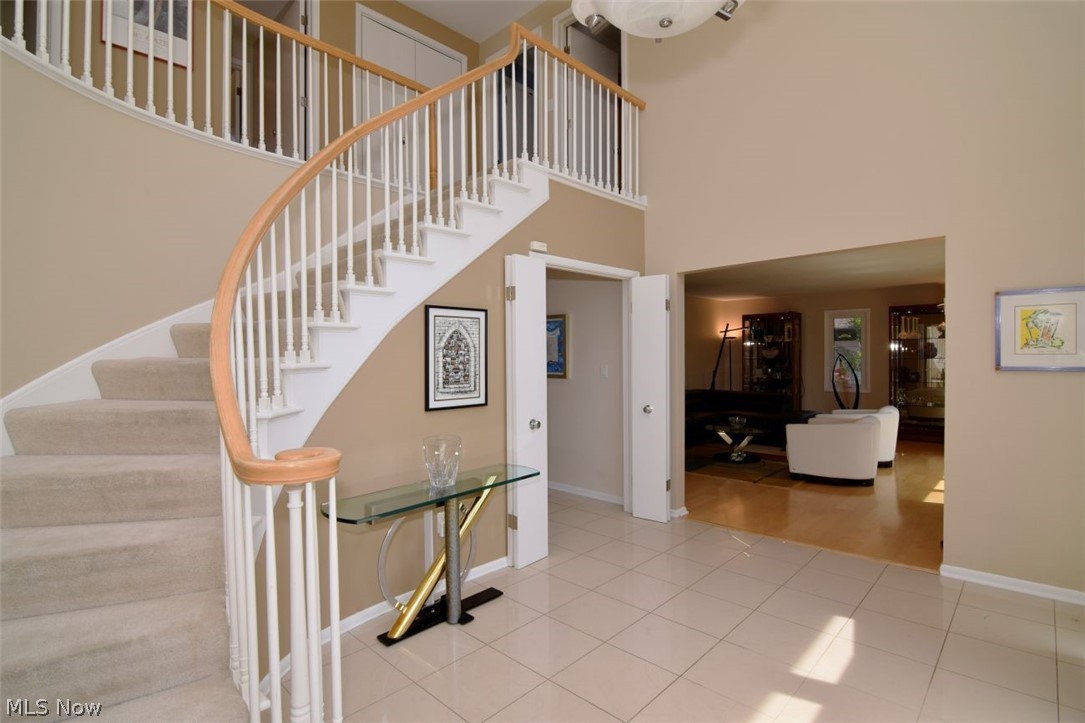
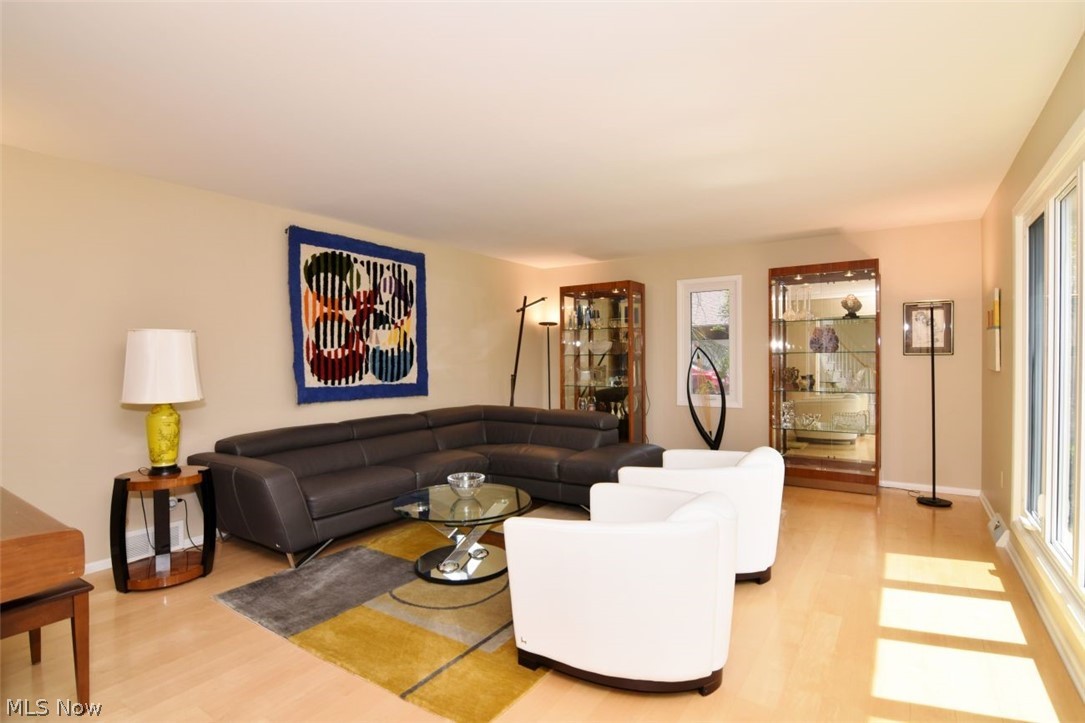
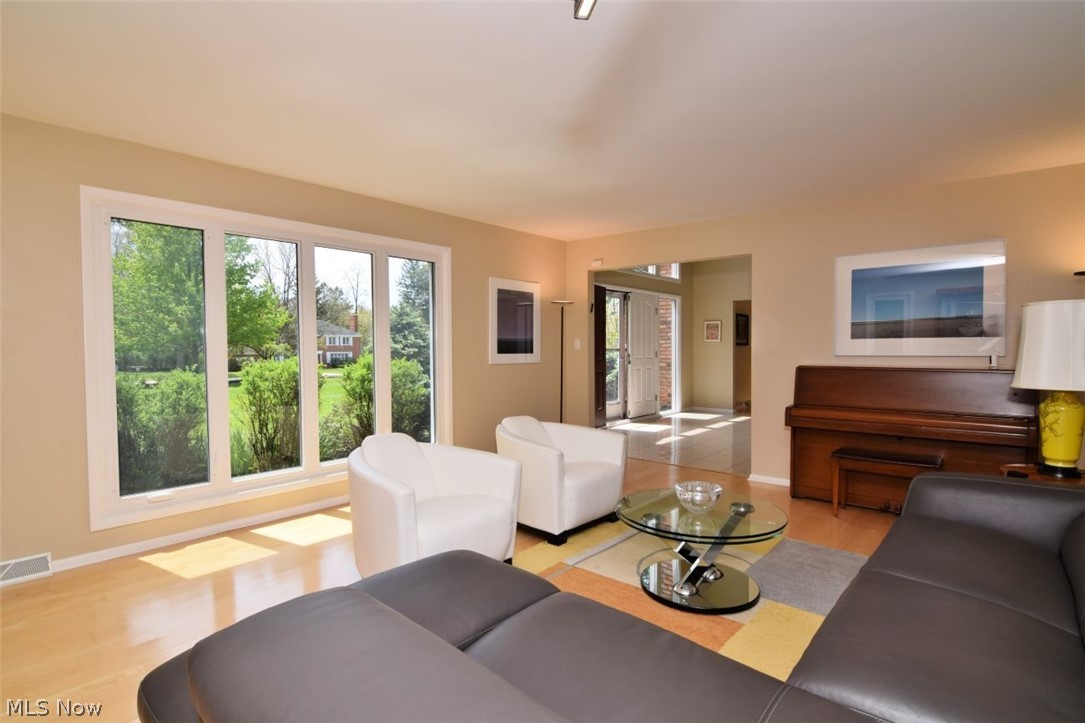
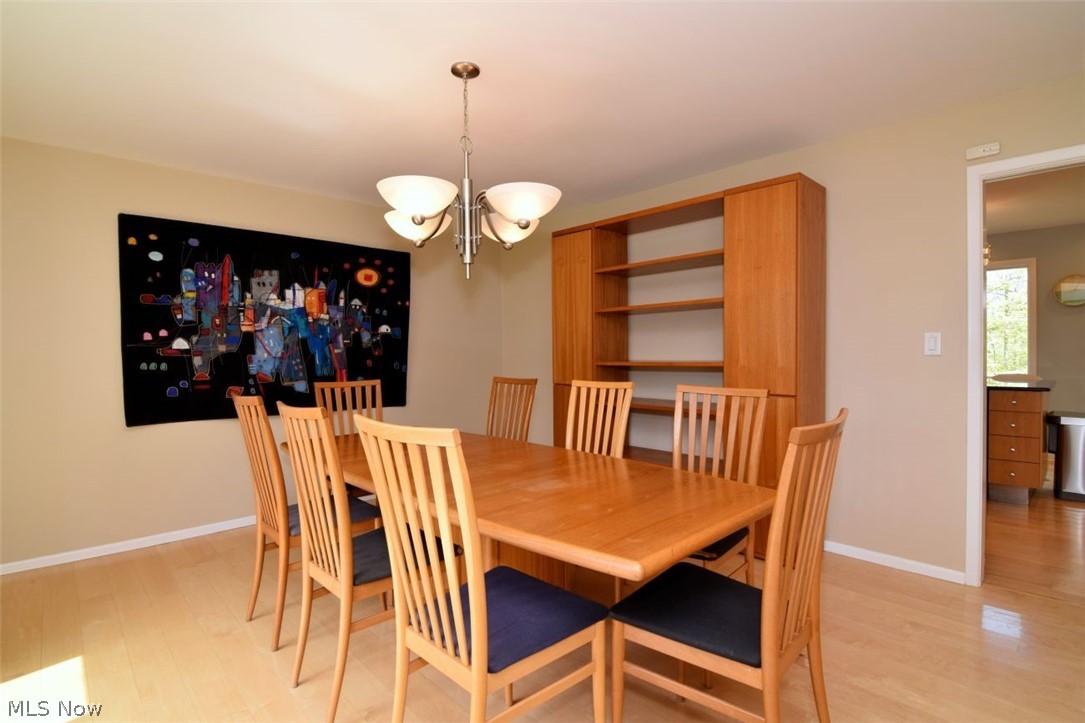
$3,645Exceptional opportunity to own a stunning transitional home on one of Pepper Pike's most sought-after streets, offering an ideal blend of elegance, comfort, and an unbeatable location. Filled with incredible natural light, this impressive residence welcomes you with a dramatic two-story foyer showcasing floor-to-ceiling windows and circular staircases, setting the tone for the sophisticated interiors throughout. The gracious formal dining room is perfect for entertaining, while the beautifully large contemporary chef's kitchen is truly a dream, featuring high-end finishes, a spacious eating area, and sliding doors opening to the expansive deck with picturesque views. The oversized family room boasts vaulted ceilings, a lovely fireplace, built-ins and additional access to the deck, creating seamless indoor-outdoor living. A fabulous private first-floor office, convenient laundry room, and two half baths complete the main level. Upstairs, you'll find four generously sized bedrooms including a luxurious owner's suite with a fabulous spa-inspired updated bath, along with an additional lovely full bath. The wonderful finished walk-out lower level adds exceptional living space with a rustic-style family room, bedroom, full bath, a full kitchen all looking out at the lush wooded lot. Additional highlights include a three-car garage and a prime location close to Chagrin Falls, Eton Chagrin Boulevard, hospitals, freeways, fine dining, shopping, and more. A home warranty is offered.
| a week ago | Status changed to Active Under Contract | |
| a week ago | Listing updated with changes from the MLS® | |
| 2 weeks ago | Listing first seen on site |

The data relating to real estate for sale on this website comes in part from the Internet Data Exchange program of MLS NOW. Real estate listings held by brokerage firms other than are marked with the Internet Data Exchange logo and detailed information about them includes the name of the listing broker(s). The photos may be altered, edited, enhanced or virtually staged. Information Deemed Reliable But Not Guaranteed. Copyright 2026 - Multiple Listing Service, Inc. – All Rights Reserved.