3371 Pine Hollow Place, Perry, OH, 44081

Save
Ask
Tour
Hide
Share
$399,900
12 Days On Site

3371 Pine Hollow Place
Perry, OH 44081

For Sale|Single Family Residence|Active
3
Beds
3
Total Baths
3
Full Baths
2,409
SqFt
$166
/SqFt
1996
Built
Subdivision:
Mill Run
County:
Lake
Call Now: 330-440-3253
Is this the listing for you? We can help make it yours.
330-440-3253
3371 Pine Hollow Place3371 Pine Hollow Place3371 Pine Hollow Place3371 Pine Hollow Place
Save
Ask
Tour
Hide
Share

Mortgage Calculator

Monthly Payment (Est.)

$1,825
Calculator powered by Showcase IDX, a Constellation1 Company. Copyright ©2026 Information is deemed reliable but not guaranteed.

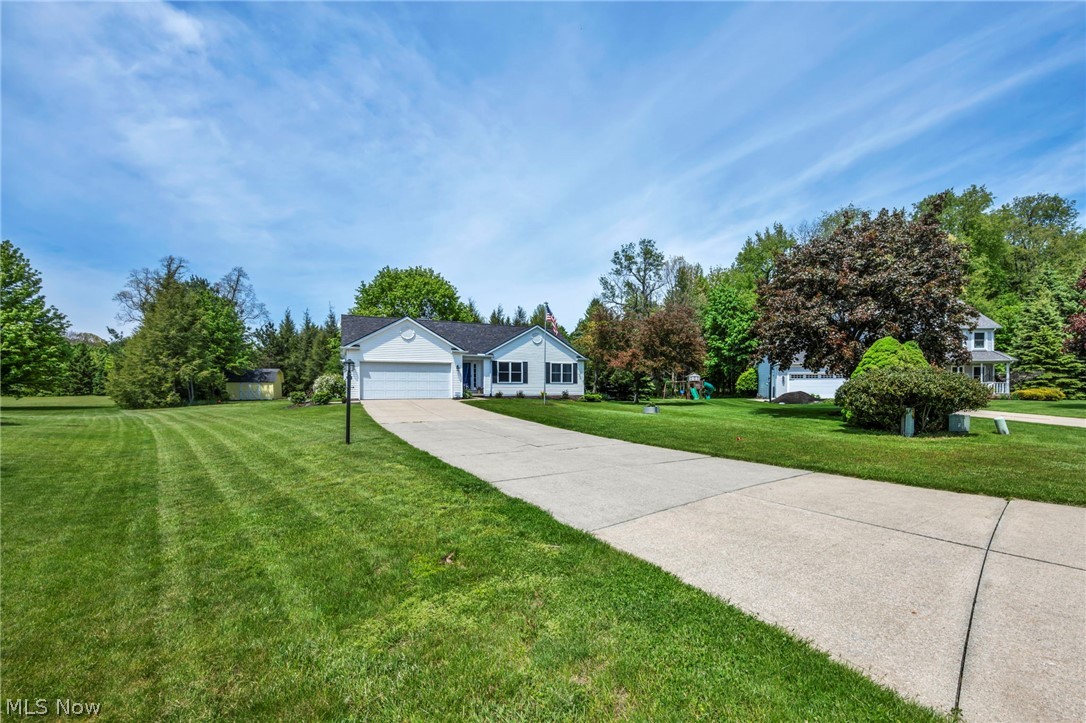
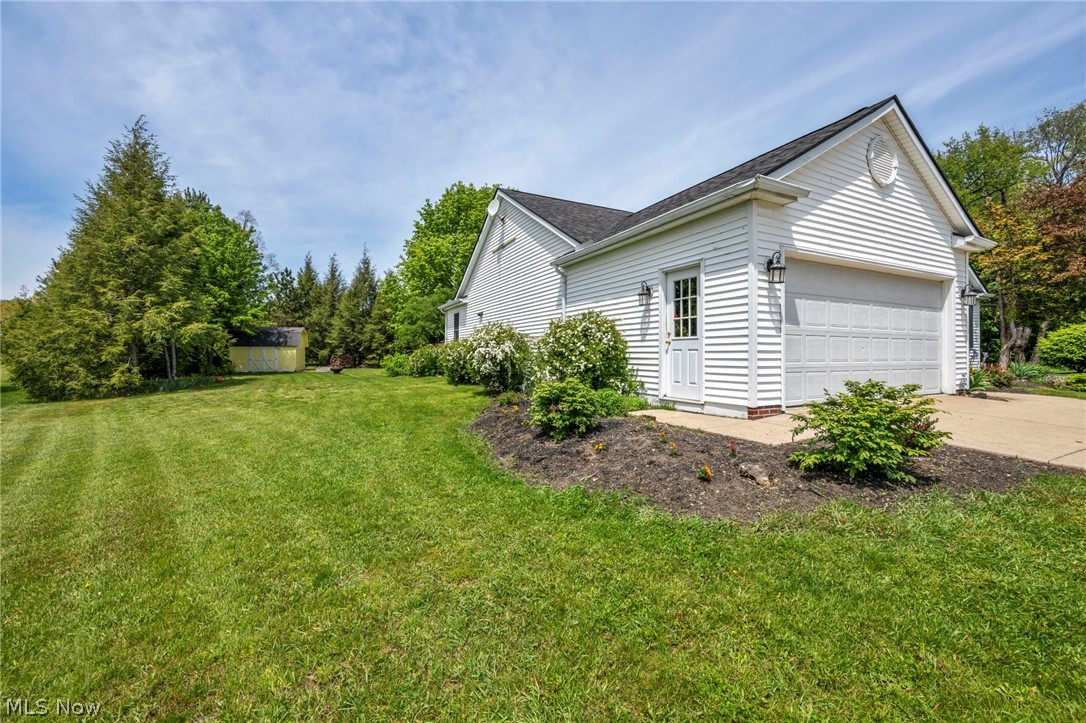
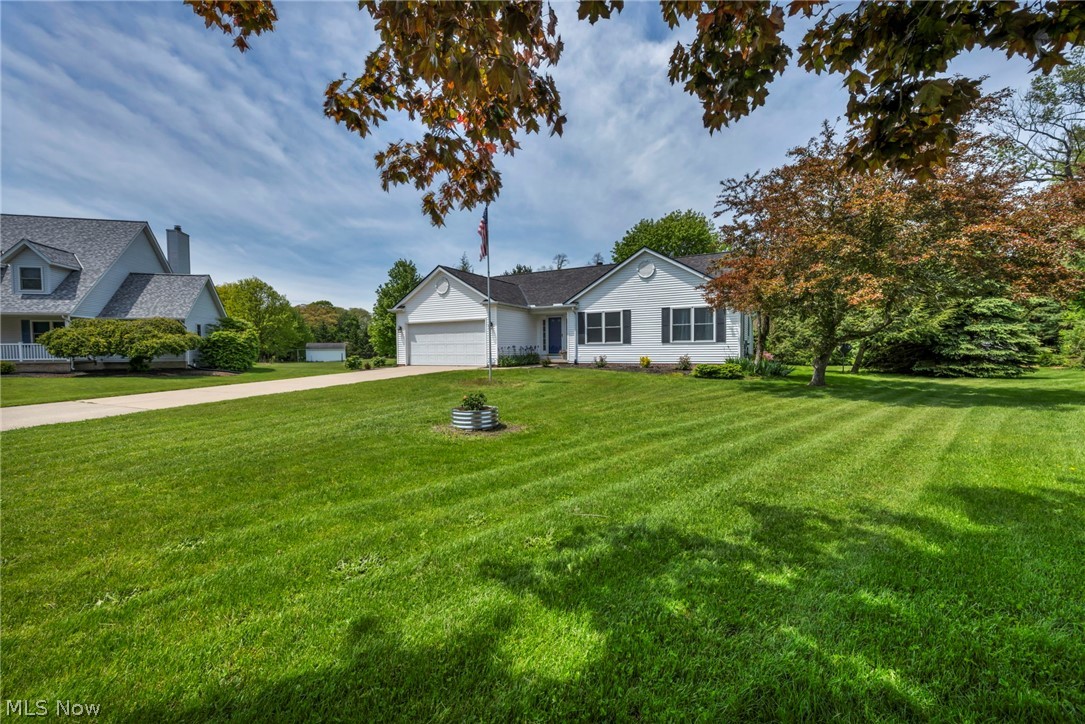
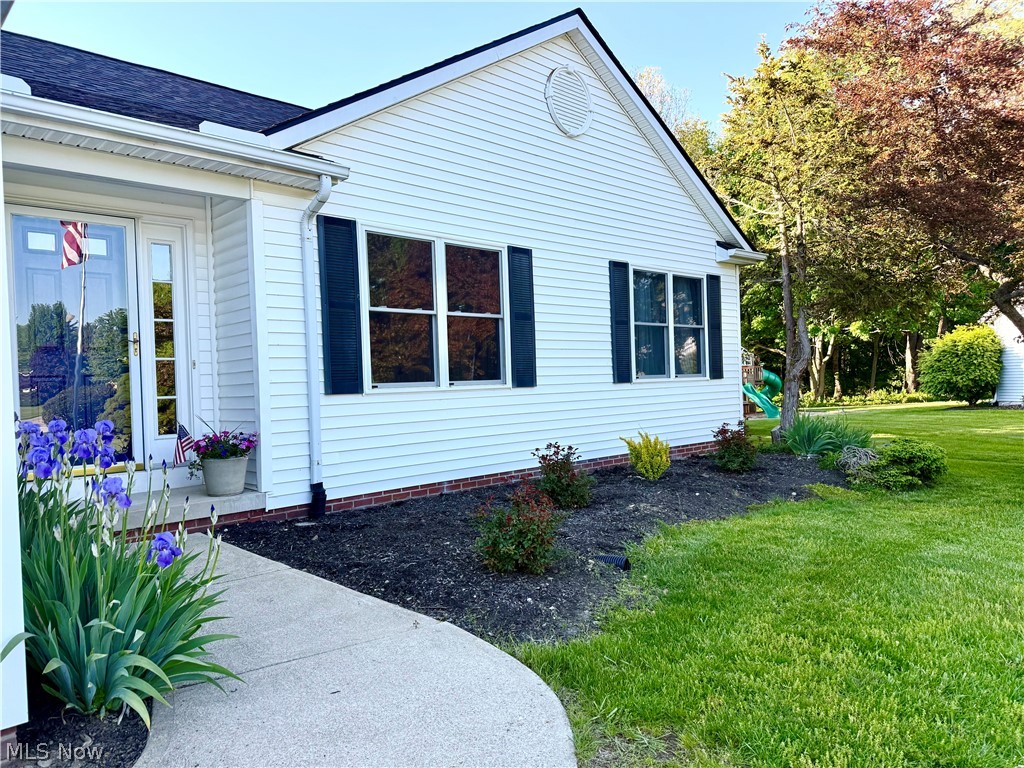
Located on a quiet cul-de-sac in Mill Run, this move-in vinyl-sided ranch sits on a lush .59 acre lot. Flowers, landscaped, private areas, gardens, and evening LED lighting enhance the exterior space. Front entry into a spacious tile foyer that opens to a vaulted great room full of natural light from windows and 2 skylights, gas fireplace with oak mantel highlights the room, laminate flooring in the kitchen with much workspace, SS appliances stay, natural skylight tube, double sink overlooks the breakfast bar with 4 stools (negotiable). Morning room style eating area with large picture window with access to the 15 x 12 deck (with gas line for your grill) and the inviting 14' three-season room with sliding doors and vaulted ceiling, first-floor laundry with sink, cabinets, and washer/dryer. Expansive full finished basement with glass block windows and one egress window offering a guest room, full bath, carpeted rec room, office/exercise space, storage rooms, and a workshop. First floor oversize Master suite with room for a sitting area or office, natural light, 11' walk-in closet, ensuite bath with double sinks, soaking tub, and shower. 2nd and 3rd generous bedrooms with fans and large closets, 2nd main level bath has an easy access walk-in shower. 16 x 12 Storage Shed with electric, All new windows, New Furnace, CA and HW tank in 2024, Two-Car att garage with opener, 12-month home warranty. Easy one-level living in the highly desirable Perry School System. Don't delay on checking out this great home.

Save
Ask
Tour
Hide
Share
Listing Snapshot
Price 
$399,900
Days On Site 
12 Days
Bedrooms 
3
Inside Area (SqFt) 
2,409 sqft
Total Baths 
3
Full Baths 
3
Partial Baths 
N/A
Lot Size 
0.59 Acres
Year Built 
1996
MLS® Number 
5209417
Status 
Active
Property Tax 
$4,187
HOA/Condo/Coop Fees 
N/A
Sq Ft Source 
N/A
Friends & Family
Recent Activity
3 days agoPrice changed to $399,900
3 days agoListing updated with changes from the MLS®
2 weeks agoListing first seen on site
General Features
Acres 
0.59
Attached Garage 
Yes
Garage 
Yes
Garage Spaces 
2
Home Warranty 
Yes
Land Lease 
No
Levels 
One
Parking 
AttachedConcreteDrivewayGarageGarage Door Opener
Property Sub Type 
Single Family Residence
Security 
Smoke Detector(s)
Sewer 
Public Sewer
SqFt Above 
1809
SqFt Below 
600
Style 
Ranch
Water Source 
Public
Interior Features
Appliances 
DryerDishwasherDisposalHumidifierMicrowaveRangeRefrigeratorWasher
Basement 
Dimensions - 27.0x15.0Level - LowerDescription - Unfinished basement. Sump pump
Cooling 
Ceiling Fan(s)Central Air
Fireplace 
Yes
Fireplace Features 
Gas
Fireplaces 
1
Heating 
Natural GasForced Air
Interior 
Vaulted Ceiling(s)Breakfast BarCeiling Fan(s)Double VanityEntrance FoyerRecessed LightingStorageSoaking TubWalk-In Closet(s)
Laundry Features 
Main LevelSink
Main Level Bedrooms 
3
Window Features 
Window Treatments
Bedroom 
Dimensions - 15.0x11.0Level - FirstDescription - Fan, walk-in closet
Dining Room 
Dimensions - 11.0x9.0Level - FirstDescription - Morning room dining area, much natural light
EntryFoyer 
Dimensions - 12.0x7.0Level - First
Great Room 
Dimensions - 20.0x16.0Level - FirstFeatures - Vaulted Ceiling(s)Description - Vaulted ceiling, 2 skylights, fan, gas fireplace
Kitchen 
Dimensions - 12.0x10.0Level - FirstFeatures - Breakfast Bar
Laundry 
Dimensions - 6.0x5.0Level - FirstDescription - Tub, washer + dryer stay
Office 
Dimensions - 17.0x12.0Level - Lower
Other 
Dimensions - 7.0x7.0Level - LowerDescription - Storage. Seller uses for wine storage
PrimaryBathroom 
Dimensions - 10.0x7.0Level - FirstFeatures - Soaking TubDescription - Double sink, soaking tub, shower stall
PrimaryBedroom 
Dimensions - 24.0x11.0Level - FirstDescription - Natural light, fan
Recreation 
Dimensions - 25.0x13.0Level - Lower
Sunroom 
Dimensions - 14.0x11.0Level - FirstDescription - 3-season room w/ sliders - Off deck
Workshop 
Dimensions - 13.0x11.0Level - Lower
Save
Ask
Tour
Hide
Share
Exterior Features
Construction Details 
Vinyl Siding
Exterior 
Private Yard
Fencing 
PartialPrivacyWood
Lot Features 
Cul-De-SacIrregular LotLandscaped
Other Structures 
Shed(s)
Patio And Porch 
DeckEnclosedGlass EnclosedPatioPorch
Roof 
AsphaltFiberglass
Windows/Doors 
Window Treatments
Community Features
Accessibility Features 
Grip-Accessible Features
Financing Terms Available 
CashConventional
School District 
Perry LSD Lake- 4307
Township 
Perry Twp
Schools
School District
Perry LSD Lake- 4307
Elementary School
Unknown
Middle School
Unknown
High School
Unknown
Listing courtesy of Gregg E Boehlefeld of Platinum Real Estate


The data relating to real estate for sale on this website comes in part from the Internet Data Exchange program of MLS NOW. Real estate listings held by brokerage firms other than are marked with the Internet Data Exchange logo and detailed information about them includes the name of the listing broker(s). The photos may be altered, edited, enhanced or virtually staged. Information Deemed Reliable But Not Guaranteed. Copyright 2026 - Multiple Listing Service, Inc. – All Rights Reserved.

Neighborhood & Commute
Source: Walkscore
Disclosure: Community information and market data powered by Constellation Data Labs. Information is deemed reliable but not guaranteed.
Save
Ask
Tour
Hide
Share