11003 Prouty, Concord Twp, OH, 44077

Save
Ask
Tour
Hide
Share
$774,500
12 Days On Site

11003 Prouty
Concord Twp, OH 44077

For Sale|Single Family Residence|Active
5
Beds
4
Total Baths
2
Full Baths
2
Partial Baths
5,110
SqFt
$152
/SqFt
1998
Built
County:
Lake
Call Now: 330-440-3253
Is this the listing for you? We can help make it yours.
330-440-3253
11003 Prouty11003 Prouty11003 Prouty11003 Prouty
Save
Ask
Tour
Hide
Share

Mortgage Calculator

Monthly Payment (Est.)

$3,534
Calculator powered by Showcase IDX, a Constellation1 Company. Copyright ©2026 Information is deemed reliable but not guaranteed.

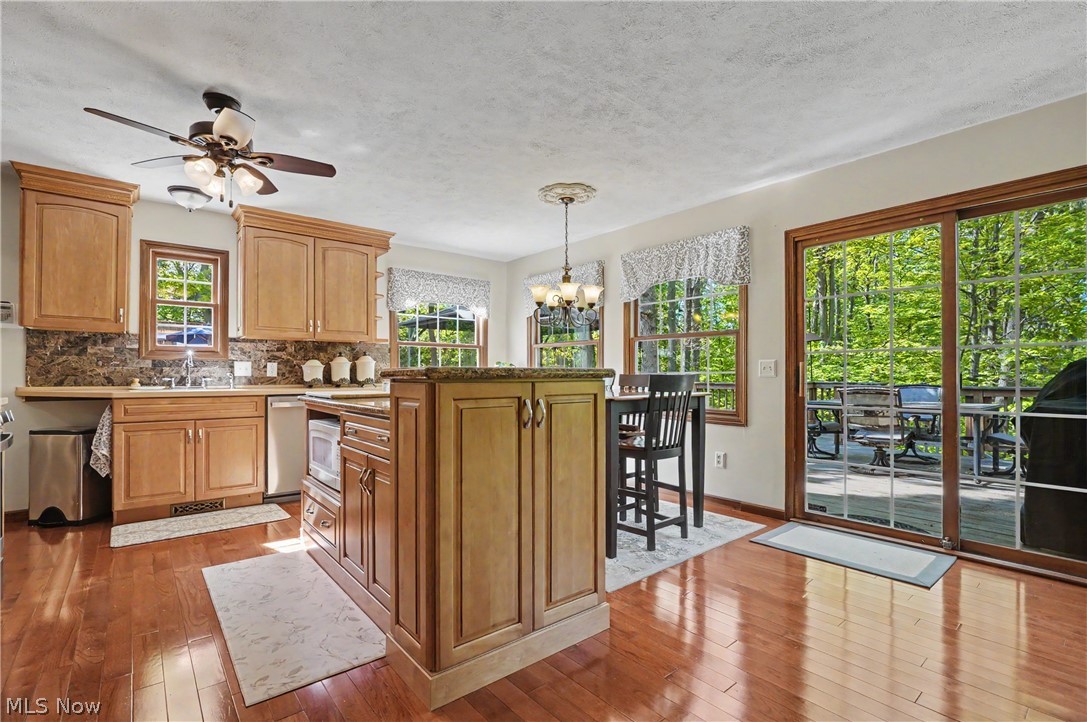
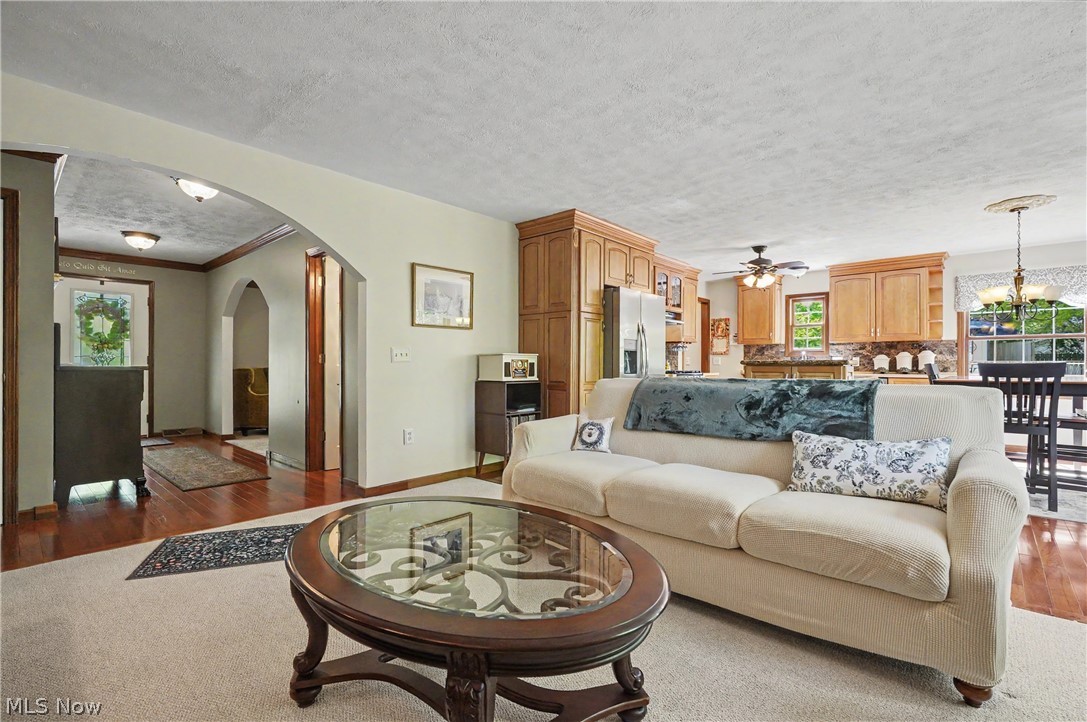
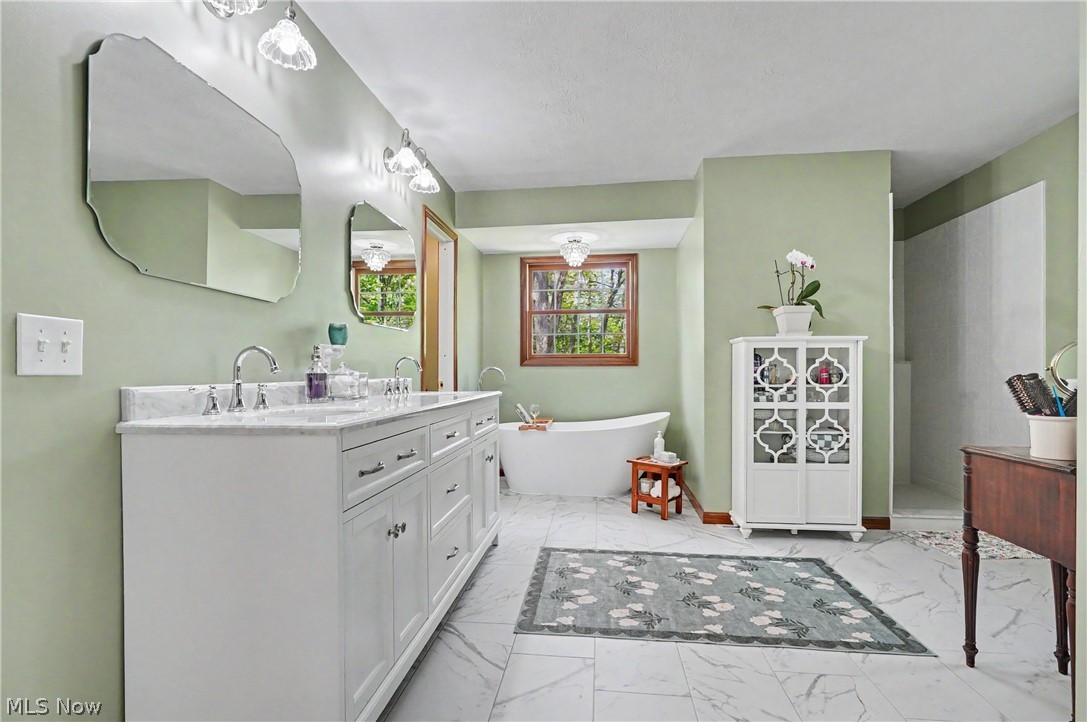
Tucked away on a private 2.5+ acre lot in desirable Concord, this custom-built one-owner home showcases exceptional craftsmanship, thoughtful design, and peaceful surroundings. Set back from the road with a welcoming covered front porch, fountain, and beautifully maintained grounds, this spacious 5-bedroom home offers room to live, entertain, and relax both inside and out. The main level features a private 1st floor owner’s ste designed for comfort and quiet, complete with sound insulation, a completely renovated luxury bath with double vanity, tiled rain-head shower, tub and an incredible walk-in closet. A spiral staircase from the ste leads to a bonus room perfect for a home office, craft room, or private retreat. The heart of the home is the open family room and eat-in kitchen, featuring high end cabinetry, Corian and granite countertops, all new stainless steel appliances, gas stove, walk-in pantry and slider access to the expansive double deck. The family room has new carpet, fresh paint and includes custom built-in cabinetry. An oversized laundry room off the garage offers a sink, counters, cabinets and a large storage closet. Upstairs you’ll find four add'l bedrooms, and full bath while above the attached two-car garage is a separate private area with its own entrance—ideal for a future aptmnt, guest ste, studio, or home business. The finished walk-out basmnt adds incredible entertaining space with a movie/rec room, game room with a bar and pool table, a new 1/2 bath, hobby room, storage area, and slider access to the lower deck. Outdoor living shines with an above-ground pool featuring a new liner and filter, pool house with bar, gazebo, two fire pits, and multiple areas overlooking the creek and your private retreat. Add'l highlights include a tankless h2o heater, new sump pump('25), double elect'l boxes, and quality construction throughout. A rare opportunity to own a truly special property in Concord offering space, versatility, and a tranquil setting.

Save
Ask
Tour
Hide
Share
Listing Snapshot
Price 
$774,500
Days On Site 
12 Days
Bedrooms 
5
Inside Area (SqFt) 
5,110 sqft
Total Baths 
4
Full Baths 
2
Partial Baths 
2
Lot Size 
2.576 Acres
Year Built 
1998
MLS® Number 
5209428
Status 
Active
Property Tax 
$9,200
HOA/Condo/Coop Fees 
N/A
Sq Ft Source 
N/A
Friends & Family
Recent Activity
2 weeks agoListing first seen on site
2 weeks agoListing updated with changes from the MLS®
General Features
Acres 
2.576
Attached Garage 
Yes
Garage 
Yes
Garage Spaces 
2
Home Warranty 
Yes
Land Lease 
No
Levels 
Three Or More
Number Of Stories 
3
Parking 
AttachedDirect AccessDrivewayGarageGarage Door OpenerInside EntranceKitchen LevelGarage Faces Side
Property Condition 
Updated/Remodeled
Property Sub Type 
Single Family Residence
Sewer 
Public Sewer
SqFt Above 
3680
SqFt Below 
1430
Style 
Colonial
Water Source 
Public
Interior Features
Appliances 
DryerDishwasherDisposalHumidifierMicrowaveRangeRefrigeratorWasher
Basement 
Exterior EntryFullInterior EntryPartially FinishedStorage SpaceWalk-Out AccessSump Pump
Cooling 
Ceiling Fan(s)Central Air
Heating 
Forced Air
Interior 
BookcasesBuilt-in FeaturesTray Ceiling(s)Ceiling Fan(s)ChandelierDouble VanityEntrance FoyerEat-in KitchenGranite CountersKitchen IslandPantryStorageBarNatural WoodworkWalk-In Closet(s)Master Downstairs
Laundry Features 
Washer HookupElectric Dryer HookupMain LevelLaundry RoomSink
Main Level Bedrooms 
1
Window Features 
BlindsWindow CoveringsWindow Treatments
Bathroom 
Dimensions - 6.5x0.1Level - FirstDescription - 1/2 bath
Bedroom 
Dimensions - 22.0x12.0Level - SecondFeatures - Natural WoodworkDescription - ceiling fan
Bonus Room 
Dimensions - 10.1x15.8Level - SecondFeatures - Natural WoodworkDescription - spiral staircase from primary bathroom up to bonus room, access to bedroom to move furniture
EatInKitchen 
Dimensions - 17.0x15.7Level - FirstFeatures - Built-in Features, Chandelier, Granite Counters, Natural WoodworkDescription - all new stainless steel appliances, corian and granite countertops, slider to deck, walk in pantry
EntryFoyer 
Dimensions - 9.5x16.5Level - FirstFeatures - Natural Woodwork
Family Room 
Dimensions - 12.2x15.7Level - FirstFeatures - Bookcases, Built-in FeaturesDescription - freshly painted, new carpet, built ins
Game Room 
Dimensions - 39.9x15.1Level - LowerFeatures - Natural WoodworkDescription - bar, pool table, attached 1/2 bath, walk out to lower deck, 5 setting can lights
Laundry 
Dimensions - 10.5x8.1Level - FirstDescription - sink, shelving, cabinets, counters, closet, washer, electric dryer , window
Living Room 
Dimensions - 15.1x10.11Level - FirstFeatures - Tray Ceiling(s), Natural Woodwork
Other 
Dimensions - 8.9x14.6Level - LowerDescription - finished room for office, den, hobby room
Pantry 
Dimensions - 9.1x4.5Level - FirstFeatures - Built-in FeaturesDescription - walk in pantry with shelving, counters and fan
PrimaryBathroom 
Dimensions - 12.8x15.7Level - FirstFeatures - Chandelier, Granite Counters, Natural Woodwork, Walk-In Closet(s)Description - completely remodeled May 2026, tub, toilet, rain head tiled shower, closet, flooring, double vanity, lighting
PrimaryBedroom 
Dimensions - 20.1x15.5Level - FirstFeatures - Tray Ceiling(s), Chandelier, Natural Woodwork, Walk-In Closet(s)Description - new carpet, new paint, completely updated ensuite primary bathroom, insulated for sound
Recreation 
Dimensions - 19.0x13.6Level - LowerDescription - new lot flooring, can lights, large windows, attached electrical room
Utility Room 
Dimensions - 12.9x22.4Level - LowerFeatures - Built-in FeaturesDescription - storage/utility room with cabinets and shelving, marble countertops
Save
Ask
Tour
Hide
Share
Exterior Features
Construction Details 
Aluminum SidingConcreteWood Siding
Exterior 
Fire PitPrivate YardRain Gutters
Fencing 
Fenced
Lot Features 
Back YardFront YardLandscapedPrivateMany TreesWooded
Other Structures 
PergolaPool House
Patio And Porch 
CoveredDeckFront PorchPatioPorch
Pool Features 
Above GroundHeatedOutdoor PoolPrivate
Private Pool 
Yes
Roof 
AsphaltFiberglassShingle
View 
PoolTrees/Woods
Waterview 
PoolTrees/Woods
Windows/Doors 
BlindsWindow CoveringsWindow Treatments
Community Features
Accessibility Features 
Accessible BedroomAccessible Common AreaAccessible Central Living AreaAccessible Doors
Financing Terms Available 
CashConventionalFHAVA Loan
School District 
Riverside LSD Lake- 4306
Township 
Concord Twp
Schools
School District
Riverside LSD Lake- 4306
Elementary School
Unknown
Middle School
Unknown
High School
Unknown
Listing courtesy of Joy Lepa of HomeSmart Real Estate Momentum LLC


The data relating to real estate for sale on this website comes in part from the Internet Data Exchange program of MLS NOW. Real estate listings held by brokerage firms other than are marked with the Internet Data Exchange logo and detailed information about them includes the name of the listing broker(s). The photos may be altered, edited, enhanced or virtually staged. Information Deemed Reliable But Not Guaranteed. Copyright 2026 - Multiple Listing Service, Inc. – All Rights Reserved.

Neighborhood & Commute
Source: Walkscore
Disclosure: Community information and market data powered by Constellation Data Labs. Information is deemed reliable but not guaranteed.
Save
Ask
Tour
Hide
Share