10345 Beech Street NE, Alliance, OH, 44601

Save
Ask
Tour
Hide
Share
$975,000
11 Days On Site

10345 Beech Street NE
Alliance, OH 44601

For Sale|Single Family Residence|Active
3
Beds
3
Total Baths
2
Full Baths
1
Partial Bath
3,193
SqFt
$305
/SqFt
1996
Built
County:
Stark
Call Now: 330-440-3253
Is this the listing for you? We can help make it yours.
330-440-3253
10345 Beech Street NE10345 Beech Street NE10345 Beech Street NE10345 Beech Street NE
Save
Ask
Tour
Hide
Share

Mortgage Calculator

Monthly Payment (Est.)

$4,448
Calculator powered by Showcase IDX, a Constellation1 Company. Copyright ©2026 Information is deemed reliable but not guaranteed.

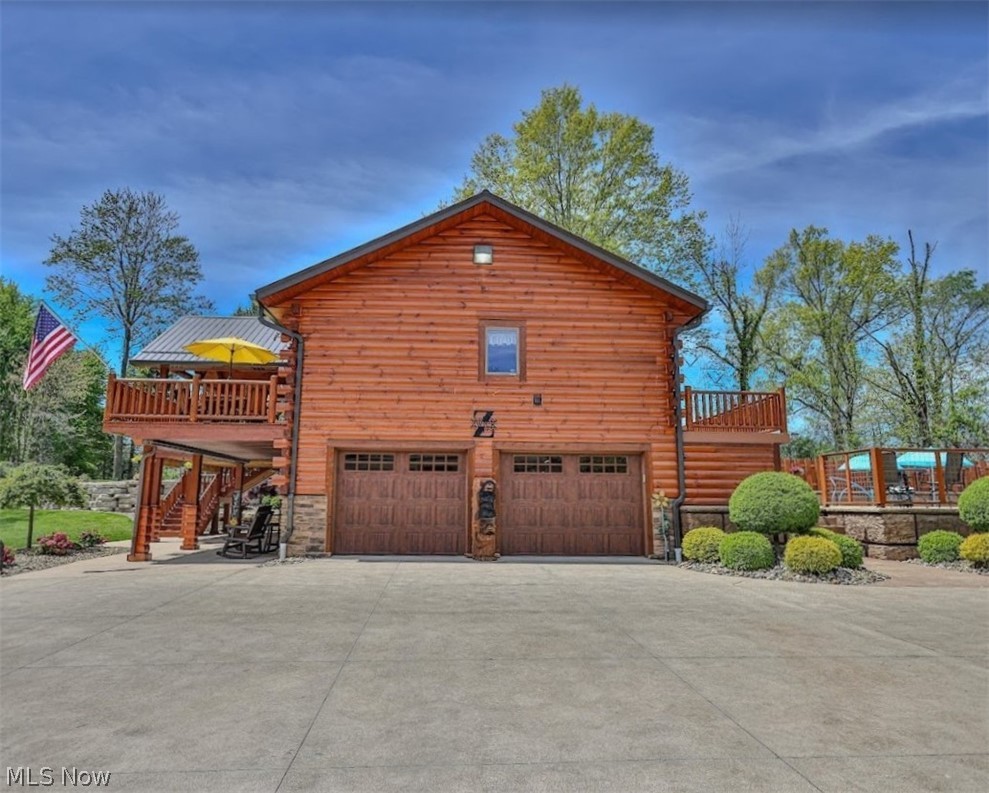
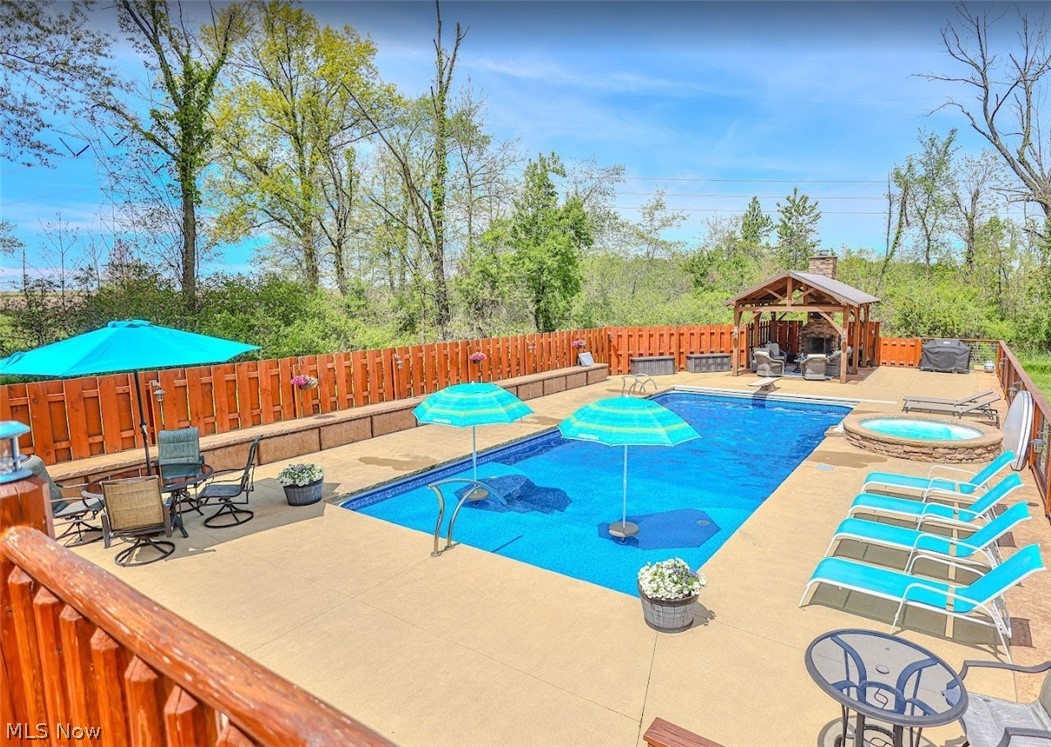
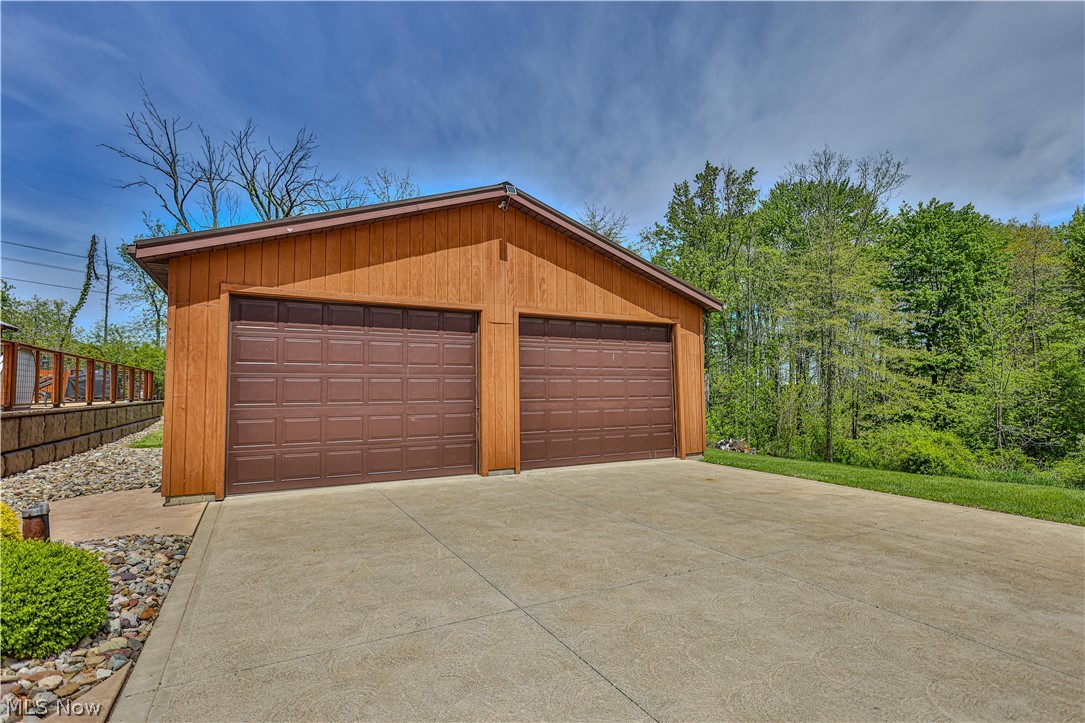
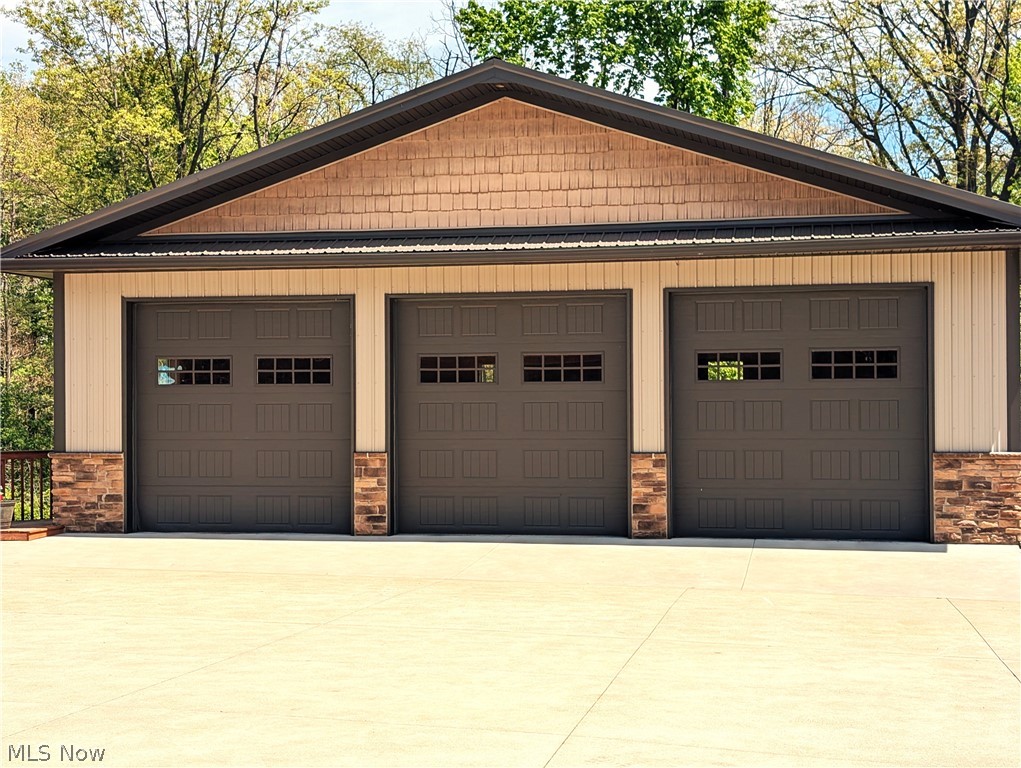
Welcome to your own private paradise on sought-after Beech Street in the Louisville School District! Nestled on 10 breathtaking acres, this stunning log veneer home blends rustic elegance, luxury, and endless opportunity. An already designated 5-acre split offers the potential to build another spectacular home, private guest retreat, or investment property. Fully furnished and designed with the warmth and charm of a mountain lodge, this turnkey property allows you to move right in and begin living the dream. With its serene, resort-like setting, every day feels like a vacation. Outdoor living is simply extraordinary. The impressive 18x40 saltwater pool serves as the centerpiece of this entertainer’s paradise, featuring a whirlpool cascade hot tub flowing into the pool, a poolside fireplace, and covered patio spaces perfect for relaxing or hosting unforgettable gatherings. Massive stone retaining walls, sprawling front decks, covered patios, and private wooded surroundings create a breathtaking atmosphere. Inside, the home offers 3 spacious bedrooms, including an elegant owner’s suite designed for comfort and luxury. The primary retreat features two incredible walk-in closets that are sure to impress, combining sophistication with exceptional functionality. Car enthusiasts and hobbyists will love the incredible outbuilding with space for 3 vehicles, including a lift, plus a 2-car detached garage and an additional 2-car attached garage. Beneath the 3-car garage is an even more amazing storage space. Steel roofing throughout, cement and asphalt driveways, and quality craftsmanship complete this one-of-a-kind estate. Private yet conveniently located, this remarkable property offers luxury, recreation, seclusion, and limitless possibilities in one unforgettable setting. A rare turnkey opportunity you do not want to miss!

Save
Ask
Tour
Hide
Share
Listing Snapshot
Price 
$975,000
Days On Site 
11 Days
Bedrooms 
3
Inside Area (SqFt) 
3,193 sqft
Total Baths 
3
Full Baths 
2
Partial Baths 
1
Lot Size 
9.83 Acres
Year Built 
1996
MLS® Number 
5209431
Status 
Active
Property Tax 
$7,982
HOA/Condo/Coop Fees 
N/A
Sq Ft Source 
N/A
Friends & Family
Recent Activity
2 weeks agoListing first seen on site
2 weeks agoListing updated with changes from the MLS®
General Features
Acres 
9.83
Attached Garage 
Yes
Garage 
Yes
Garage Spaces 
7
Land Lease 
No
Levels 
One
Number Of Stories 
1
Parking 
AttachedDrivewayDetachedGarageHeated GarageStorage
Property Sub Type 
Single Family Residence
Security 
Smoke Detector(s)
Sewer 
Septic Tank
SqFt Above 
1917
SqFt Below 
1276
Style 
Contemporary, Log Home, Ranch
Water Source 
Well
Interior Features
Appliances 
DryerDishwasherMicrowaveRangeRefrigeratorWasher
Basement 
Exterior EntryFullFinishedStorage SpaceWalk-Up AccessWalk-Out Access
Cooling 
Central Air
Fireplace 
Yes
Fireplace Features 
BasementDining RoomDouble SidedGreat RoomWood Burning
Fireplaces 
2
Heating 
Forced AirFireplace(s)Propane
Interior 
Kitchen Island
Laundry Features 
Main LevelLaundry Room
Main Level Bedrooms 
2
Bedroom 
Dimensions - 16.0x11.0Level - FirstFeatures - Natural Woodwork, Walk-In Closet(s)
Dining Room 
Dimensions - 10.0x14.0Level - First
Great Room 
Dimensions - 21.0x22.0Level - FirstFeatures - High Ceilings, Vaulted Ceiling(s), Natural Woodwork
Kitchen 
Dimensions - 12.0x17.0Level - FirstFeatures - Breakfast Bar, Natural WoodworkDescription - Hickory Cabinets and Quartz Counters
Laundry 
Dimensions - 7.0x9.0Level - First
Other 
Dimensions - 13.0x26.0Level - FirstFeatures - Walk-In Closet(s)Description - Master Bedroom WIC
PrimaryBathroom 
Dimensions - 12.0x9.0Level - FirstFeatures - Built-in Features, Natural Woodwork
PrimaryBedroom 
Dimensions - 16.0x16.0Level - FirstFeatures - Natural Woodwork, Walk-In Closet(s)
Recreation 
Dimensions - 34.0x21.0Level - LowerFeatures - Bar, Natural Woodwork
Workshop 
Dimensions - 17.0x11.0Level - LowerFeatures - Built-in FeaturesDescription - Storage Area
Save
Ask
Tour
Hide
Share
Exterior Features
Construction Details 
LogLog Siding
Lot Features 
ViewsWooded
Other Structures 
Gazebo
Patio And Porch 
Rear PorchCoveredDeckFront PorchPatio
Pool Features 
Diving BoardHeatedIn GroundPool CoverPool/Spa ComboSalt WaterLinerWaterfallPrivate
Private Pool 
Yes
Roof 
Metal
Community Features
School District 
Louisville CSD - 7607
Township 
Nimishillen Twp
Schools
School District
Louisville CSD - 7607
Elementary School
Unknown
Middle School
Unknown
High School
Unknown
Listing courtesy of Lisa A Lingenhoel of Keller Williams Chervenic Rlty


The data relating to real estate for sale on this website comes in part from the Internet Data Exchange program of MLS NOW. Real estate listings held by brokerage firms other than are marked with the Internet Data Exchange logo and detailed information about them includes the name of the listing broker(s). The photos may be altered, edited, enhanced or virtually staged. Information Deemed Reliable But Not Guaranteed. Copyright 2026 - Multiple Listing Service, Inc. – All Rights Reserved.

Neighborhood & Commute
Source: Walkscore
Disclosure: Community information and market data powered by Constellation Data Labs. Information is deemed reliable but not guaranteed.
Save
Ask
Tour
Hide
Share