644 Ridgecrest Road, Akron, OH, 44303

Save
Ask
Tour
Hide
Share
$749,900
11 Days On Site

644 Ridgecrest Road
Akron, OH 44303

For Sale|Single Family Residence|Active Under Contract
5
Beds
5
Total Baths
3
Full Baths
2
Partial Baths
4,024
SqFt
$186
/SqFt
1929
Built
Subdivision:
Ridgecrest
County:
Summit
Call Now: 330-440-3253
Is this the listing for you? We can help make it yours.
330-440-3253
644 Ridgecrest Road644 Ridgecrest Road644 Ridgecrest Road644 Ridgecrest Road
Save
Ask
Tour
Hide
Share

Mortgage Calculator

Monthly Payment (Est.)

$3,421
Calculator powered by Showcase IDX, a Constellation1 Company. Copyright ©2026 Information is deemed reliable but not guaranteed.

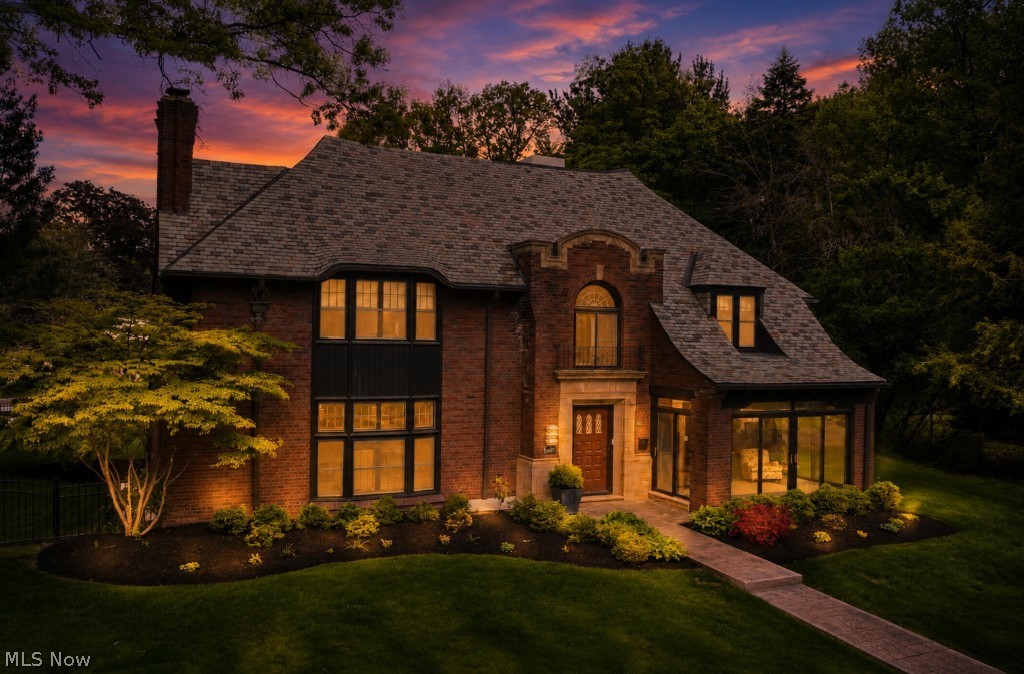
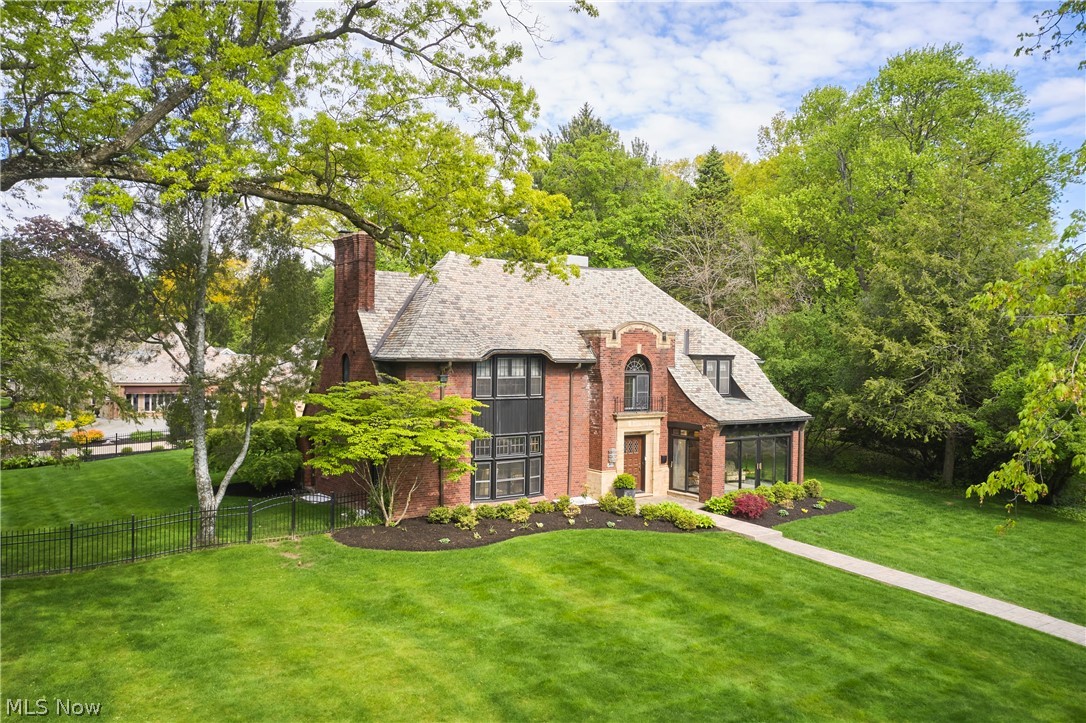
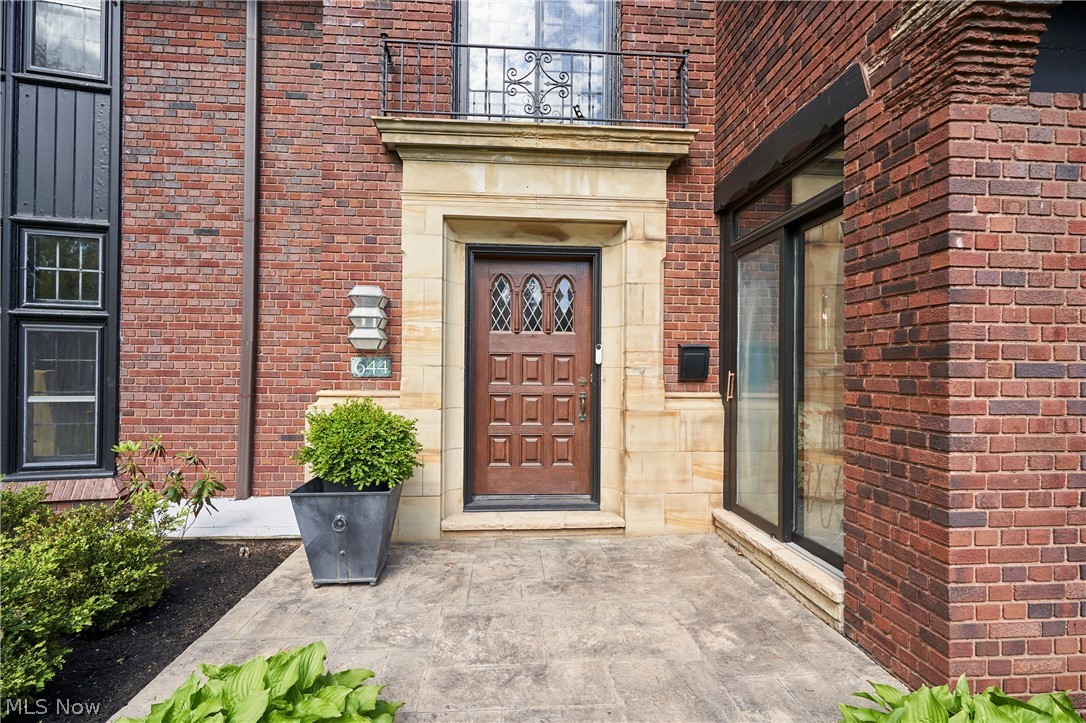
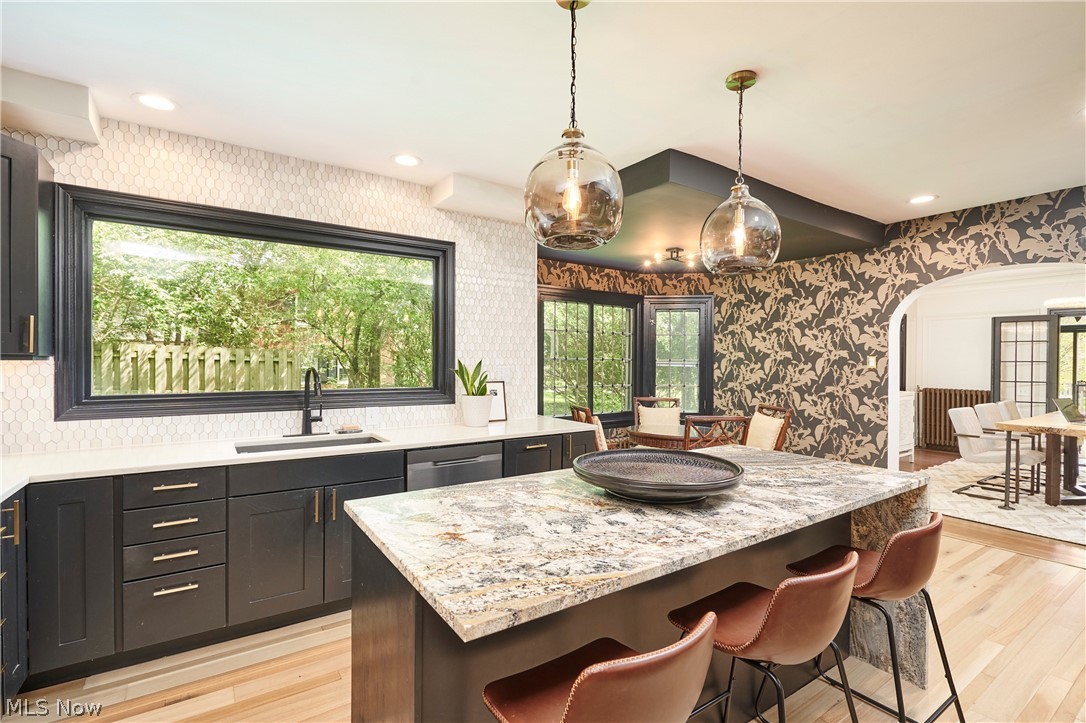
Welcome to this incredible 4-bedroom, 3 full and 2 half bath Tudor Revival situated on over a half-acre lot in the highly desirable Ridgecrest neighborhood of Akron. Built in 1929 by renowned Krumroy Construction and designed by iconic architect Roy Firestone, this timeless home beautifully blends classic architectural charm with thoughtful modern updates. The renovated kitchen is truly the center of the home and features an oversized island with a stunning waterfall edge, ideal for both everyday living and entertaining. The family room features a cozy wood-burning fireplace. Formal Dining Room opens to the screened-in porch, perfect for the upcoming summer & fall nights. The second floor offers a spacious owner’s suite, 3-4 additional bedrooms, and two additional full baths, along with convenient second-floor laundry (also available in the lower level). All three upstairs bathrooms were beautifully renovated in 2021. Outdoor living is enhanced by the addition of a sandstone patio in 2020 and the stunning serpentine brick wall enclosing the backyard, completely rebuilt in 2025. Additional updates include exterior painting (2023), slate roof tune-up (2026), new boiler (2022), first-floor air conditioning addition, hot water tank (2020), and much more. Exceptional location with close proximity to Cuyahoga Valley National Park, Portage Country Club, and the shops and restaurants of Highland Square. Come see this timeless home today!

Save
Ask
Tour
Hide
Share
Listing Snapshot
Price 
$749,900
Days On Site 
11 Days
Bedrooms 
5
Inside Area (SqFt) 
4,024 sqft
Total Baths 
5
Full Baths 
3
Partial Baths 
2
Lot Size 
0.5322 Acres
Year Built 
1929
MLS® Number 
5209461
Status 
Active Under Contract
Property Tax 
$11,563
HOA/Condo/Coop Fees 
N/A
Sq Ft Source 
N/A
Friends & Family
Recent Activity
a week agoStatus changed to Active Under Contract
a week agoListing updated with changes from the MLS®
2 weeks agoListing first seen on site
General Features
Acres 
0.5322
Attached Garage 
Yes
Garage 
Yes
Garage Spaces 
2
Land Lease 
No
Levels 
Two
Number Of Stories 
2
Parking 
Additional ParkingAttachedConcreteDrivewayGarageGarage Door OpenerGarage Faces Rear
Property Condition 
Updated/Remodeled
Property Sub Type 
Single Family Residence
Security 
Security SystemSmoke Detector(s)
Sewer 
Public Sewer
SqFt Above 
3424
SqFt Below 
600
Style 
Colonial, Tudor
Water Source 
Public
Interior Features
Appliances 
DishwasherDisposalMicrowaveRangeRefrigerator
Basement 
FullPartially Finished
Cooling 
Central Air
Fireplace 
Yes
Fireplace Features 
Living RoomWood Burning
Fireplaces 
2
Heating 
Natural GasRadiant
Interior 
Wet BarBuilt-in FeaturesEntrance FoyerEat-in KitchenGranite CountersKitchen IslandStorageNatural WoodworkWalk-In Closet(s)
Laundry Features 
In BasementMultiple LocationsUpper Level
Bedroom 
Dimensions - 14.0x12.0Level - Second
Dining Room 
Dimensions - 15.0x15.0Level - First
EntryFoyer 
Dimensions - 21.0x9.0Level - First
Kitchen 
Dimensions - 24.0x19.0Level - First
Laundry 
Dimensions - 20.0x15.0Level - Lower
Living Room 
Dimensions - 23.0x19.0Level - First
PrimaryBathroom 
Dimensions - 15.0x6.0Level - Second
PrimaryBedroom 
Dimensions - 23.0x13.0Level - Second
Recreation 
Dimensions - 24.0x18.0Level - Lower
Sunroom 
Dimensions - 15.0x9.0Level - First
Save
Ask
Tour
Hide
Share
Exterior Features
Construction Details 
BrickStone
Fencing 
BrickBack YardWrought Iron
Lot Features 
Corner LotCity LotLandscaped
Patio And Porch 
EnclosedPatioPorch
Roof 
Slate
Community Features
School District 
Akron CSD - 7701
Township 
Akron
Schools
School District
Akron CSD - 7701
Elementary School
Unknown
Middle School
Unknown
High School
Unknown
Listing courtesy of Alison M Baranek of Berkshire Hathaway HomeServices Stouffer Realty


The data relating to real estate for sale on this website comes in part from the Internet Data Exchange program of MLS NOW. Real estate listings held by brokerage firms other than are marked with the Internet Data Exchange logo and detailed information about them includes the name of the listing broker(s). The photos may be altered, edited, enhanced or virtually staged. Information Deemed Reliable But Not Guaranteed. Copyright 2026 - Multiple Listing Service, Inc. – All Rights Reserved.

Neighborhood & Commute
Source: Walkscore
Disclosure: Community information and market data powered by Constellation Data Labs. Information is deemed reliable but not guaranteed.
Save
Ask
Tour
Hide
Share