19312 Ivywood Trail, Strongsville, OH, 44149

Save
Ask
Tour
Hide
Share
$675,000
11 Days On Site

19312 Ivywood Trail
Strongsville, OH 44149

For Sale|Single Family Residence|Active
4
Beds
4
Total Baths
3
Full Baths
1
Partial Bath
5,158
SqFt
$131
/SqFt
1980
Built
Subdivision:
Co-Moor Colony Sec 10
County:
Cuyahoga
Call Now: 330-440-3253
Is this the listing for you? We can help make it yours.
330-440-3253
19312 Ivywood Trail19312 Ivywood Trail19312 Ivywood Trail19312 Ivywood Trail
Save
Ask
Tour
Hide
Share

Mortgage Calculator

Monthly Payment (Est.)

$3,080
Calculator powered by Showcase IDX, a Constellation1 Company. Copyright ©2026 Information is deemed reliable but not guaranteed.

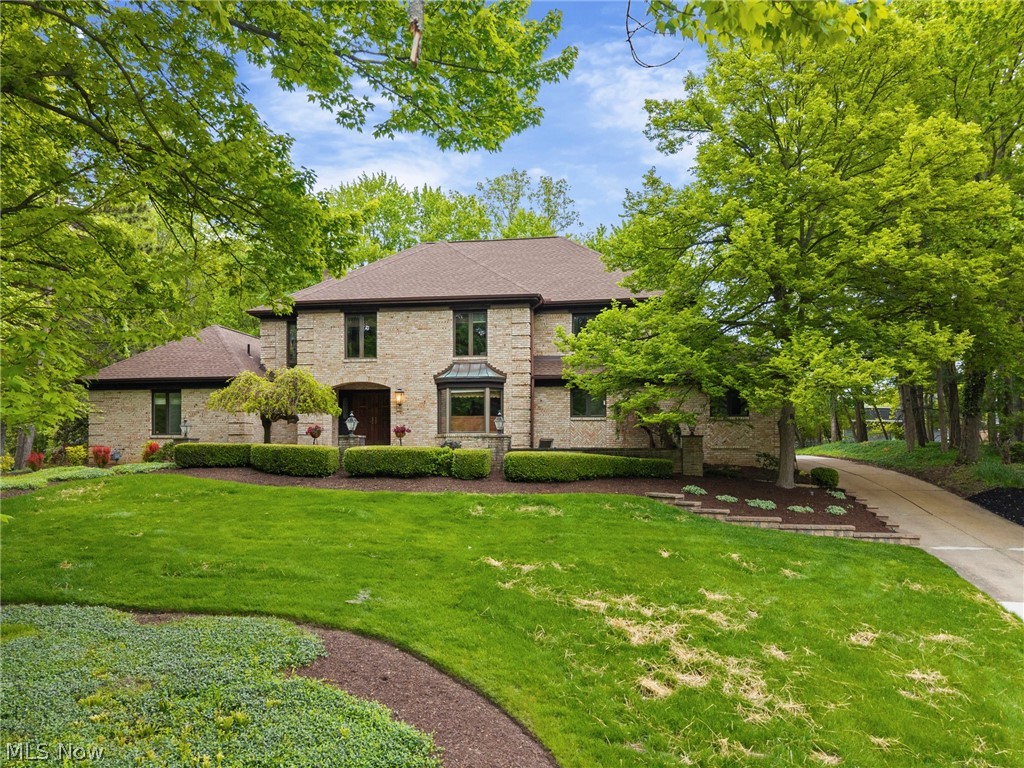
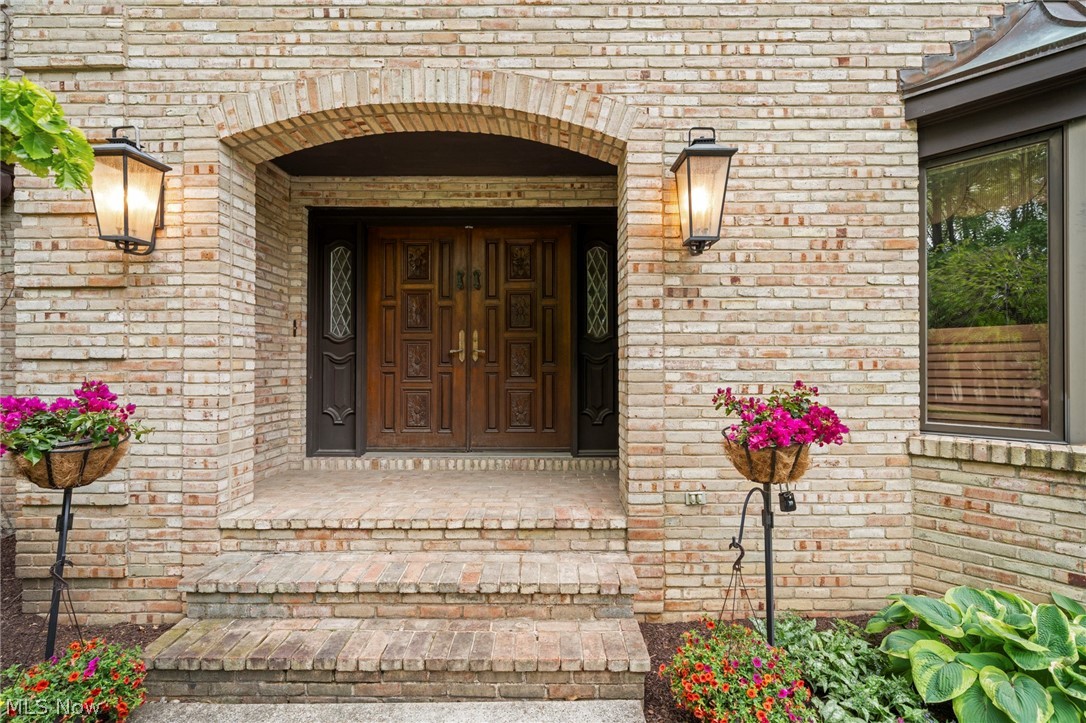
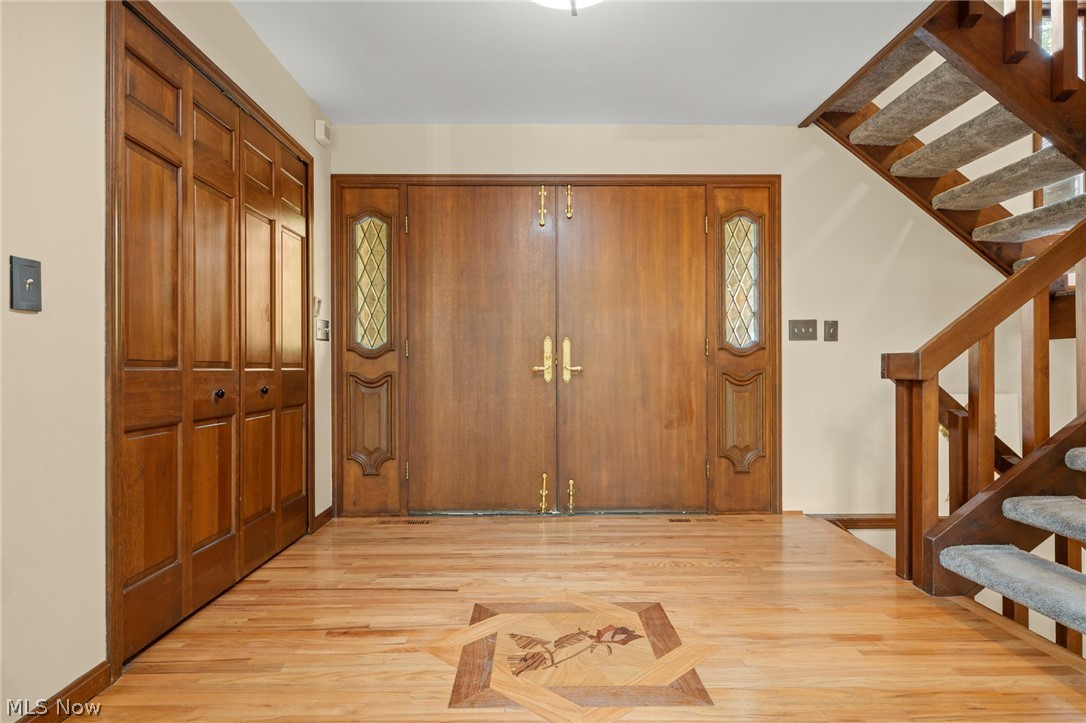
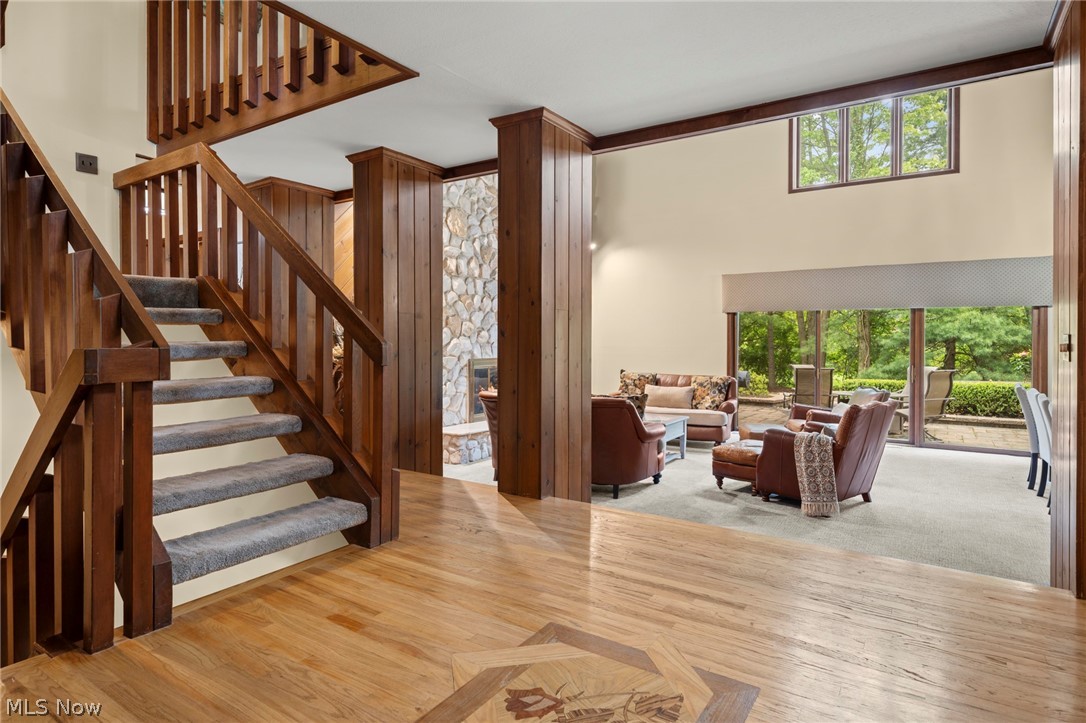
Welcome to this elegant brick French-style home perfectly positioned on a majestic hilltop setting offering timeless architecture, exceptional quality, and luxurious living throughout. Showing like new, this stunning residence blends sophisticated design with warm inviting spaces ideal for both everyday living and entertaining. The dramatic two-story Great Room showcases a soaring stone fireplace and private entertaining bar perfect for morning coffee or evening gatherings, all flowing seamlessly to the open loft above creating an additional relaxing retreat. The beautifully updated kitchen features granite countertops, redesigned butler’s pantry, and exceptional functionality for hosting family and guests alike. The luxurious first-floor owner’s suite is a private sanctuary complete with fireplace, vaulted wood ceiling, cedar walk-in closet, and spa-inspired bath featuring a jetted tub, double sinks, skylight, granite counters, and chic designer tile finishes. Sliding doors open directly to the spacious deck overlooking the breathtaking park-like grounds. Outside, enjoy a professionally landscaped backyard with custom gazebo, welcoming trellis, paver patio, and winding private paths creating a peaceful retreat setting. A richly paneled first-floor office offers flexibility for a home office or additional bedroom. Upstairs features an open loft, two spacious bedrooms with generous closets, newer carpeting, and an upscale full bath. The expansive lower level offers endless possibilities for recreation, fitness, playroom space, or abundant storage. Additional updates include newer dual HVAC systems, upscale tankless hot water heater, and newer roof for added peace of mind. Enjoy neighborhood amenities including a private pool while being only minutes from Metroparks, shopping, dining, the Turnpike, and major freeways.

Save
Ask
Tour
Hide
Share
Listing Snapshot
Price 
$675,000
Days On Site 
11 Days
Bedrooms 
4
Inside Area (SqFt) 
5,158 sqft
Total Baths 
4
Full Baths 
3
Partial Baths 
1
Lot Size 
0.4985 Acres
Year Built 
1980
MLS® Number 
5209462
Status 
Active
Property Tax 
$8,956
HOA/Condo/Coop Fees 
$20.83 monthly
Sq Ft Source 
N/A
Friends & Family
Recent Activity
2 weeks agoListing first seen on site
2 weeks agoListing updated with changes from the MLS®
General Features
Acres 
0.4985
Attached Garage 
Yes
Disclosures 
Hoa Disclosure
Foundation 
Brick/MortarBlock
Garage 
Yes
Garage Spaces 
3
Green Energy Efficient 
HVACWater Heater
Land Lease 
No
Levels 
Two
Parking 
AttachedConcreteDrivewayGarageGarage Door OpenerKitchen LevelLightedGarage Faces Rear
Property Sub Type 
Single Family Residence
Security 
Security SystemSmoke Detector(s)
Sewer 
Public Sewer
SqFt Above 
4458
SqFt Below 
700
Style 
Colonial, French Provincial
Water Source 
Public
Interior Features
Appliances 
CooktopDryerDishwasherDisposalHumidifierMicrowaveWasherOven
Basement 
Crawl SpaceDaylightInterior EntryPartialPartially Finished
Cooling 
Ceiling Fan(s)Central AirDualZoned
Fireplace 
Yes
Fireplace Features 
BedroomGlass DoorsGas LogGreat RoomMasonryRaised HearthStoneGas
Fireplaces 
2
Heating 
Natural GasForced AirFireplace(s)Heat PumpZoned
Interior 
Wet BarBreakfast BarBidetCedar Closet(s)Ceiling Fan(s)ChandelierCathedral Ceiling(s)Entrance FoyerEat-in KitchenGranite CountersHigh CeilingsHigh Speed InternetKitchen IslandOpen FloorplanPantryRecessed LightingNatural WoodworkWalk-In Closet(s)Master Downstairs
Laundry Features 
Washer HookupElectric Dryer HookupMain LevelLaundry RoomSink
Main Level Bedrooms 
2
Window Features 
Insulated Windows
Bedroom 
Dimensions - 15.0x13.0Level - Second
Dining Room 
Dimensions - 19.0x10.0Level - FirstFeatures - Wet Bar, Chandelier
EatInKitchen 
Dimensions - 24.0x17.0Level - FirstFeatures - Granite Counters
Exercise Room 
Dimensions - 20.0x16.0Level - Lower
Family Room 
Dimensions - 33.0x17.0Level - Second
Great Room 
Dimensions - 19.0x18.0Level - First
Laundry 
Dimensions - 12.0x9.0Level - FirstFeatures - Granite Counters
Other 
Dimensions - 14.0x6.0Level - FirstDescription - Walk In Cedar Closet
Pantry 
Dimensions - 10.0x7.0Level - First
PrimaryBathroom 
Dimensions - 17.0x14.0Level - FirstFeatures - Bidet, Granite Counters, Vaulted Ceiling(s)
PrimaryBedroom 
Dimensions - 24.0x17.0Level - FirstFeatures - Vaulted Ceiling(s), Walk-In Closet(s)
Recreation 
Dimensions - 18.0x16.0Level - Lower
Save
Ask
Tour
Hide
Share
Exterior Features
Construction Details 
Brick
Exterior 
GardenPrivate YardUncovered Courtyard
Fencing 
None
Lot Features 
Cul-De-SacPie Shaped LotPrivateSloped UpWooded
Other Structures 
Gazebo
Patio And Porch 
DeckPatio
Pool Features 
Community
Roof 
AsphaltFiberglass
View 
Trees/Woods
Waterview 
Trees/Woods
Windows/Doors 
Insulated Windows
Community Features
Accessibility Features 
Therapeutic Whirlpool
Association Dues 
250
Community Features 
PoolPlaygroundParkRestaurantStreet LightsSuburbanSidewalks
Financing Terms Available 
CashConventional
HOA Fee Frequency 
Annually
School District 
Strongsville CSD - 1830
Township 
Strongsville
Schools
School District
Strongsville CSD - 1830
Elementary School
Unknown
Middle School
Unknown
High School
Unknown
Listing courtesy of Judy Makaryk Rosen of Berkshire Hathaway HomeServices Professional Realty


The data relating to real estate for sale on this website comes in part from the Internet Data Exchange program of MLS NOW. Real estate listings held by brokerage firms other than are marked with the Internet Data Exchange logo and detailed information about them includes the name of the listing broker(s). The photos may be altered, edited, enhanced or virtually staged. Information Deemed Reliable But Not Guaranteed. Copyright 2026 - Multiple Listing Service, Inc. – All Rights Reserved.

Neighborhood & Commute
Source: Walkscore
Disclosure: Community information and market data powered by Constellation Data Labs. Information is deemed reliable but not guaranteed.
Save
Ask
Tour
Hide
Share