1566 Northeast Avenue, Tallmadge, OH, 44278

Save
Ask
Tour
Hide
Share
$369,900
3 Days On Site

1566 Northeast Avenue
Tallmadge, OH 44278

For Sale|Single Family Residence|Active
5
Beds
2
Total Baths
2
Full Baths
2,876
SqFt
$129
/SqFt
1947
Built
Subdivision:
Tallmadge 04
County:
Summit
Call Now: 330-440-3253
Is this the listing for you? We can help make it yours.
330-440-3253
1566 Northeast Avenue1566 Northeast Avenue1566 Northeast Avenue1566 Northeast Avenue
Save
Ask
Tour
Hide
Share

Mortgage Calculator

Monthly Payment (Est.)

$1,688
Calculator powered by Showcase IDX, a Constellation1 Company. Copyright ©2026 Information is deemed reliable but not guaranteed.

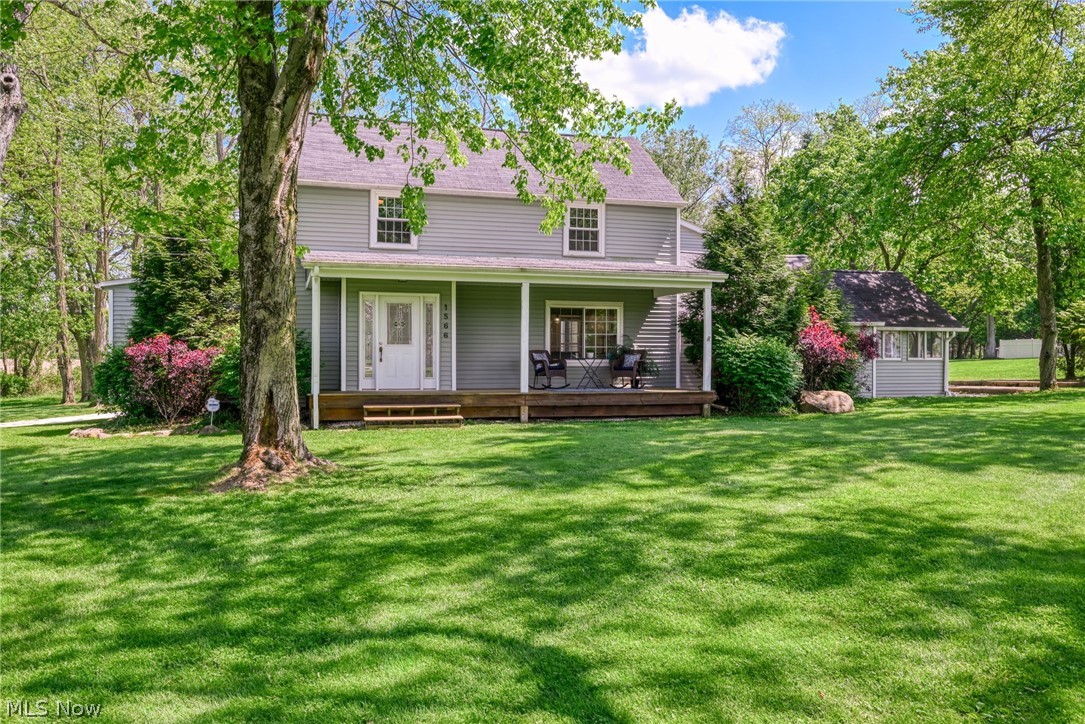
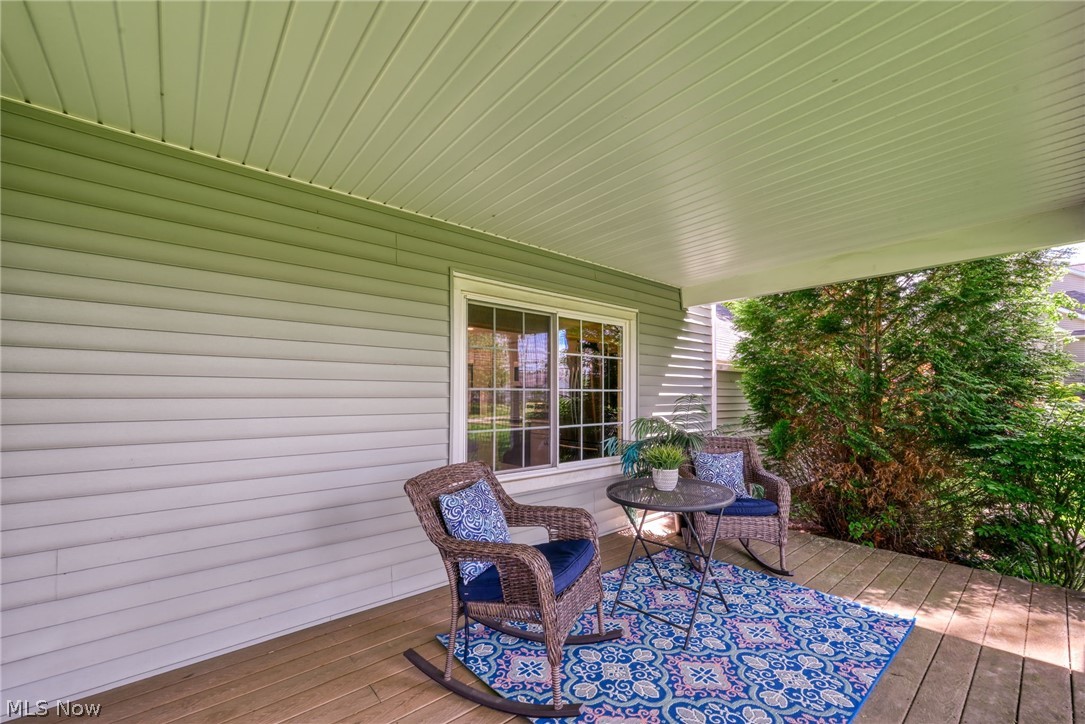
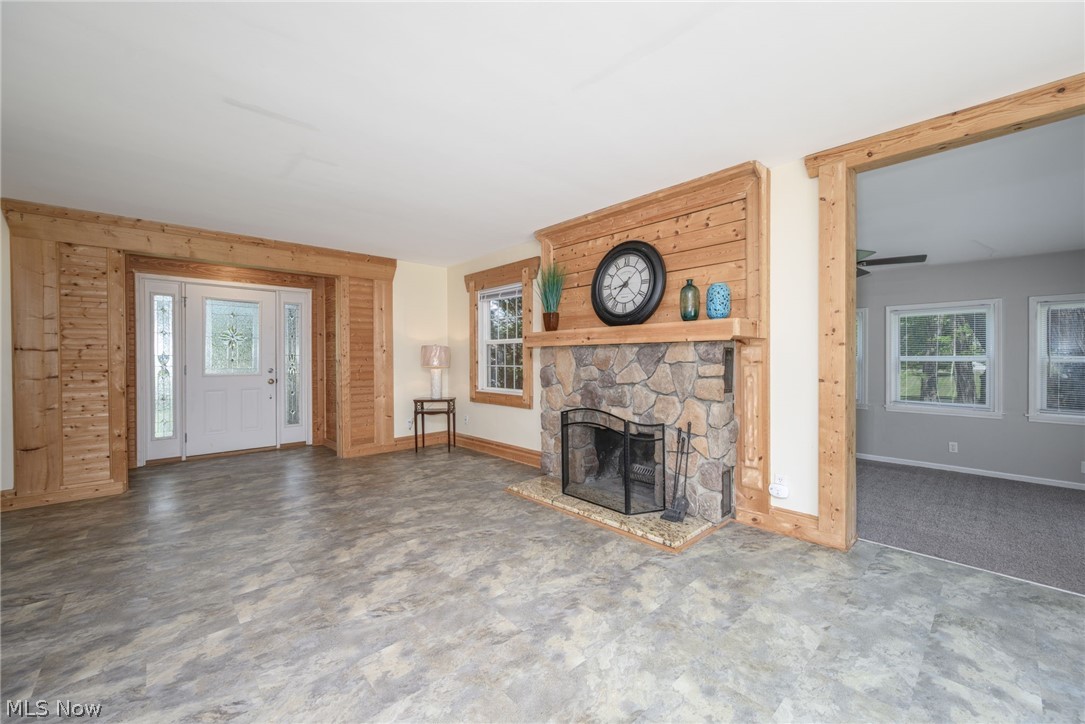
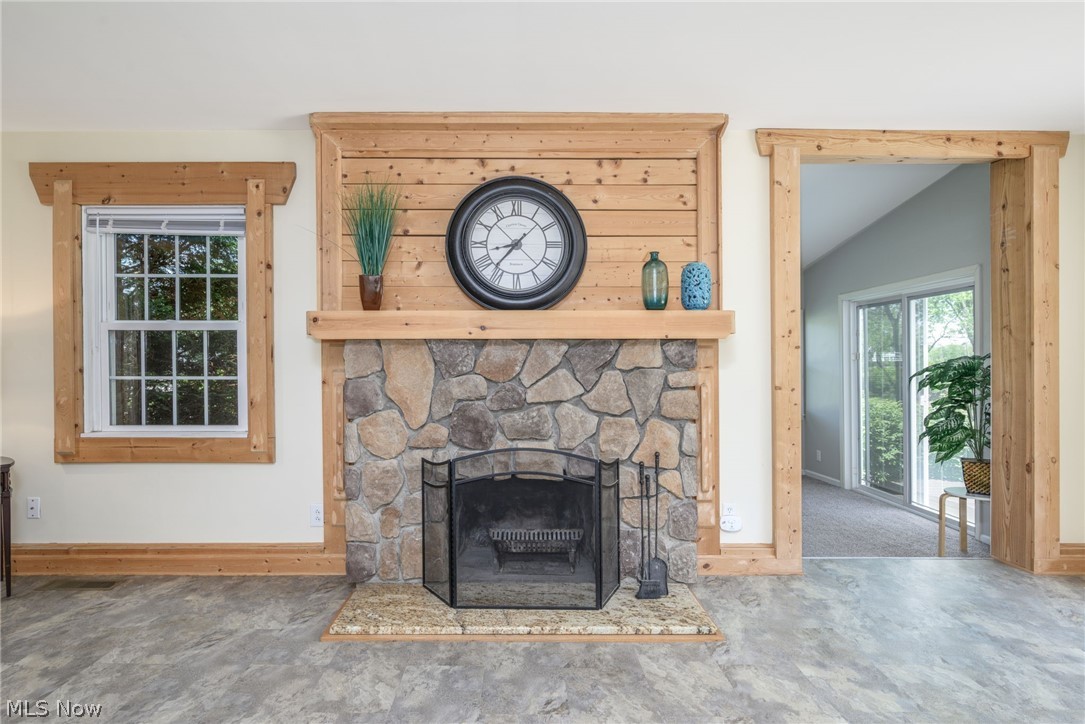
Welcome to 1566 Northeast Ave. Tallmadge, OH 44278 This beautiful farmhouse style Colonial offers the perfect blend of rustic warmth and modern luxury on a gorgeous 1.33 ac. lot. Step in from the oversized front porch to the living room featuring a stone, wood-burning fireplace with custom shiplap trim and mantle work. The showstopper is the newly expanded chef‘s kitchen, boasting crisp cabinetry, stainless steel appliances, a built-in wine cooler, and an impressive 8 foot center island with a prep sink & reverse osmosis water filtration system. The morning room floods the space with natural light and opens directly to a rear deck perfect for entertaining. The spacious family room adds even more living space opening into a relaxing, three season sunroom. The flexible layout is a rare find! A private back wing features a primary bedroom with its own balcony overlooking the yard, plus an adjacent bedroom perfect for guest or in-law suite. Upstairs, you’ll find 3 additional bedrooms and full bath. First floor laundry and mudroom are located off the garage entrance. Major updates include vinyl siding & windows. Desirable location! Don’t miss out on this one! Call to schedule a private showing.

Save
Ask
Tour
Hide
Share
Listing Snapshot
Price 
$369,900
Days On Site 
3 Days
Bedrooms 
5
Inside Area (SqFt) 
2,876 sqft
Total Baths 
2
Full Baths 
2
Partial Baths 
N/A
Lot Size 
1.3262 Acres
Year Built 
1947
MLS® Number 
5209465
Status 
Active
Property Tax 
$5,333.24
HOA/Condo/Coop Fees 
N/A
Sq Ft Source 
N/A
Friends & Family
Recent Activity
4 days agoListing first seen on site
4 days agoListing updated with changes from the MLS®
General Features
Acres 
1.3262
Attached Garage 
Yes
Foundation 
CombinationBlock
Garage 
Yes
Garage Spaces 
2
Land Lease 
No
Levels 
Two
Parking 
AttachedGarage
Property Sub Type 
Single Family Residence
Sewer 
Public Sewer
SqFt Above 
2876
Style 
Colonial
Water Source 
Public
Interior Features
Appliances 
DryerDishwasherDisposalMicrowaveRangeRefrigerator
Basement 
PartialUnfinished
Cooling 
Ceiling Fan(s)Central Air
Fireplace 
Yes
Fireplace Features 
Living RoomStoneWood Burning
Fireplaces 
1
Heating 
Natural GasForced Air
Interior 
Ceiling Fan(s)Entrance FoyerEat-in KitchenKitchen Island
Laundry Features 
Main LevelLaundry Room
Bedroom 
Dimensions - 13.0x16.0Level - Second
EatInKitchen 
Dimensions - 17.0x21.0Level - First
Family Room 
Dimensions - 19.0x14.0Level - First
Living Room 
Dimensions - 21.0x13.0Level - First
MudRoom 
Dimensions - 8.0x6.0Level - First
PrimaryBedroom 
Dimensions - 17.0x20.0Level - Second
SittingRoom 
Dimensions - 10.0x15.0Level - FirstDescription - Enclosed Porch
Sunroom 
Dimensions - 12.0x15.0Level - First
Save
Ask
Tour
Hide
Share
Exterior Features
Construction Details 
Vinyl Siding
Other Structures 
Shed(s)
Patio And Porch 
DeckEnclosedFront PorchPatioPorch
Roof 
AsphaltFiberglass
Community Features
Financing Terms Available 
CashConventionalFHAVA Loan
School District 
Tallmadge CSD - 7715
Township 
Tallmadge
Schools
School District
Tallmadge CSD - 7715
Elementary School
Unknown
Middle School
Unknown
High School
Unknown
Listing courtesy of Cathy Victor of Berkshire Hathaway HomeServices Stouffer Realty


The data relating to real estate for sale on this website comes in part from the Internet Data Exchange program of MLS NOW. Real estate listings held by brokerage firms other than are marked with the Internet Data Exchange logo and detailed information about them includes the name of the listing broker(s). The photos may be altered, edited, enhanced or virtually staged. Information Deemed Reliable But Not Guaranteed. Copyright 2026 - Multiple Listing Service, Inc. – All Rights Reserved.

Neighborhood & Commute
Source: Walkscore
Disclosure: Community information and market data powered by Constellation Data Labs. Information is deemed reliable but not guaranteed.
Save
Ask
Tour
Hide
Share