
Save
Ask
Tour
Hide
$375,000
10 Days On Site
37518 Arlington DriveWilloughby, OH 44094
For Sale|Single Family Residence|Active Under Contract
3
Beds
3
Total Baths
2
Full Baths
1
Partial Bath
1,900
SqFt
$197
/SqFt
1962
Built
Subdivision:
Willoughby Highlands Sub
County:
Lake
Call Now: 330-440-3253
Is this the listing for you? We can help make it yours.
330-440-3253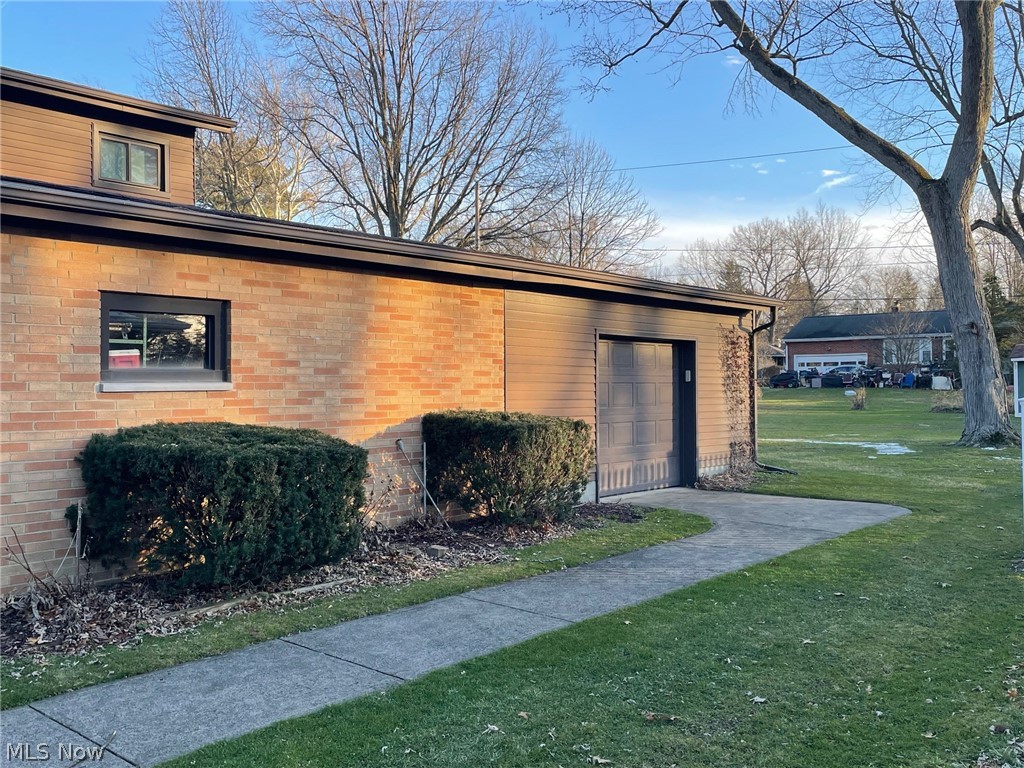
Save
Ask
Tour
Hide
Mortgage Calculator
Monthly Payment (Est.)
$1,711Calculator powered by Showcase IDX, a Constellation1 Company. Copyright ©2026 Information is deemed reliable but not guaranteed.
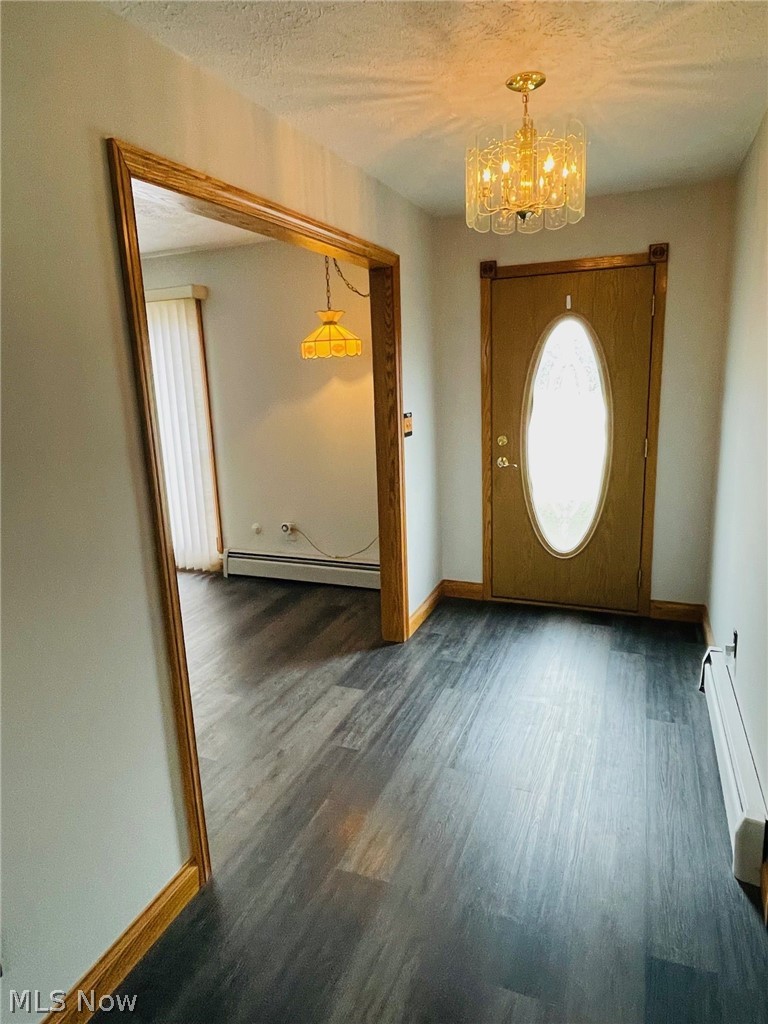
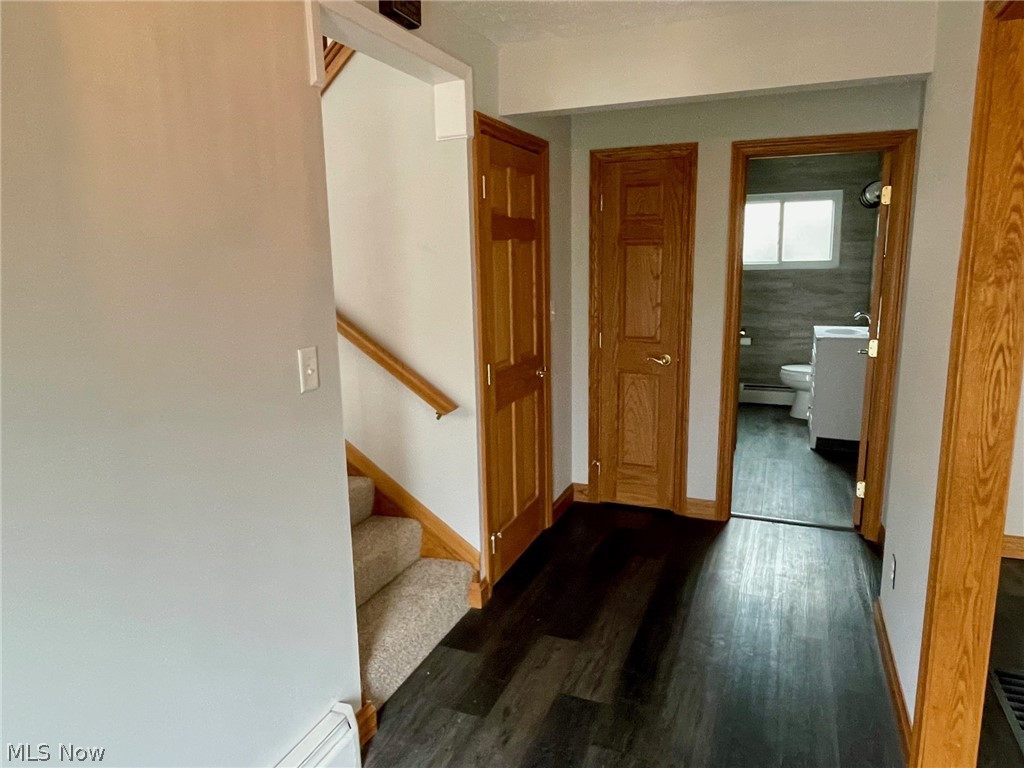
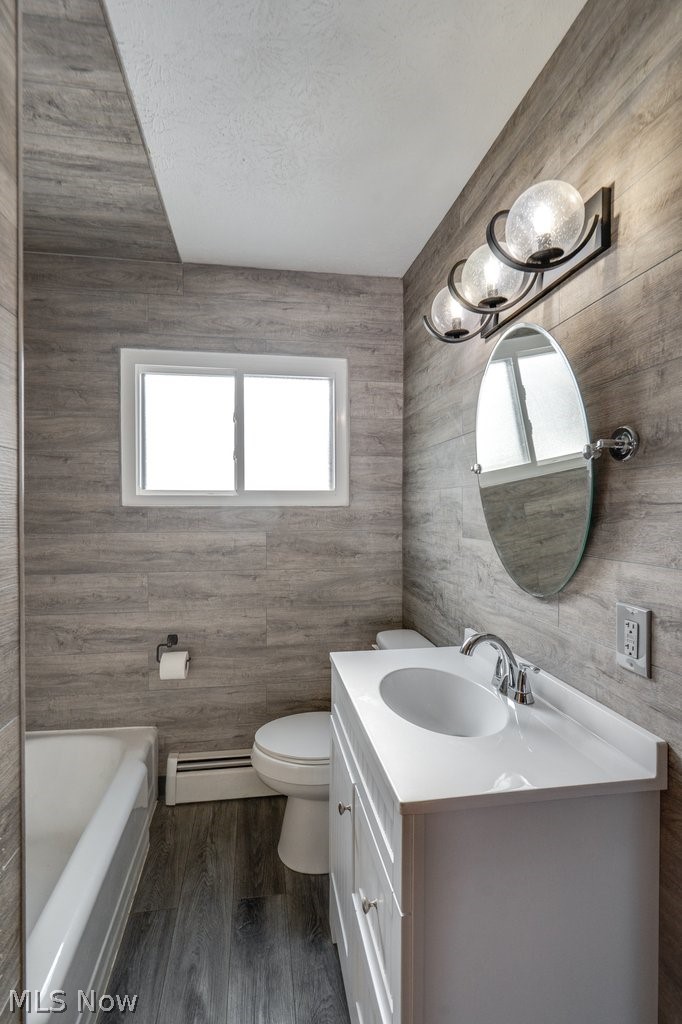
Welcome to 37518 ARLINGTON DR., a Spacious 4-Level Split in DESIRABLE SOUTH WILLOUGHBY. Recently updated with FRESH PAINT and NEW CARPET!! *Huge Family Room with Laminate flooring* *Updated Full Bath* *Vaulted Ceilings with exposed beams* *Eat In Kitchen with tons of Oak Cabinets* *Built in Buffet* *All Appliances* * Finished Lower Level with Bath* *Crawl space offering tons of storage* *2 Car Attached Garage with Nature Stone Flooring* *1.5 Garage addition with heat* *Huge, partially covered, 2-Tier Deck* *Pella Windows* *Full House Exhaust Fan* *Storage Shed* This home has been well maintained, schedule your showing today!
Save
Ask
Tour
Hide
Listing Snapshot
Price
$375,000
Days On Site
10 Days
Bedrooms
3
Inside Area (SqFt)
1,900 sqft
Total Baths
3
Full Baths
2
Partial Baths
1
Lot Size
0.4247 Acres
Year Built
1962
MLS® Number
5209487
Status
Active Under Contract
Property Tax
$4,256
HOA/Condo/Coop Fees
N/A
Sq Ft Source
N/A
Friends & Family
Recent Activity
| a week ago | Status changed to Active Under Contract | |
| a week ago | Listing updated with changes from the MLS® | |
| 2 weeks ago | Listing first seen on site |
General Features
Acres
0.4247
Attached Garage
Yes
Direction Faces
North
Foundation
Block
Garage
Yes
Garage Spaces
3.5
Land Lease
No
Levels
Three Or MoreMulti/Split
Parking
Additional ParkingAttachedConcreteDirect AccessGarage Faces FrontGarageHeated GarageLightedGarage Faces SideStorage
Property Sub Type
Single Family Residence
Sewer
Public Sewer
Special Circumstances
Standard
SqFt Above
1900
Style
Split Level
Water Source
Public
Interior Features
Basement
Crawl SpaceFullFinishedInterior EntryBath/StubbedStorage Space
Cooling
Ceiling Fan(s)Central AirWhole House Fan
Heating
Natural GasBaseboardHot WaterSteam
Interior
Vaulted Ceiling(s)Ceiling Fan(s)Entrance FoyerEat-in KitchenHis and Hers ClosetsLaminate CountersStorageTrack Lighting
Laundry Features
Washer HookupGas Dryer HookupInsideIn BasementLower LevelSink
Window Features
Double Pane WindowsScreensWood FramesWindow Treatments
Bedroom
Dimensions - 11.0x10.0Level - Third
EatInKitchen
Dimensions - 24.0x13.0Level - SecondFeatures - Breakfast Bar, Built-in Features, Laminate Counters, Vaulted Ceiling(s)
EntryFoyer
Level - First
Family Room
Dimensions - 25.0x18.0Level - First
Laundry
Level - Lower
Living Room
Dimensions - 24.0x14.0Level - SecondFeatures - Track Lighting, Vaulted Ceiling(s)
PrimaryBedroom
Dimensions - 14.0x14.0Level - Third
Save
Ask
Tour
Hide
Exterior Features
Construction Details
Metal SidingBrickOtherSteel Siding
Exterior
Fire PitGas GrillLightingStorage
Lot Features
Level
Other Structures
Garage(s)OutbuildingStorage
Patio And Porch
CoveredDeckPatio
Roof
AsphaltFiberglass
Windows/Doors
Double Pane WindowsScreensWood FramesWindow Treatments
Community Features
School District
Willoughby-Eastlake - 4309
Township
Willoughby
Schools
School District
Willoughby-Eastlake - 4309
Elementary School
Unknown
Middle School
Unknown
High School
Unknown
Listing courtesy of Michael Kaim of Real of Ohio

The data relating to real estate for sale on this website comes in part from the Internet Data Exchange program of MLS NOW. Real estate listings held by brokerage firms other than are marked with the Internet Data Exchange logo and detailed information about them includes the name of the listing broker(s). The photos may be altered, edited, enhanced or virtually staged. Information Deemed Reliable But Not Guaranteed. Copyright 2026 - Multiple Listing Service, Inc. – All Rights Reserved.
The data relating to real estate for sale on this website comes in part from the Internet Data Exchange program of MLS NOW. Real estate listings held by brokerage firms other than are marked with the Internet Data Exchange logo and detailed information about them includes the name of the listing broker(s). The photos may be altered, edited, enhanced or virtually staged. Information Deemed Reliable But Not Guaranteed. Copyright 2026 - Multiple Listing Service, Inc. – All Rights Reserved.
Neighborhood & Commute
Source: Walkscore
Disclosure: Community information and market data powered by Constellation Data Labs. Information is deemed reliable but not guaranteed.
Save
Ask
Tour
Hide