119 Stonegate Drive, Washington, WV, 26181

Save
Ask
Tour
Hide
Share
$479,900
13 Days On Site

119 Stonegate Drive
Washington, WV 26181

For Sale|Single Family Residence|Active
3
Beds
3
Total Baths
3
Full Baths
2,620
SqFt
$183
/SqFt
2024
Built
Subdivision:
Mcpherson Manor
County:
Wood
Call Now: 330-440-3253
Is this the listing for you? We can help make it yours.
330-440-3253
119 Stonegate Drive119 Stonegate Drive119 Stonegate Drive119 Stonegate Drive
Save
Ask
Tour
Hide
Share

Mortgage Calculator

Monthly Payment (Est.)

$2,190
Calculator powered by Showcase IDX, a Constellation1 Company. Copyright ©2026 Information is deemed reliable but not guaranteed.

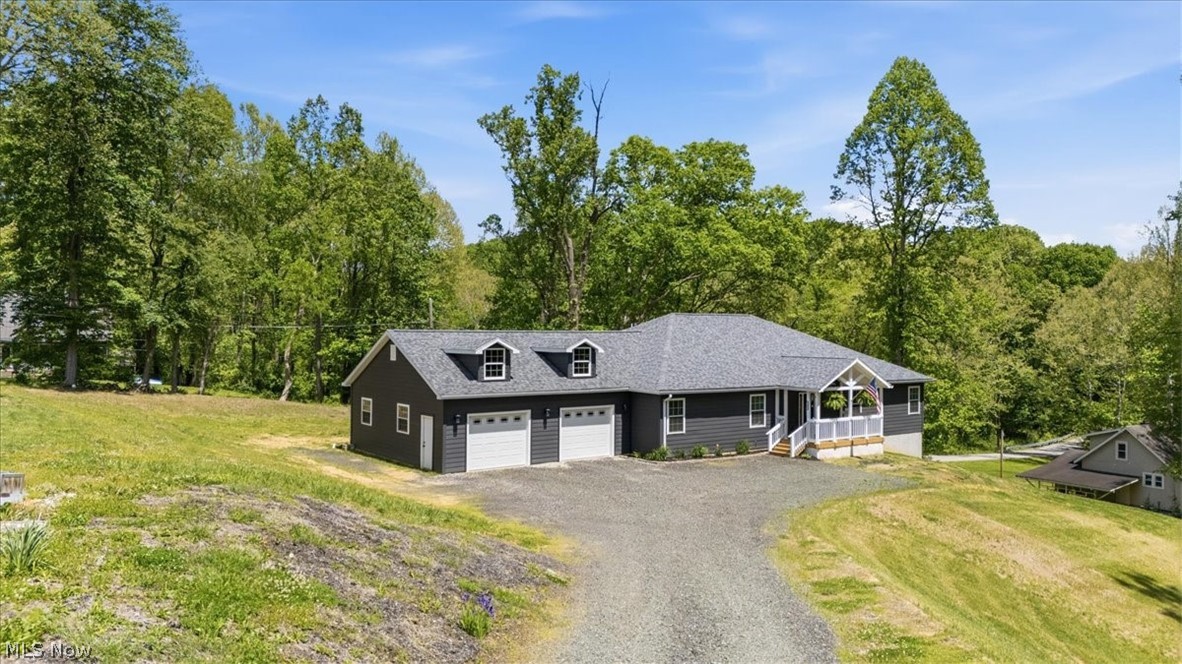
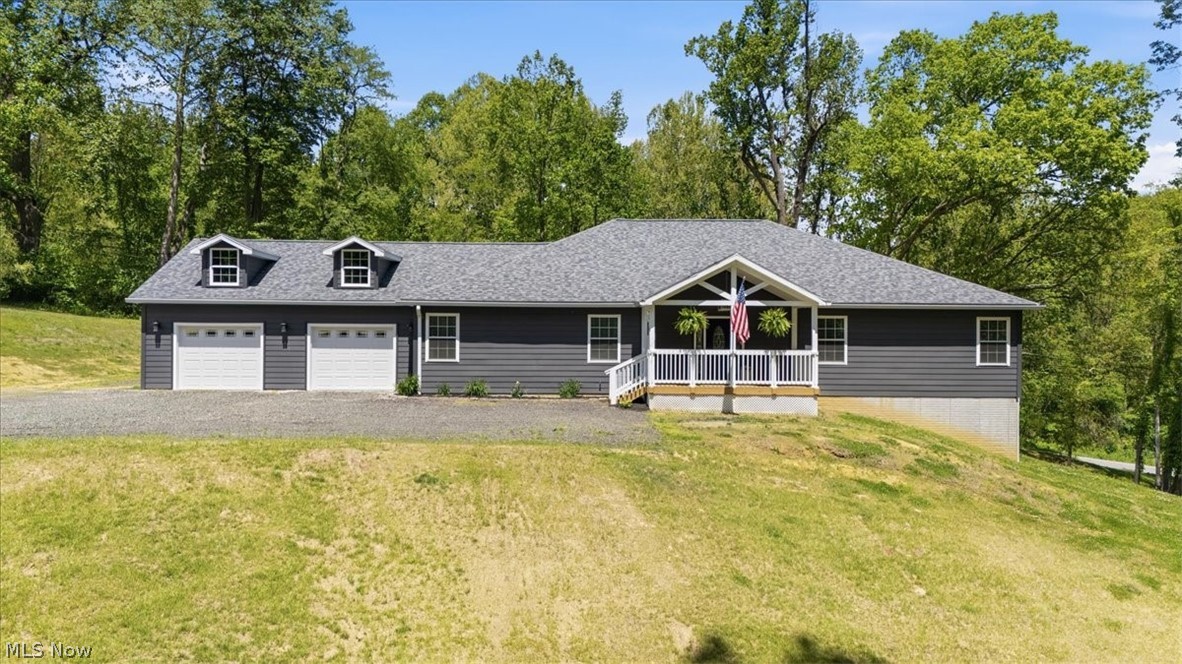
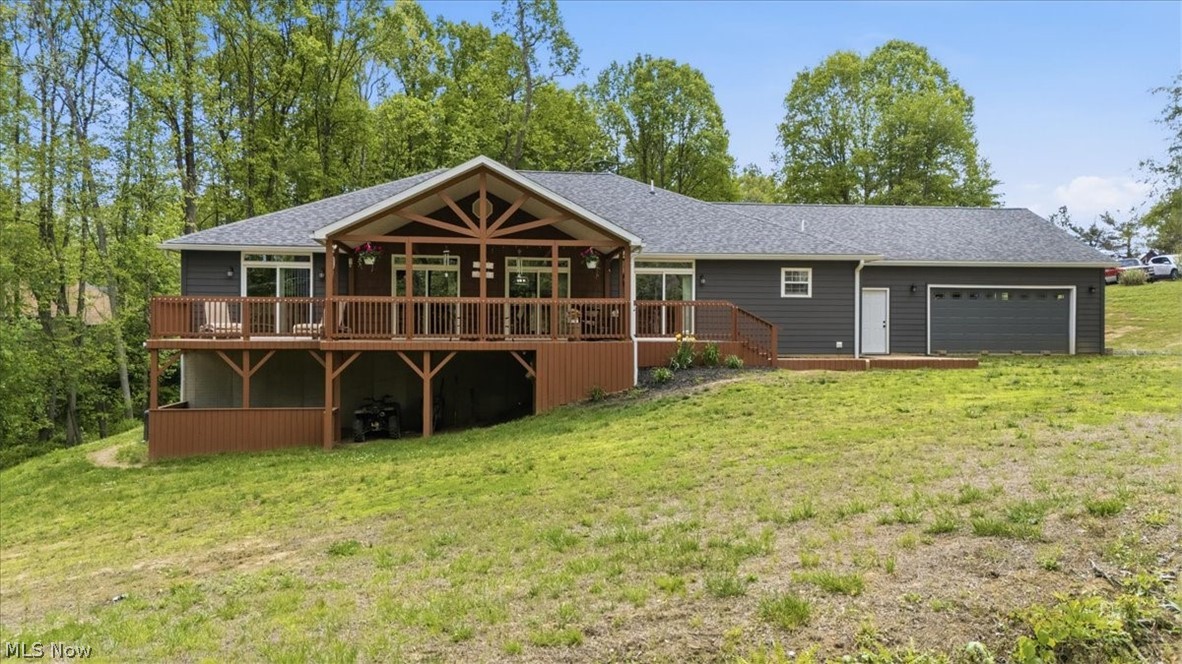
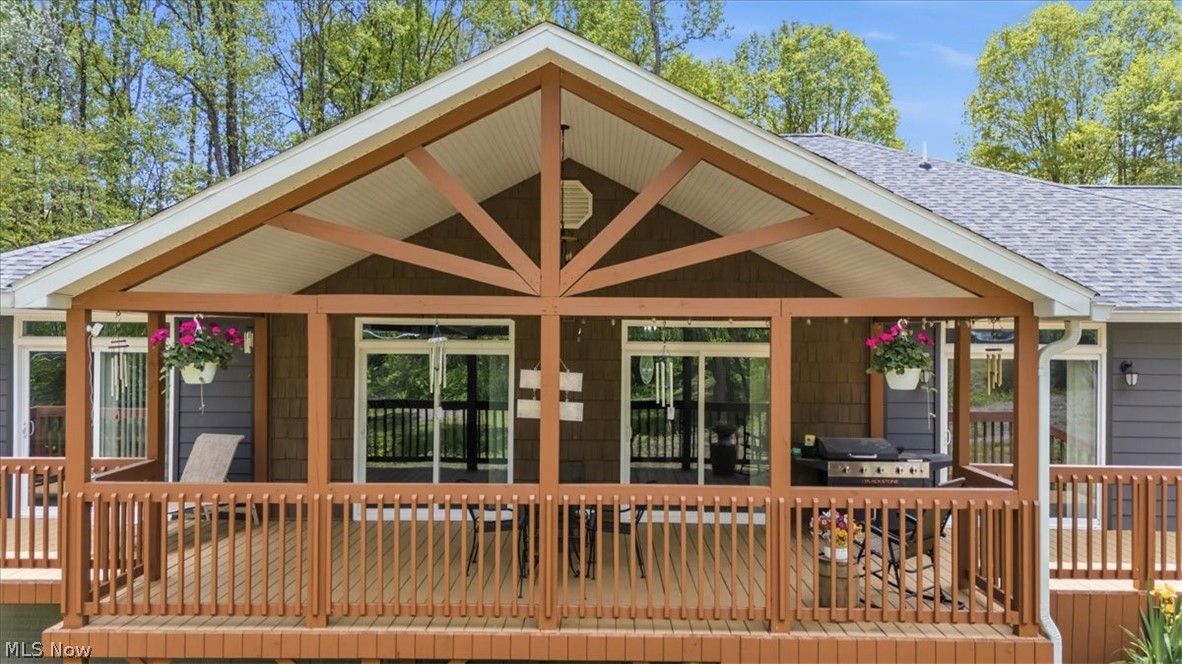
Welcome to your own private retreat! Built in 2024, this stunning home offers the perfect blend of modern finishes, open-concept living and peaceful country surroundings on 1.6 acres. Vaulted ceilings, luxury vinyl flooring and an oversized great room perfect for gatherings and entertaining! The beautiful kitchen is the heart of the home with crisp white cabinetry, granite countertops, large island with seating, luxury appliances and plenty of storage. The open living space flows perfectly to the covered back deck where you can relax and enjoy the country setting. The primary suite offers a spa-like retreat within the bathroom, two closets and has direct access to the back deck. You will have plenty of extra space with the 2-3 additional bedrooms, office and two more spa-like bathrooms. Downstairs is a blank canvas, ready for you to finish in whatever way suits you best, but the focal point with gas fireplace is already framed in, and there's plumbing available for an additional bathroom to be added. Outside, enjoy the charm of the inviting front porch, oversized 2-stall attached drive through garage and an additional garage built into the basement. This property is truly remarkable, and even better in person! Schedule your tour today.

Save
Ask
Tour
Hide
Share
Listing Snapshot
Price 
$479,900
Days On Site 
13 Days
Bedrooms 
3
Inside Area (SqFt) 
2,620 sqft
Total Baths 
3
Full Baths 
3
Partial Baths 
N/A
Lot Size 
1.6 Acres
Year Built 
2024
MLS® Number 
5209510
Status 
Active
Property Tax 
$1
HOA/Condo/Coop Fees 
$20 monthly
Sq Ft Source 
N/A
Friends & Family
Recent Activity
2 weeks agoListing first seen on site
2 weeks agoListing updated with changes from the MLS®
General Features
Acres 
1.6
Attached Garage 
Yes
Foundation 
Other
Garage 
Yes
Garage Spaces 
3
Land Lease 
No
Levels 
TwoOne
Number Of Stories 
2
Parking 
AttachedDrive ThroughGarage Faces FrontGarageGarage Faces Rear
Property Sub Type 
Single Family Residence
Sewer 
Public Sewer
SqFt Above 
2620
Style 
Ranch
Water Source 
Public
Interior Features
Basement 
Interior EntryStorage SpaceUnfinishedWalk-Out Access
Cooling 
Central Air
Fireplace 
Yes
Fireplace Features 
Gas
Fireplaces 
1
Heating 
Forced Air
Laundry Features 
Main Level
Main Level Bedrooms 
3
Bedroom 
Level - First
Dining Room 
Level - First
EatInKitchen 
Level - First
Great Room 
Level - First
Laundry 
Level - First
Office 
Level - First
Other 
Level - First
PrimaryBedroom 
Level - First
Save
Ask
Tour
Hide
Share
Exterior Features
Construction Details 
Masonite
Fencing 
Invisible
Patio And Porch 
Rear PorchFront Porch
Roof 
AsphaltFiberglass
Community Features
Association Dues 
240
Financing Terms Available 
CashConventionalFHAVA Loan
HOA Fee Frequency 
Annually
School District 
Wood-Parkersburg South HS
Township 
Harris
Schools
School District
Wood-Parkersburg South HS
Elementary School
Unknown
Middle School
Unknown
High School
Unknown
Listing courtesy of Tara J Gerber of Jackson Realty


The data relating to real estate for sale on this website comes in part from the Internet Data Exchange program of MLS NOW. Real estate listings held by brokerage firms other than are marked with the Internet Data Exchange logo and detailed information about them includes the name of the listing broker(s). The photos may be altered, edited, enhanced or virtually staged. Information Deemed Reliable But Not Guaranteed. Copyright 2026 - Multiple Listing Service, Inc. – All Rights Reserved.

Neighborhood & Commute
Source: Walkscore
Disclosure: Community information and market data powered by Constellation Data Labs. Information is deemed reliable but not guaranteed.
Save
Ask
Tour
Hide
Share