454 Oaknoll Drive, Amherst, OH, 44001

Save
Ask
Tour
Hide
Share
$300,000
4 Days On Site

454 Oaknoll Drive
Amherst, OH 44001

For Sale|Single Family Residence|Active Under Contract
4
Beds
3
Total Baths
2
Full Baths
1
Partial Bath
2,130
SqFt
$141
/SqFt
1985
Built
Subdivision:
Hidden Valley Sub
County:
Lorain
Call Now: 330-440-3253
Is this the listing for you? We can help make it yours.
330-440-3253
454 Oaknoll Drive454 Oaknoll Drive454 Oaknoll Drive454 Oaknoll Drive
Save
Ask
Tour
Hide
Share

Mortgage Calculator

Monthly Payment (Est.)

$1,369
Calculator powered by Showcase IDX, a Constellation1 Company. Copyright ©2026 Information is deemed reliable but not guaranteed.

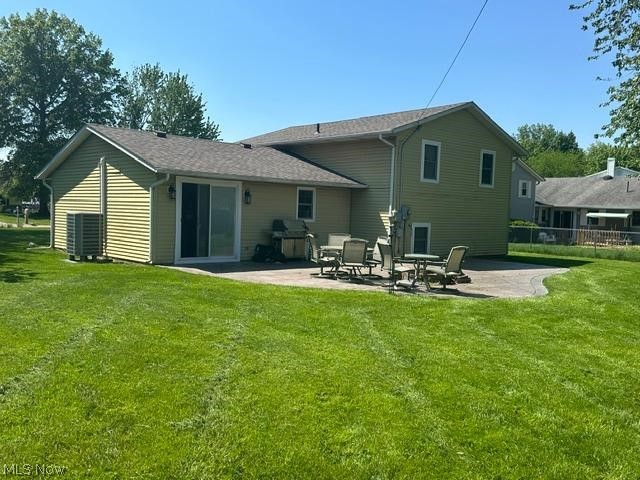
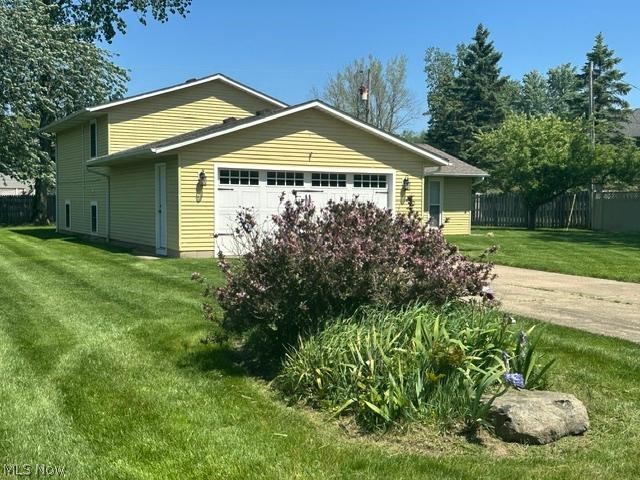
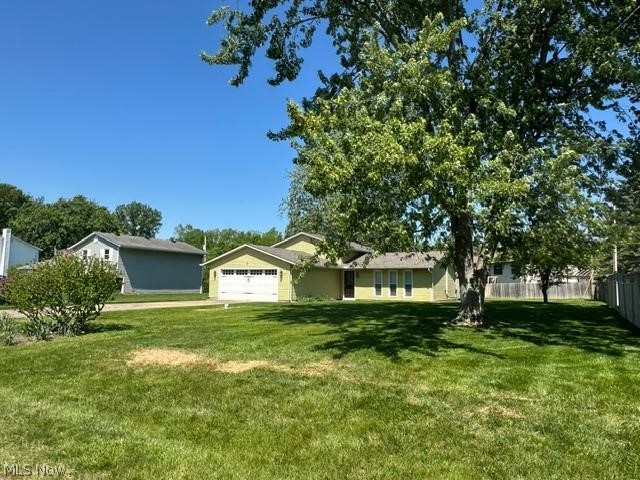
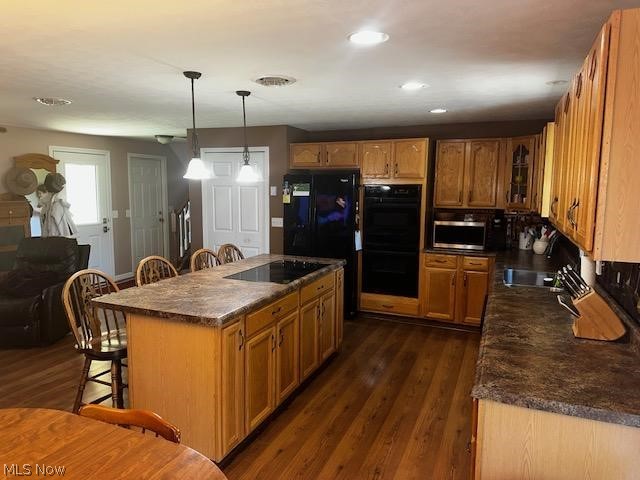
Welcome to Hidden Valley in Amherst a fantastic area of beautiful homes. This 4-bedroom, 2 full bath split home has lots of upgrades making this a great home to enjoy. The large backyard is highlighted by a dynamic stamped patio that spans almost the entire back side of the home. This is a great place to relax or entertain guests overlooking the beautiful back yard. There is also a 10x18 ft shed is great for storage. AS you enter through the front door you will be delighted with the wide-open floor plan. There are zero walls, so amazingly different and unexpected! The remodeled oak kitchen has tons of cabinets and counter space and opens out to the back patio. For entertaining there is a massive island for quick meals and conversations. The main floor living room is open to the kitchen and allows a great place to hang out. The lower-level family room is absolutely amazing and allows for that private space for additional family members. There is also a full bath in the lower level, a laundry area, and bonus room. The bonus room could be a home office area, craft room or a 4th bedroom. Recent updates include remodeled bathrooms, newer central air-heat pump, new roof, upgraded electrical, gutter guards, and sewer clean-out This property is in excellent condition and is a must see property. Only moments to I90, shopping, restaurants and more!

Save
Ask
Tour
Hide
Share
Listing Snapshot
Price 
$300,000
Days On Site 
4 Days
Bedrooms 
4
Inside Area (SqFt) 
2,130 sqft
Total Baths 
3
Full Baths 
2
Partial Baths 
1
Lot Size 
0.32 Acres
Year Built 
1985
MLS® Number 
5209585
Status 
Active Under Contract
Property Tax 
$3,344
HOA/Condo/Coop Fees 
N/A
Sq Ft Source 
N/A
Friends & Family
Recent Activity
2 days agoStatus changed to Active Under Contract
2 days agoListing updated with changes from the MLS®
5 days agoListing first seen on site
General Features
Acres 
0.32
Attached Garage 
Yes
Direction Faces 
South
Disclosures 
Principal Is Real Estate Licensed
Garage 
Yes
Garage Spaces 
2
Land Lease 
No
Levels 
Three Or MoreOneMulti/Split
Parking 
AttachedGarageGarage Door OpenerPaved
Property Sub Type 
Single Family Residence
Sewer 
Public Sewer
SqFt Above 
1716
SqFt Below 
414
Style 
Split Level
Water Source 
Public
Interior Features
Basement 
None
Cooling 
Central AirCeiling Fan(s)
Heating 
BaseboardElectricHeat Pump
Bedroom 
Dimensions - 10.00 x 9.00Level - Lower
Dining Room 
Dimensions - 10.00 x 9.00Level - First
Family Room 
Dimensions - 27.00 x 12.00Level - Lower
Kitchen 
Dimensions - 14.00 x 10.00Level - First
Living Room 
Dimensions - 20.00 x 11.00Level - First
PrimaryBedroom 
Dimensions - 13.00 x 11.00Level - Second
Save
Ask
Tour
Hide
Share
Exterior Features
Construction Details 
Aluminum Siding
Other Structures 
Shed(s)
Patio And Porch 
Patio
Roof 
AsphaltFiberglass
Community Features
School District 
Amherst EVSD - 4701
Township 
Amherst Twp
Schools
School District
Amherst EVSD - 4701
Elementary School
Unknown
Middle School
Unknown
High School
Unknown
Listing courtesy of Lary A Jameyson of King Realty


The data relating to real estate for sale on this website comes in part from the Internet Data Exchange program of MLS NOW. Real estate listings held by brokerage firms other than are marked with the Internet Data Exchange logo and detailed information about them includes the name of the listing broker(s). The photos may be altered, edited, enhanced or virtually staged. Information Deemed Reliable But Not Guaranteed. Copyright 2026 - Multiple Listing Service, Inc. – All Rights Reserved.

Neighborhood & Commute
Source: Walkscore
Disclosure: Community information and market data powered by Constellation Data Labs. Information is deemed reliable but not guaranteed.
Save
Ask
Tour
Hide
Share