33984 Crown Colony Drive, Avon, OH, 44011

Save
Ask
Tour
Hide
Share
$550,000
12 Days On Site

33984 Crown Colony Drive
Avon, OH 44011

For Sale|Single Family Residence|Active
4
Beds
4
Total Baths
3
Full Baths
1
Partial Bath
2,643
SqFt
$208
/SqFt
2000
Built
Subdivision:
Red Tail
County:
Lorain
Call Now: 330-440-3253
Is this the listing for you? We can help make it yours.
330-440-3253
33984 Crown Colony Drive33984 Crown Colony Drive33984 Crown Colony Drive33984 Crown Colony Drive
Save
Ask
Tour
Hide
Share

Mortgage Calculator

Monthly Payment (Est.)

$2,509
Calculator powered by Showcase IDX, a Constellation1 Company. Copyright ©2026 Information is deemed reliable but not guaranteed.

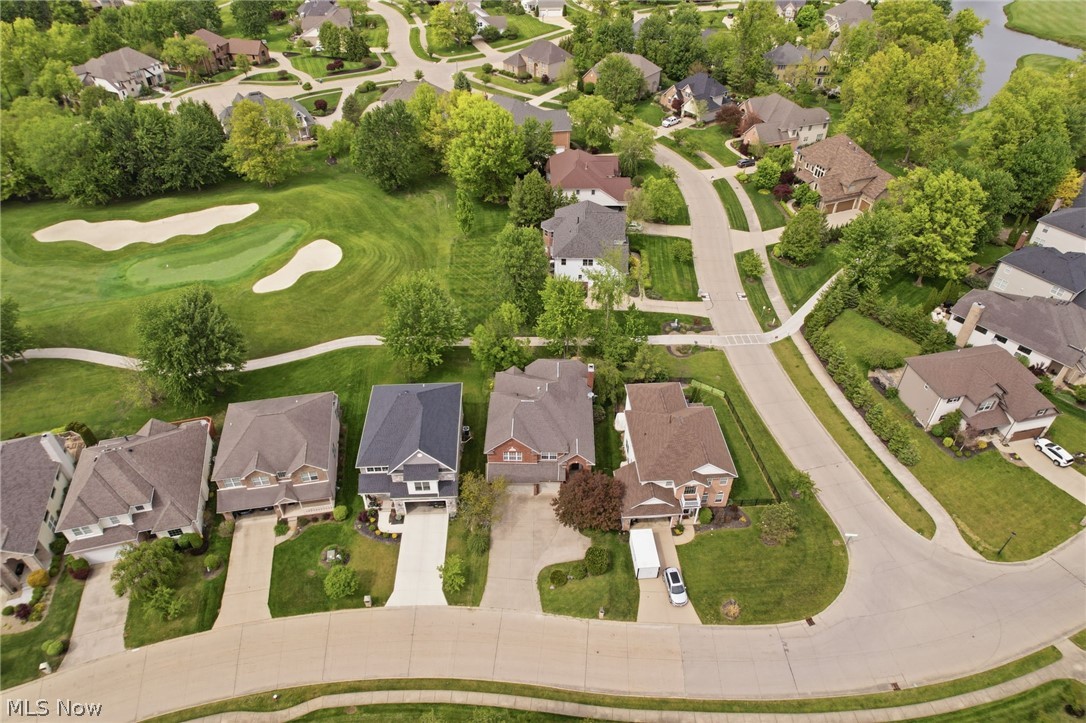
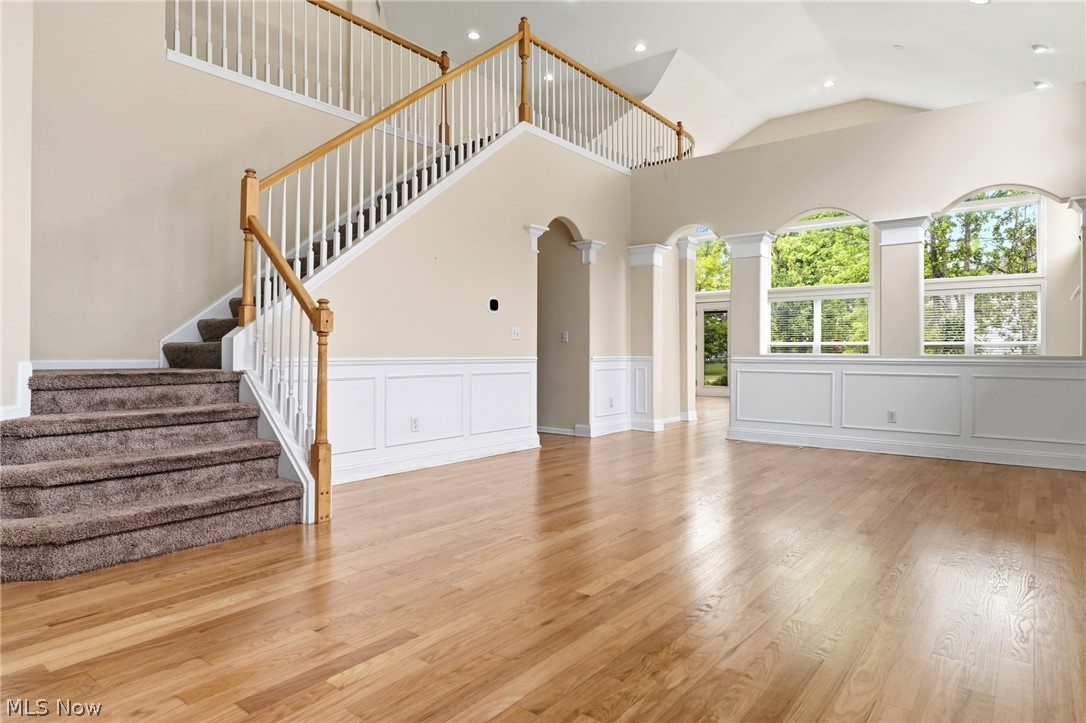
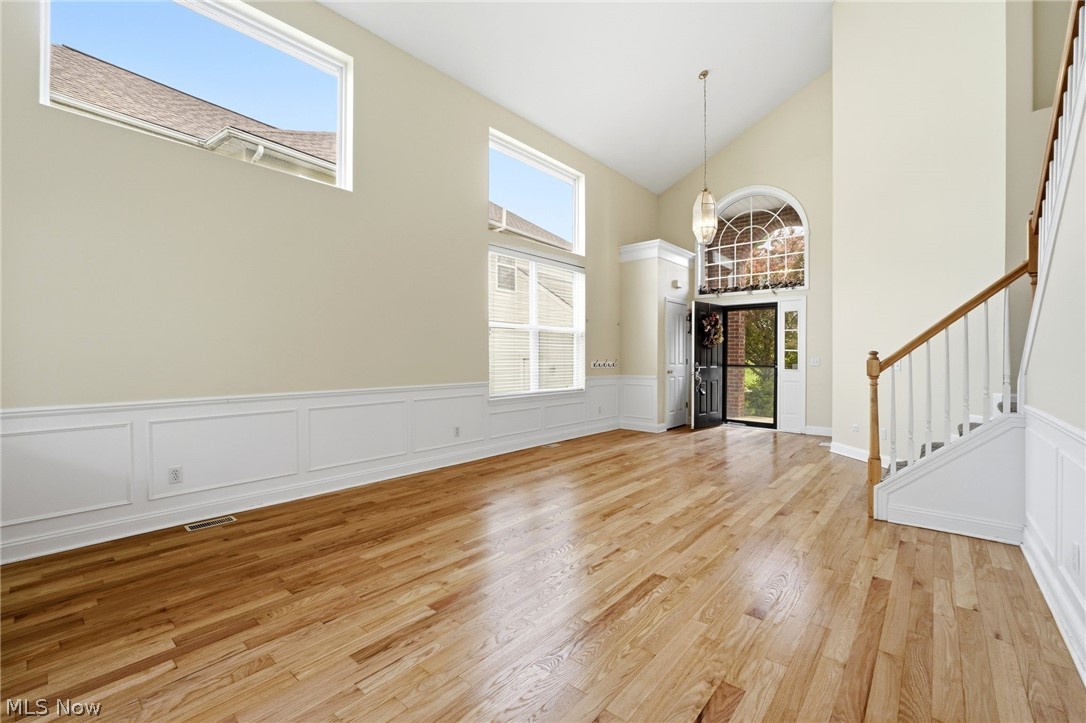
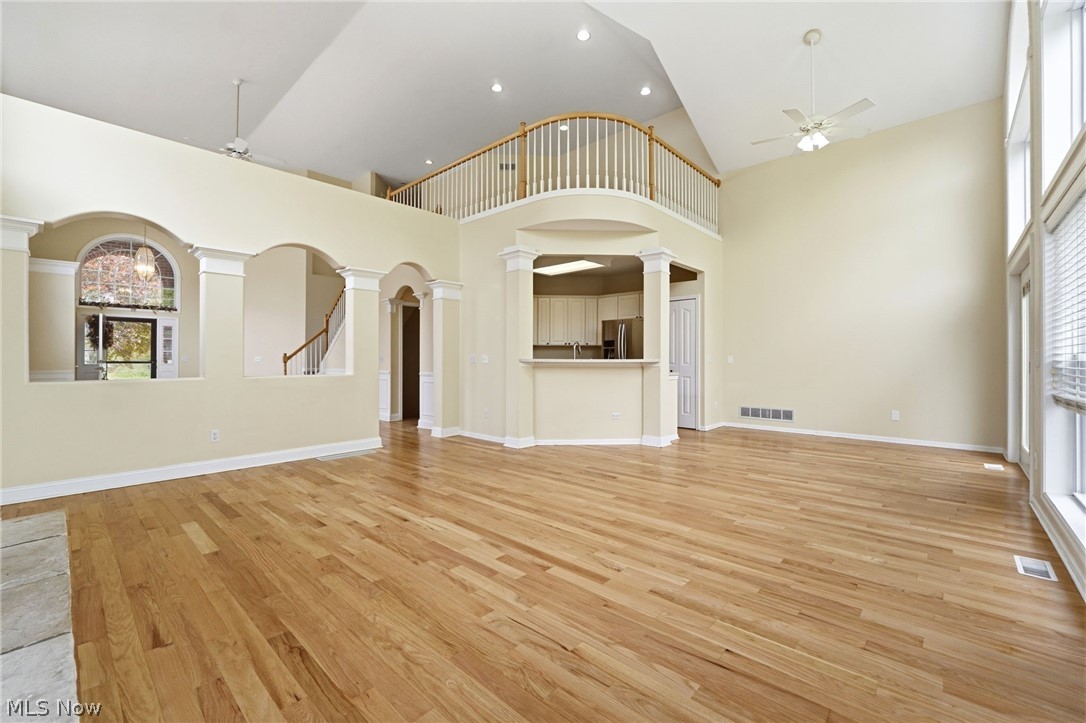
Set along the Robert von Hagge-designed Red Tail Golf Course, this classic colonial blends elegant everyday living with the feel of a private resort retreat. Step through the front door into a light-filled living room with soaring two-story ceilings. Warm, refinished hardwood floors guide you toward the heart of the home: a bright morning room with a striking stone-front fireplace. Here, walls of windows frame peaceful views of the back patio and the cart path along the 14th fairway, where you can enjoy the gentle rhythm of golfers passing by. The first-floor primary suite offers true convenience with a private full bath. Just off the rare 3-car attached garage, a flexible space can serve as a mudroom or first-floor laundry. Upstairs, you'll find 3 additional bedrooms and a loft perfect for homework, a reading nook, or additional lounge space, all served by a full hall bath. Sunlight pours through the windows, giving each space a bright, airy feel. The fully finished basement expands your living options dramatically. A huge recreation room, ideal for movie nights, game days, or entertaining, opens onto a potential second kitchen or bar area. A fifth bedroom, office, playroom, or workout room connects to a full bath, creating an ideal guest suite or secluded retreat. A lower-level laundry option adds additional flexibility. Outside, the setting feels peaceful yet connected, a quiet escape wrapped in the energy of an active community. While some cosmetic updates may be desired, the setting, layout, and golf course location create an exceptional opportunity to personalize the home within one of Avon?s most sought-after communities. Red Tail Golf Club offers resort-style amenities including championship golf, a sparkling pool, tennis and pickleball courts, fitness facilities, dining, and year-round social events. It's a lifestyle centered around recreation, connection, and community.

Save
Ask
Tour
Hide
Share
Listing Snapshot
Price 
$550,000
Days On Site 
12 Days
Bedrooms 
4
Inside Area (SqFt) 
2,643 sqft
Total Baths 
4
Full Baths 
3
Partial Baths 
1
Lot Size 
0.13 Acres
Year Built 
2000
MLS® Number 
5209670
Status 
Active
Property Tax 
$8,461
HOA/Condo/Coop Fees 
$225 monthly
Sq Ft Source 
N/A
Friends & Family
Recent Activity
2 weeks agoListing first seen on site
2 weeks agoListing updated with changes from the MLS®
General Features
Acres 
0.13
Attached Garage 
Yes
Foundation 
Concrete Perimeter
Garage 
Yes
Garage Spaces 
3
Land Lease 
No
Levels 
Two
Number Of Stories 
2
Parking 
AttachedConcreteDrivewayGarage Faces FrontGarageGarage Door Opener
Pets 
Yes
Property Sub Type 
Single Family Residence
Sewer 
Public Sewer
SqFt Above 
2643
Style 
Colonial
Water Source 
Public
Interior Features
Basement 
FullFinished
Cooling 
Central Air
Fireplace 
Yes
Fireplace Features 
GasRaised HearthStone
Fireplaces 
1
Heating 
Natural GasForced Air
Interior 
Breakfast BarHis and Hers ClosetsOpen FloorplanWalk-In Closet(s)
Laundry Features 
Electric Dryer HookupIn BasementMultiple Locations
Main Level Bedrooms 
1
Bathroom 
Dimensions - 9.0x11.0Level - BasementDescription - full bath accessible from rec room + BR 5
Bedroom 
Dimensions - 22.0x12.0Level - BasementFeatures - High CeilingsDescription - Possible 5th bedroom, Play/Game/Hobby room. 9ft ceilings
Bonus Room 
Dimensions - 17.0x11.0Level - BasementDescription - Future Bar/Entertaining area
Dining Room 
Level - FirstFeatures - Vaulted Ceiling(s)
Kitchen 
Level - FirstFeatures - Breakfast Bar
Laundry 
Dimensions - 15.0x12.0Level - BasementFeatures - High CeilingsDescription - Bsmt laundry room option
Living Room 
Dimensions - 27.0x15.0Level - FirstFeatures - Vaulted Ceiling(s)
Loft 
Dimensions - 15.0x11.0Level - First
MudRoom 
Dimensions - 7.0x8.0Level - FirstDescription - main level laundry or mud room option
PrimaryBathroom 
Level - First
PrimaryBedroom 
Dimensions - 22.0x13.0Level - FirstFeatures - Vaulted Ceiling(s)
Recreation 
Dimensions - 42.0x13.0Level - BasementFeatures - Bookcases, Built-in Features, High CeilingsDescription - Huge finished rec room with 9 ft ceilings
SittingRoom 
Level - FirstFeatures - Breakfast Bar, Vaulted Ceiling(s)
Save
Ask
Tour
Hide
Share
Exterior Features
Construction Details 
BrickWood Siding
Fencing 
None
Lot Features 
Sloped
Patio And Porch 
CoveredFront PorchPatio
Pool Features 
AssociationIn GroundOutdoor PoolCommunityPrivate
Private Pool 
Yes
Roof 
AsphaltFiberglass
View 
Golf Course
Waterview 
Golf Course
Community Features
Association Dues 
225
Community Features 
PoolFitness CenterGolf
Financing Terms Available 
CashConventional
HOA Fee Frequency 
Monthly
School District 
Avon LSD - 4703
Township 
Avon
Schools
School District
Avon LSD - 4703
Elementary School
Unknown
Middle School
Unknown
High School
Unknown
Listing courtesy of Holly Pratt of RE/MAX Crossroads Properties


The data relating to real estate for sale on this website comes in part from the Internet Data Exchange program of MLS NOW. Real estate listings held by brokerage firms other than are marked with the Internet Data Exchange logo and detailed information about them includes the name of the listing broker(s). The photos may be altered, edited, enhanced or virtually staged. Information Deemed Reliable But Not Guaranteed. Copyright 2026 - Multiple Listing Service, Inc. – All Rights Reserved.

Neighborhood & Commute
Source: Walkscore
Disclosure: Community information and market data powered by Constellation Data Labs. Information is deemed reliable but not guaranteed.
Save
Ask
Tour
Hide
Share