10383 Twin Oaks Drive, Cambridge, OH, 43725

Save
Ask
Tour
Hide
Share
$395,000
11 Days On Site

10383 Twin Oaks Drive
Cambridge, OH 43725

For Sale|Single Family Residence|Active Under Contract
3
Beds
2
Total Baths
2
Full Baths
2,324
SqFt
$170
/SqFt
1976
Built
Subdivision:
Twin Oaks
County:
Guernsey
Call Now: 330-440-3253
Is this the listing for you? We can help make it yours.
330-440-3253
10383 Twin Oaks Drive10383 Twin Oaks Drive10383 Twin Oaks Drive10383 Twin Oaks Drive
Save
Ask
Tour
Hide
Share

Mortgage Calculator

Monthly Payment (Est.)

$1,802
Calculator powered by Showcase IDX, a Constellation1 Company. Copyright ©2026 Information is deemed reliable but not guaranteed.

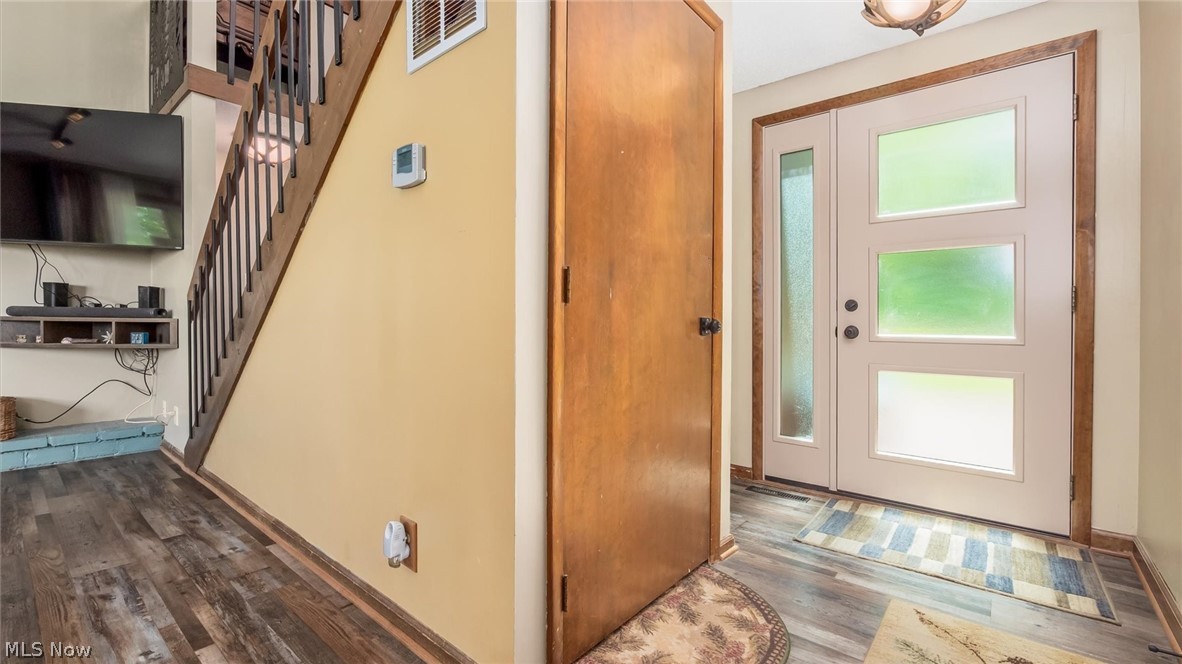
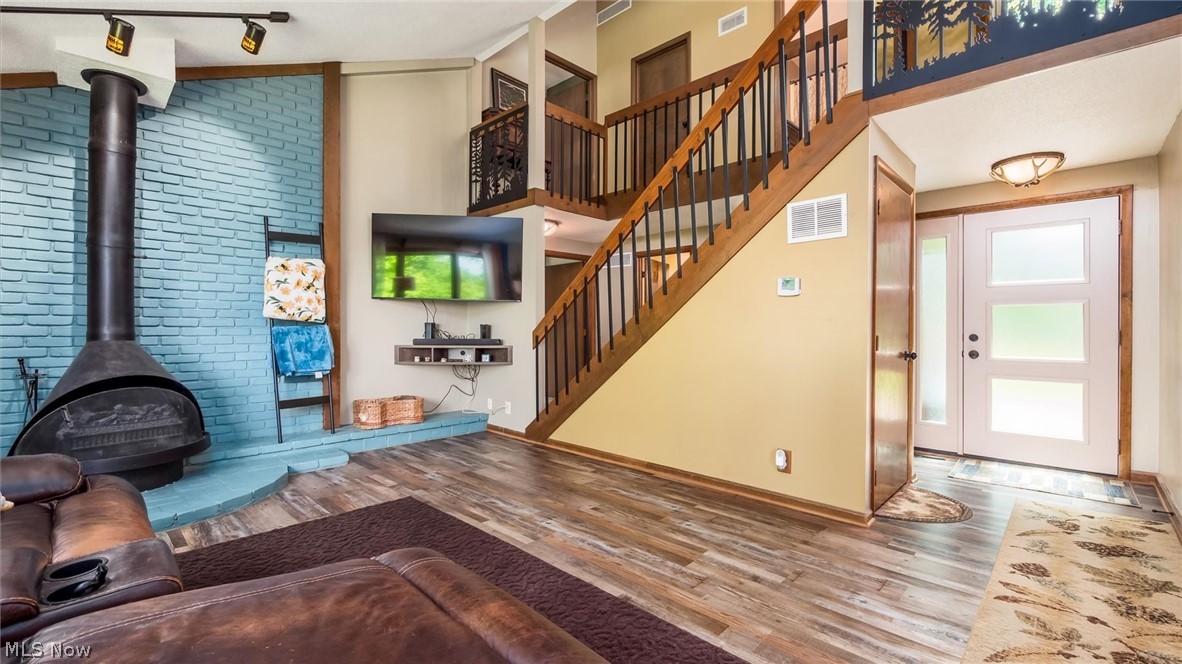
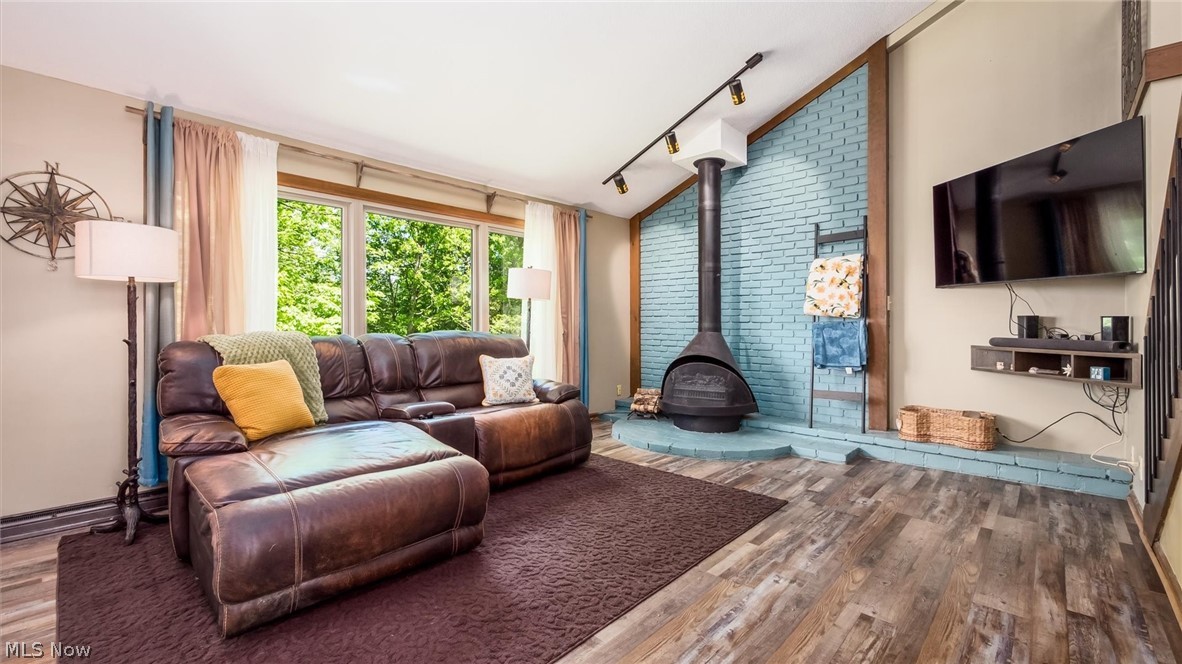
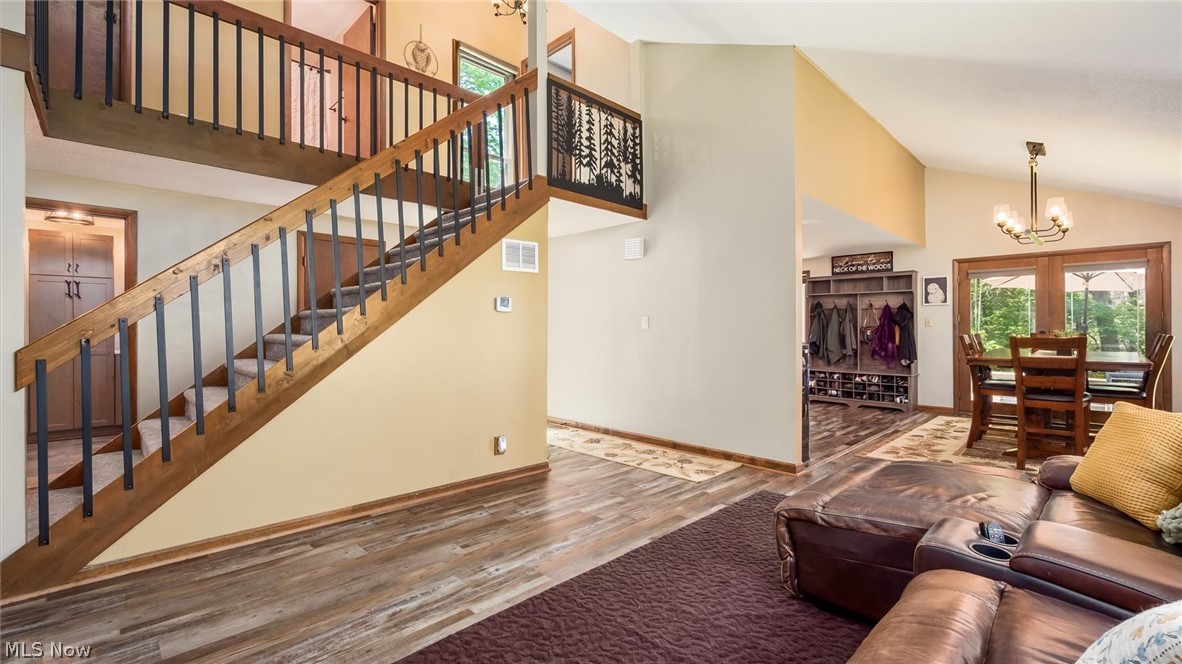
Tucked away on 5 wooded acres, this contemporary retreat offers the perfect blend of privacy, convenience, and modern country living. Surrounded by nature with a peaceful country feel, yet located just 3 miles from town and only 1.5 miles from the interstate, this property makes commuting easy while still feeling like your own private escape. Inside, the open floor plan is designed for both everyday living and entertaining, featuring soaring vaulted ceilings, abundant natural light, and a beautifully renovated kitchen complete with a center island and quartz countertops that naturally becomes the heart of the home. Large windows bring the outdoors in, creating a bright and inviting atmosphere throughout. Step outside and enjoy the lifestyle this property was made for relaxing on the spacious deck, hosting summer gatherings around the above-ground pool and cabana, or unwinding on the private balcony deck off the primary bedroom while overlooking the surrounding trees and countryside. The circular driveway adds both charm and convenience, welcoming you home to a setting that feels secluded, serene, and connected to nature. If you’ve been searching for a home that offers modern comfort, outdoor living, and a private country setting without sacrificing convenience, this one delivers the best of both worlds.

Save
Ask
Tour
Hide
Share
Listing Snapshot
Price 
$395,000
Days On Site 
11 Days
Bedrooms 
3
Inside Area (SqFt) 
2,324 sqft
Total Baths 
2
Full Baths 
2
Partial Baths 
N/A
Lot Size 
5 Acres
Year Built 
1976
MLS® Number 
5209693
Status 
Active Under Contract
Property Tax 
$3,974.84
HOA/Condo/Coop Fees 
N/A
Sq Ft Source 
N/A
Friends & Family
Recent Activity
a week agoStatus changed to Active Under Contract
a week agoListing updated with changes from the MLS®
2 weeks agoListing first seen on site
General Features
Acres 
5
Foundation 
Block
Garage 
Yes
Garage Spaces 
2
Land Lease 
No
Levels 
Two
Number Of Stories 
2
Parking 
Circular DrivewayDetachedGarageGarage Door Opener
Property Sub Type 
Single Family Residence
Sewer 
Aerobic SepticSeptic Tank
SqFt Above 
1804
SqFt Below 
520
Style 
Contemporary
Water Source 
Public
Interior Features
Appliances 
DishwasherMicrowaveRangeRefrigerator
Basement 
FullInterior EntryPartially FinishedWalk-Out Access
Cooling 
Heat Pump
Fireplace 
Yes
Fireplace Features 
ElectricFree StandingLiving RoomOther
Fireplaces 
1
Heating 
Heat PumpBaseboardElectricForced AirWood
Interior 
Vaulted Ceiling(s)Double VanityEat-in KitchenHigh CeilingsKitchen Island
Laundry Features 
In Basement
Main Level Bedrooms 
1
Bathroom 
Level - Second
Bedroom 
Level - Second
Dining Room 
Dimensions - 7.00 x 13.00Level - First
EntryFoyer 
Dimensions - 12.00 x 13.30Level - First
Family Room 
Level - Basement
Kitchen 
Dimensions - 14.00 x 17.00Level - First
Laundry 
Level - Basement
Living Room 
Dimensions - 16.60 x 29.00Level - First
Other 
Level - BasementDescription - Storage
PrimaryBedroom 
Level - First
Utility Room 
Level - Basement
Save
Ask
Tour
Hide
Share
Exterior Features
Construction Details 
CedarWood Siding
Exterior 
Balcony
Lot Features 
Wooded
Other Structures 
CabanaOutbuildingStorage
Patio And Porch 
DeckFront Porch
Pool Features 
Above GroundPrivate
Private Pool 
Yes
Roof 
Metal
View 
Trees/Woods
Waterview 
Trees/Woods
Community Features
School District 
Cambridge CSD - 3001
Township 
Cambridge Twp
Schools
School District
Cambridge CSD - 3001
Elementary School
Unknown
Middle School
Unknown
High School
Unknown
Listing courtesy of Monica Fry of RE/MAX Real Estate Partners


The data relating to real estate for sale on this website comes in part from the Internet Data Exchange program of MLS NOW. Real estate listings held by brokerage firms other than are marked with the Internet Data Exchange logo and detailed information about them includes the name of the listing broker(s). The photos may be altered, edited, enhanced or virtually staged. Information Deemed Reliable But Not Guaranteed. Copyright 2026 - Multiple Listing Service, Inc. – All Rights Reserved.

Neighborhood & Commute
Source: Walkscore
Disclosure: Community information and market data powered by Constellation Data Labs. Information is deemed reliable but not guaranteed.
Save
Ask
Tour
Hide
Share