2810 Brentwood Close Street NW, Canton, OH, 44708

Save
Ask
Tour
Hide
Share
$595,000
10 Days On Site

2810 Brentwood Close Street NW
Canton, OH 44708

For Sale|Single Family Residence|Active
4
Beds
3
Total Baths
2
Full Baths
1
Partial Bath
3,892
SqFt
$153
/SqFt
1956
Built
Subdivision:
Hills & Dales Allotment
County:
Stark
Call Now: 330-440-3253
Is this the listing for you? We can help make it yours.
330-440-3253
2810 Brentwood Close Street NW2810 Brentwood Close Street NW2810 Brentwood Close Street NW2810 Brentwood Close Street NW
Save
Ask
Tour
Hide
Share

Mortgage Calculator

Monthly Payment (Est.)

$2,715
Calculator powered by Showcase IDX, a Constellation1 Company. Copyright ©2026 Information is deemed reliable but not guaranteed.

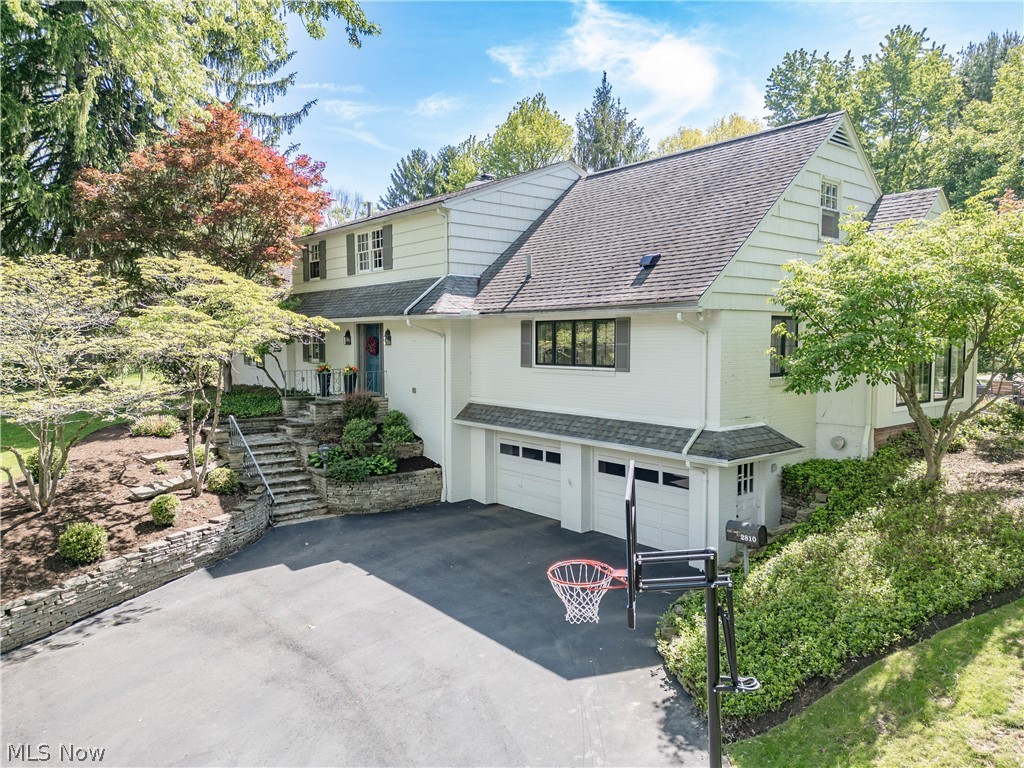
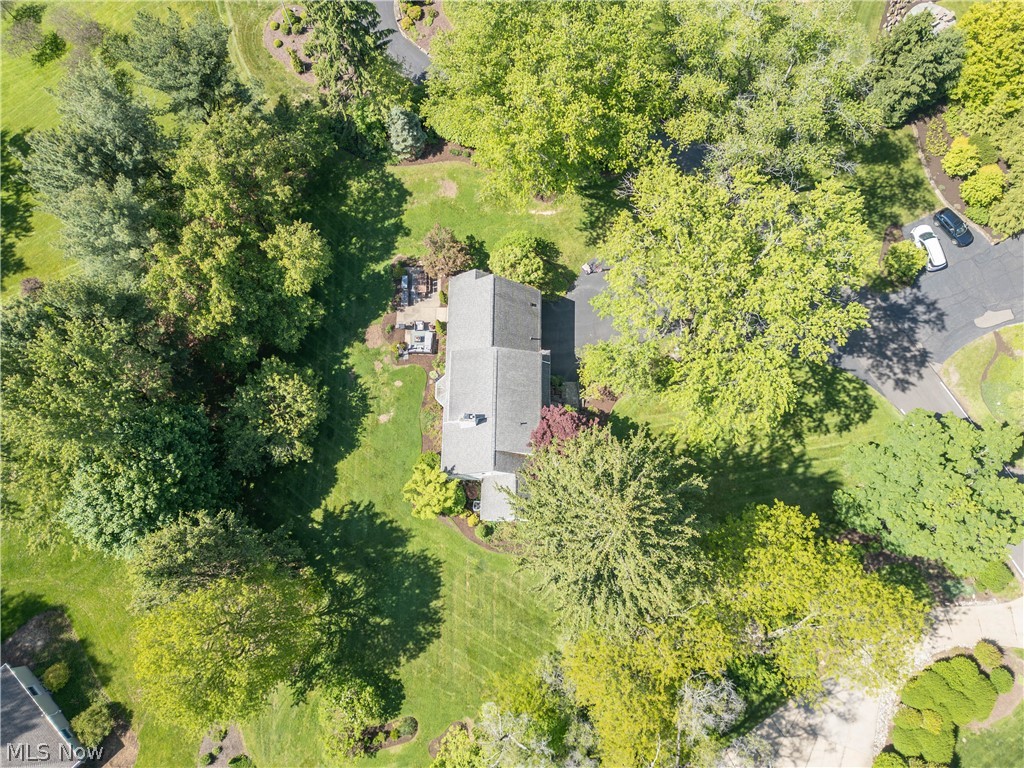
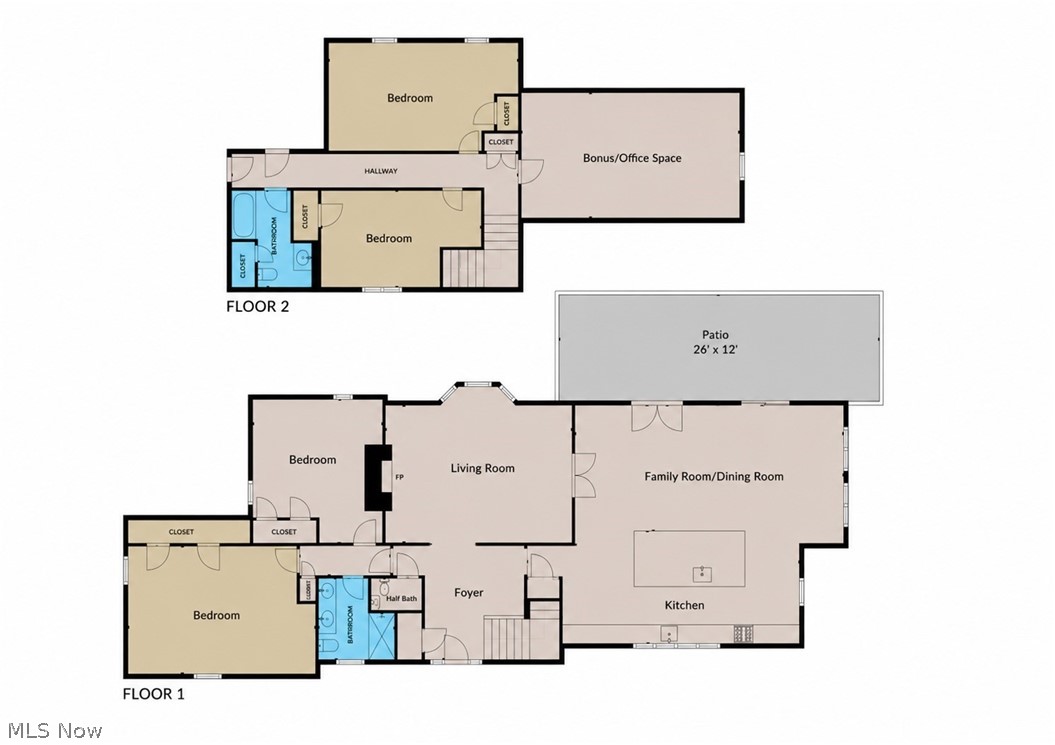
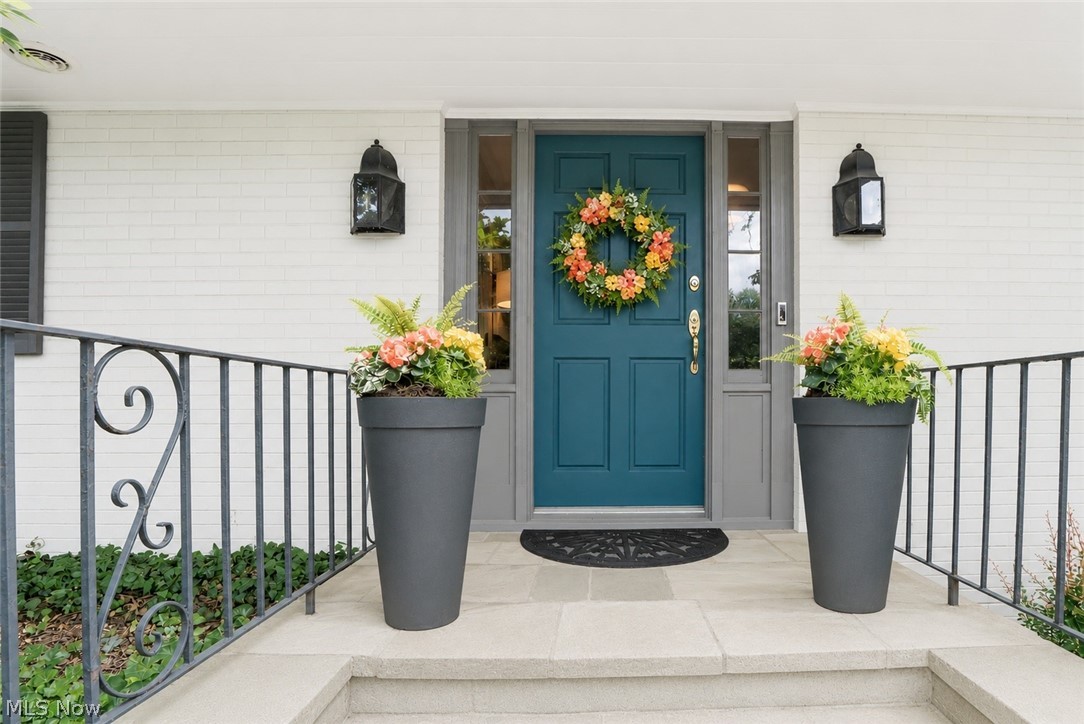
Set on a beautifully landscaped .88-acre cul-de-sac lot in the desirable Hills & Dales community, this exceptional 4-bedroom, 2.5-bath residence blends timeless character with elevated modern updates. A graceful stone staircase leads to the inviting front entry, where a spacious foyer with tile flooring, wainscoting, coat closet, and convenient half bath sets a polished tone. The living room offers a warm, sophisticated gathering space with Engineered Hardwood, a gas fireplace with mantel, bay windows, and built-in cabinetry and bookshelves. Double doors open to an impressive open-concept kitchen, dining, and sitting area designed for effortless everyday living and entertaining. Remodeled to the studs in 2022, the custom kitchen showcases a massive 5'x10' island with breakfast bar, Schlabach cabinetry, quartz countertops and backsplash, a 36" gas range with 6 burners and pot filler above, wine fridge, new Pella windows, and slider access to the backyard. This outdoor space shines with a concrete patio with room for dining and lounging, a built-in gas grill, and peaceful views of the surrounding landscape. The first-floor primary wing provides a private retreat with a spacious bedroom, his-and-her closets, built-ins, and a bedroom. The updated full bath features double vessel sinks, tiled walk-in shower. A hallway linen closet and laundry chute. Upstairs, two comfortable bedrooms, a full bath with tub/shower combination, a large office space, a bonus room, and built-in hallway storage offer excellent flexibility. The partially finished lower level includes a large recreation room with additional storage space laundry area, and entry to the heated 2-car garage. Additional highlights include a brand new driveway in 2024 and access to Hills & Dales amenities including 24-hour neighborhood police, playground, tennis court, and town hall. A refined retreat in one of the area’s most established communities!

Save
Ask
Tour
Hide
Share
Listing Snapshot
Price 
$595,000
Days On Site 
10 Days
Bedrooms 
4
Inside Area (SqFt) 
3,892 sqft
Total Baths 
3
Full Baths 
2
Partial Baths 
1
Lot Size 
0.8831 Acres
Year Built 
1956
MLS® Number 
5209722
Status 
Active
Property Tax 
$8,708
HOA/Condo/Coop Fees 
$100 monthly
Sq Ft Source 
N/A
Friends & Family
Recent Activity
2 weeks agoListing first seen on site
2 weeks agoListing updated with changes from the MLS®
General Features
Acres 
0.8831
Attached Garage 
Yes
Garage Spaces 
2
Land Lease 
No
Levels 
Two
Parking 
AttachedGarage
Property Sub Type 
Single Family Residence
Sewer 
Septic Tank
Special Circumstances 
Standard
SqFt Above 
3352
SqFt Below 
540
Style 
Cape Cod, Contemporary
Water Source 
Public
Interior Features
Basement 
FullPartially FinishedStorage SpaceWalk-Up AccessWalk-Out Access
Cooling 
Ceiling Fan(s)Central Air
Fireplace 
Yes
Fireplace Features 
Family Room
Fireplaces 
1
Heating 
Natural GasForced AirFireplace(s)
Interior 
Breakfast BarCeiling Fan(s)Entrance FoyerEat-in KitchenKitchen IslandStorage
Laundry Features 
In Basement
Main Level Bedrooms 
2
Bedroom 
Dimensions - 20.0x11.0Level - Second
Bonus Room 
Dimensions - 23.0x13.0Level - Second
EatInKitchen 
Dimensions - 26.0x15.0Level - FirstFeatures - Breakfast Bar
Family Room 
Dimensions - 20.0x15.0Level - FirstFeatures - Bookcases
PrimaryBedroom 
Dimensions - 18.0x13.0Level - First
Recreation 
Dimensions - 27.0x20.0Level - Lower
Save
Ask
Tour
Hide
Share
Exterior Features
Construction Details 
Brick
Patio And Porch 
Patio
Pool Features 
None
Roof 
AsphaltFiberglass
Community Features
Association Dues 
1200
Community Features 
OtherPlaygroundTennis Court(s)
HOA Fee Frequency 
Annually
School District 
Plain LSD - 7615
Township 
Jackson Twp
Schools
School District
Plain LSD - 7615
Elementary School
Unknown
Middle School
Unknown
High School
Unknown
Listing courtesy of Jose Medina of Keller Williams Legacy Group Realty


The data relating to real estate for sale on this website comes in part from the Internet Data Exchange program of MLS NOW. Real estate listings held by brokerage firms other than are marked with the Internet Data Exchange logo and detailed information about them includes the name of the listing broker(s). The photos may be altered, edited, enhanced or virtually staged. Information Deemed Reliable But Not Guaranteed. Copyright 2026 - Multiple Listing Service, Inc. – All Rights Reserved.

Neighborhood & Commute
Source: Walkscore
Disclosure: Community information and market data powered by Constellation Data Labs. Information is deemed reliable but not guaranteed.
Save
Ask
Tour
Hide
Share