5333 Fawn Circle, Kent, OH, 44240

Save
Ask
Tour
Hide
Share
$275,000
10 Days On Site

5333 Fawn Circle
Kent, OH 44240

For Sale|Condominium|Active Under Contract
3
Beds
3
Total Baths
2
Full Baths
1
Partial Bath
1,644
SqFt
$167
/SqFt
2003
Built
Subdivision:
Village/Marsh Lndg Condo
County:
Portage
Call Now: 330-440-3253
Is this the listing for you? We can help make it yours.
330-440-3253
5333 Fawn Circle5333 Fawn Circle5333 Fawn Circle5333 Fawn Circle
Save
Ask
Tour
Hide
Share

Mortgage Calculator

Monthly Payment (Est.)

$1,255
Calculator powered by Showcase IDX, a Constellation1 Company. Copyright ©2026 Information is deemed reliable but not guaranteed.

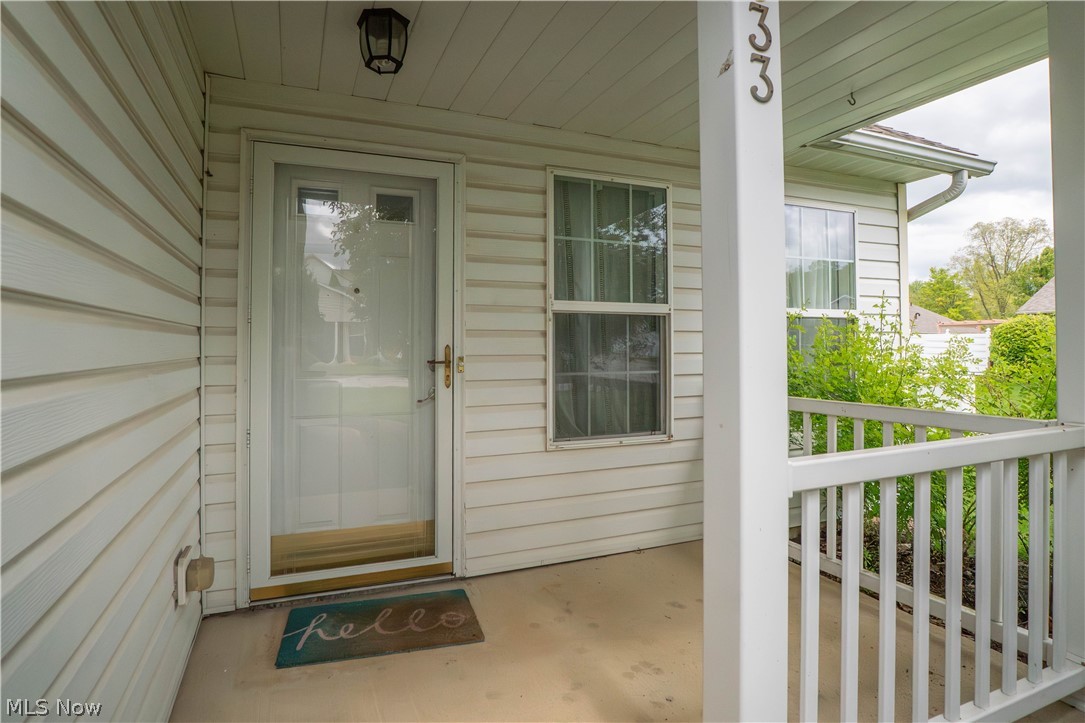
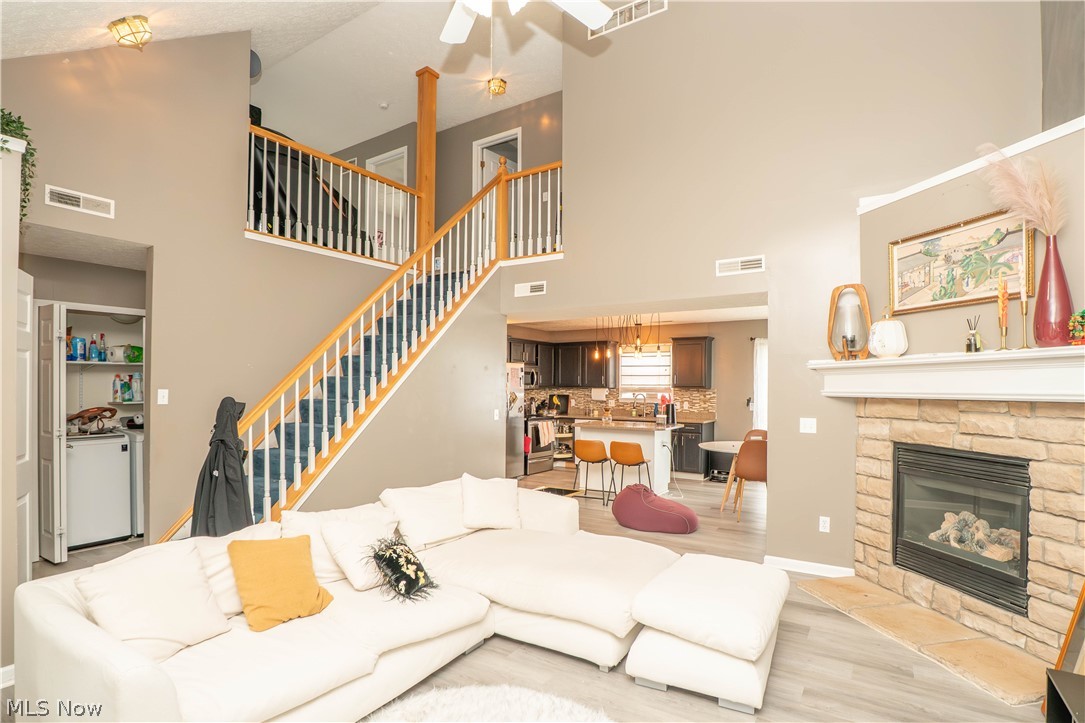
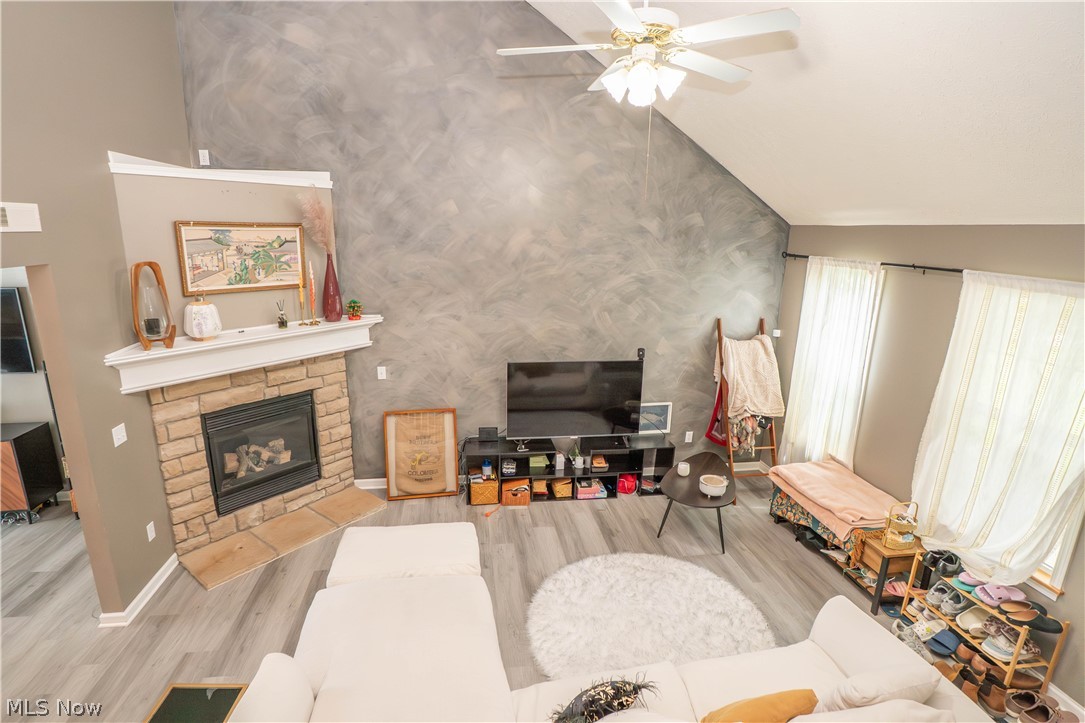
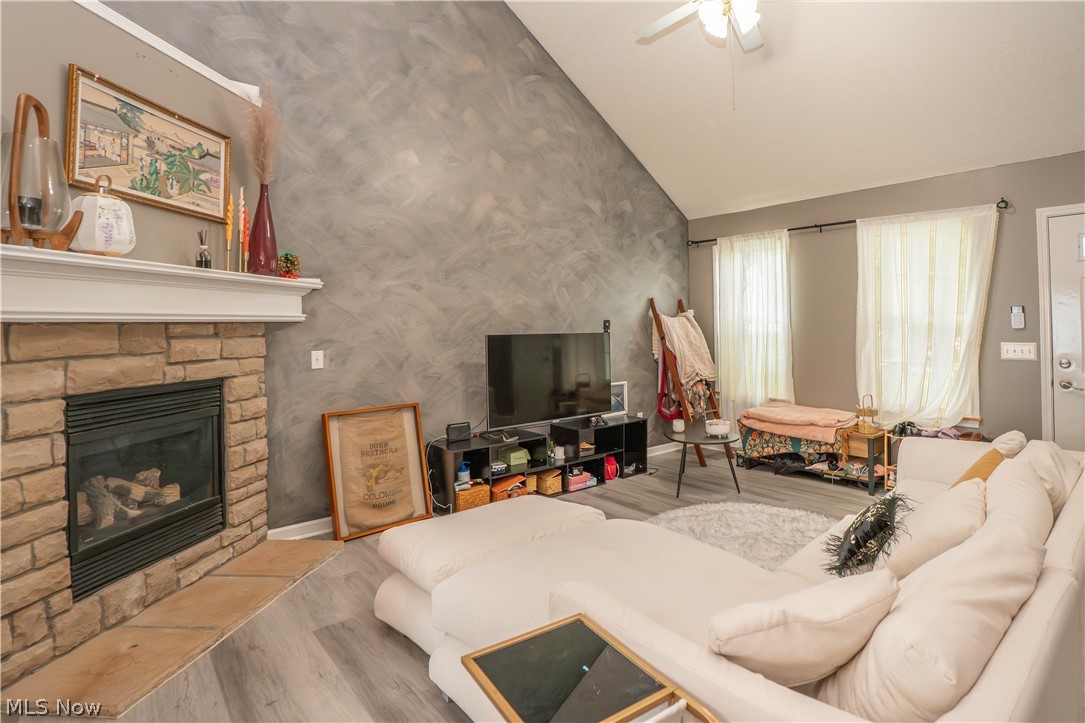
Tucked inside the Village at Marsh Landing, this beautifully updated 3-bedroom, 2.5-bath condo offers an easy-flowing layout with modern finishes and thoughtful conveniences throughout. Step inside from the covered front porch to a bright living room featuring vaulted ceilings, updated LVT flooring, a gas fireplace, and a stylish textured accent wall that adds warmth and character. The living area opens naturally into the spacious eat-in kitchen, complete with granite countertops, breakfast bar seating, pantry storage, and appliances that convey. Just off the dining area, sliding doors lead to a private patio, perfect for outdoor dining or relaxing. The main level also includes a convenient half bath, first-floor laundry, and a desirable first-floor primary suite with a walk-in closet with organizer, additional closet space, and an updated ensuite bath featuring a tiled shower with inlay, glass door, transom window, and updated shower head. Upstairs, a versatile loft provides great flex space for an office, reading nook, or sitting area, along with two additional bedrooms and a full bath with tile flooring, tub/shower combo, and linen closet. Updates since 2022 include a new furnace, all new flooring, fresh interior paint, updated cabinets, new light fixtures, and a remodeled first-floor bathroom. Complete with a 2-car attached garage, corner cul-de-sac lot, central air, and HOA coverage including landscaping, roof, trash removal, common area maintenance, and association insurance, this condo is move-in ready with comfort and convenience in mind!

Save
Ask
Tour
Hide
Share
Listing Snapshot
Price 
$275,000
Days On Site 
10 Days
Bedrooms 
3
Inside Area (SqFt) 
1,644 sqft
Total Baths 
3
Full Baths 
2
Partial Baths 
1
Lot Size 
0.1645 Acres
Year Built 
2003
MLS® Number 
5209818
Status 
Active Under Contract
Property Tax 
$3,652
HOA/Condo/Coop Fees 
N/A
Sq Ft Source 
N/A
Friends & Family
Recent Activity
7 days agoStatus changed to Active Under Contract
7 days agoListing updated with changes from the MLS®
2 weeks agoListing first seen on site
General Features
Acres 
0.1645
Attached Garage 
Yes
Garage 
Yes
Garage Spaces 
2
Land Lease 
No
Levels 
One and One Half
Number Of Stories 
2
Parking 
AttachedGarage
Pets 
Cats OKDogs OKNumber Limit
Property Sub Type 
Condominium
Sewer 
Public Sewer
Special Circumstances 
Standard
SqFt Above 
1644
Style 
Other
Water Source 
Public
Interior Features
Basement 
None
Cooling 
Central AirCeiling Fan(s)
Fireplace 
Yes
Fireplaces 
1
Heating 
Natural GasForced Air
Interior 
Breakfast Bar
Laundry Features 
Main Level
Main Level Bedrooms 
1
Bedroom 
Dimensions - 13.0x11.0Level - Second
EatInKitchen 
Dimensions - 21.0x13.0Level - FirstFeatures - Breakfast Bar
Living Room 
Dimensions - 17.0x14.0Level - FirstFeatures - High Ceilings
Loft 
Dimensions - 15.0x9.0Level - Second
PrimaryBedroom 
Dimensions - 13.0x12.0Level - FirstFeatures - Walk-In Closet(s)
Save
Ask
Tour
Hide
Share
Exterior Features
Construction Details 
Vinyl Siding
Lot Features 
Corner LotCul-De-Sac
Patio And Porch 
Front PorchPatio
Roof 
AsphaltFiberglass
Community Features
Association Dues 
250
HOA Fee Frequency 
Monthly
School District 
Field LSD - 6703
Township 
Brimfield Twp
Schools
School District
Field LSD - 6703
Elementary School
Unknown
Middle School
Unknown
High School
Unknown
Listing courtesy of Jose Medina of Keller Williams Legacy Group Realty


The data relating to real estate for sale on this website comes in part from the Internet Data Exchange program of MLS NOW. Real estate listings held by brokerage firms other than are marked with the Internet Data Exchange logo and detailed information about them includes the name of the listing broker(s). The photos may be altered, edited, enhanced or virtually staged. Information Deemed Reliable But Not Guaranteed. Copyright 2026 - Multiple Listing Service, Inc. – All Rights Reserved.

Neighborhood & Commute
Source: Walkscore
Disclosure: Community information and market data powered by Constellation Data Labs. Information is deemed reliable but not guaranteed.
Save
Ask
Tour
Hide
Share