4501 Chatwood Drive, Stow, OH, 44224

Save
Ask
Tour
Hide
Share
$330,000
10 Days On Site

4501 Chatwood Drive
Stow, OH 44224

For Sale|Single Family Residence|Active Under Contract
4
Beds
2
Total Baths
1
Full Bath
1
Partial Bath
1,696
SqFt
$195
/SqFt
1978
Built
Subdivision:
Sherwood 03
County:
Summit
Call Now: 330-440-3253
Is this the listing for you? We can help make it yours.
330-440-3253
4501 Chatwood Drive4501 Chatwood Drive4501 Chatwood Drive4501 Chatwood Drive
Save
Ask
Tour
Hide
Share

Mortgage Calculator

Monthly Payment (Est.)

$1,506
Calculator powered by Showcase IDX, a Constellation1 Company. Copyright ©2026 Information is deemed reliable but not guaranteed.

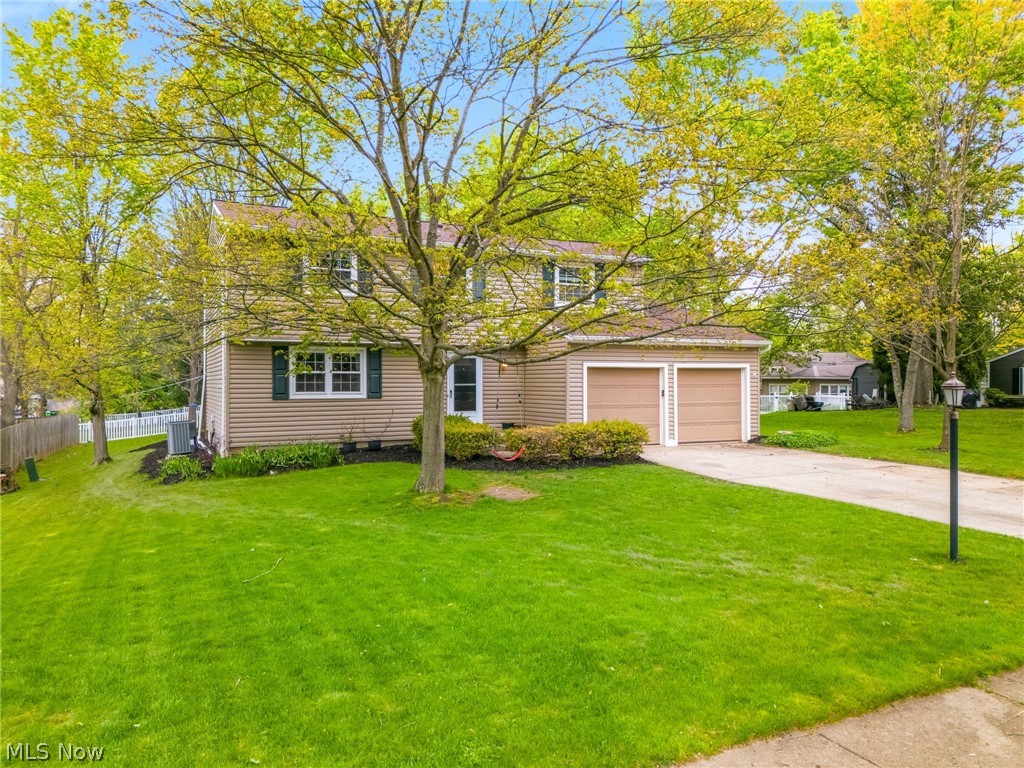
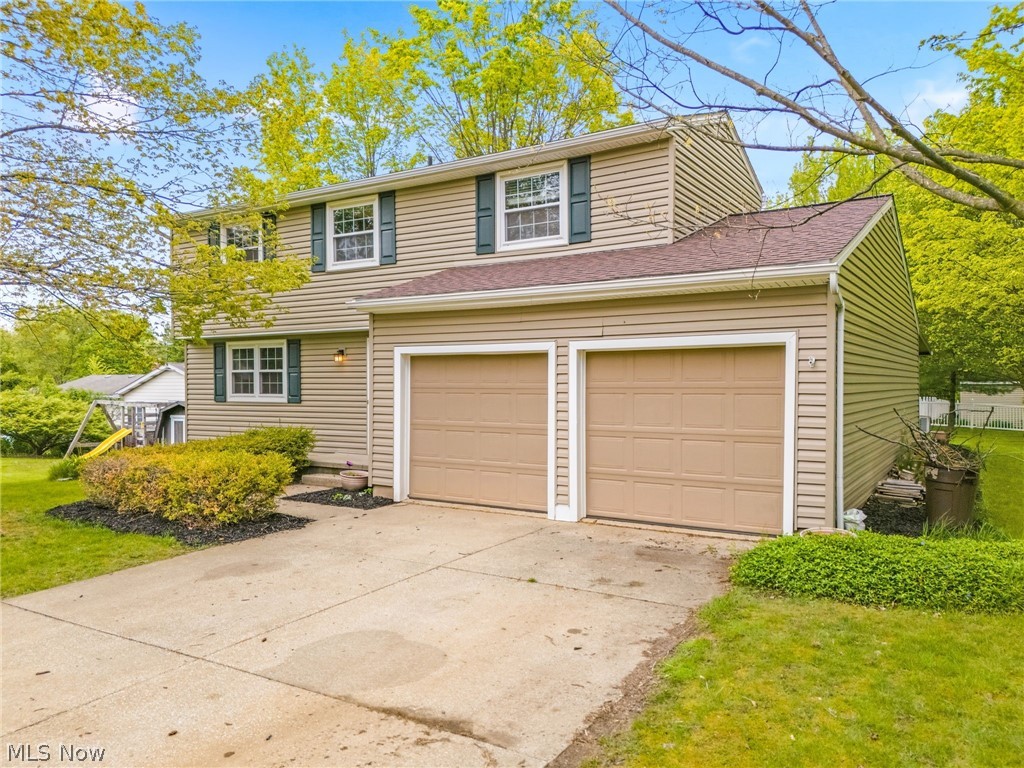
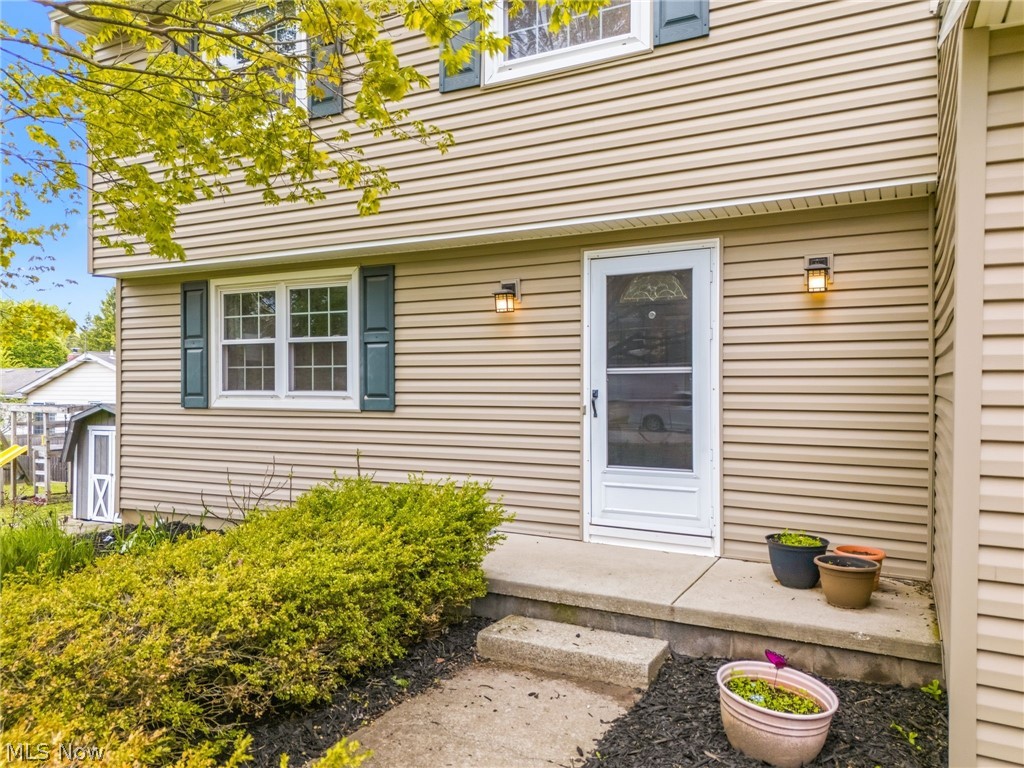
Tucked away on a beautifully landscaped lot in the desirable Sherwood Acres neighborhood, this spacious 4-bedroom Colonial is filled with updates and ready for its next owner. The main level offers a functional and inviting layout with a bright eat-in kitchen complete with all appliances, including a newer stainless steel refrigerator and dishwasher. Just off the kitchen, you'll find a formal dining room, a comfortable living room, and a welcoming family room that opens to a sun-filled four-season room, creating the perfect space to relax or entertain year-round. Step outside to the 12x8 deck, added in 2022, and enjoy the expansive backyard with mature landscaping and plenty of room to play, garden, or host gatherings. Modern paint colors throughout give the home a fresh, updated feel. Major improvements include a furnace installed in 2021, hot water tank approximately five years old, a 200-amp electrical panel, and a sump pump with battery backup replaced in 2021. The basement has been professionally waterproofed and includes a transferable warranty along with a built-in automatic dehumidifier. For added peace of mind, the seller is offering a one-year home warranty. With generous living space, numerous updates, and a sought-after location, this move-in ready home is one you won’t want to miss. Schedule your private showing today.

Save
Ask
Tour
Hide
Share
Listing Snapshot
Price 
$330,000
Days On Site 
10 Days
Bedrooms 
4
Inside Area (SqFt) 
1,696 sqft
Total Baths 
2
Full Baths 
1
Partial Baths 
1
Lot Size 
0.2975 Acres
Year Built 
1978
MLS® Number 
5209844
Status 
Active Under Contract
Property Tax 
$4,622
HOA/Condo/Coop Fees 
N/A
Sq Ft Source 
N/A
Friends & Family
Recent Activity
4 days agoStatus changed to Active Under Contract
4 days agoListing updated with changes from the MLS®
2 weeks agoListing first seen on site
General Features
Acres 
0.2975
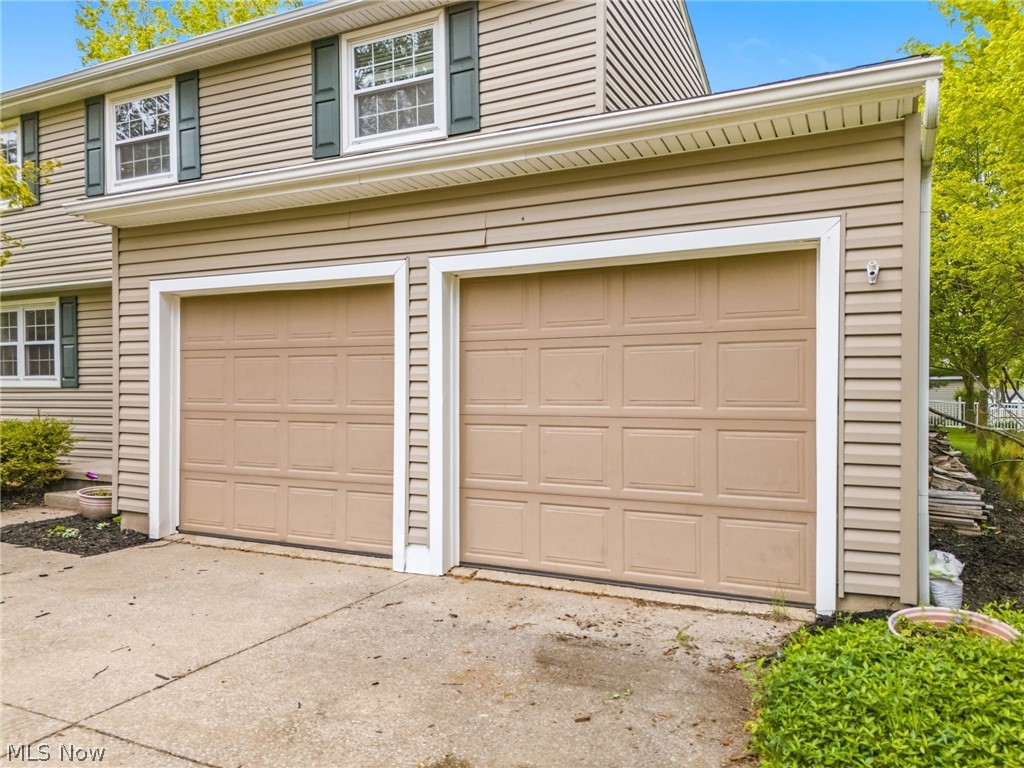
Attached Garage 
Yes
Garage 
Yes
Garage Spaces 
2
Land Lease 
No
Levels 
Two
Number Of Stories 
2
Parking 
AttachedDirect AccessGarageGarage Door OpenerPaved
Property Sub Type 
Single Family Residence
Sewer 
Public Sewer
Special Circumstances 
Standard
SqFt Above 
1696
Style 
Colonial
Water Source 
Public
Interior Features
Appliances 
DryerDishwasherMicrowaveRangeRefrigeratorWasher
Basement 
Unfinished
Cooling 
Central Air
Fireplace Features 
None
Heating 
Natural GasForced Air
Laundry Features 
In Basement
Bedroom 
Dimensions - 13.0x11.0Level - Second
Dining Room 
Dimensions - 12.0x10.0Level - First
EatInKitchen 
Dimensions - 18.0x11.0Level - First
Family Room 
Dimensions - 20.0x11.0Level - First
Living Room 
Dimensions - 15.0x11.0Level - First
PrimaryBedroom 
Dimensions - 15.0x12.0Level - Second
Sunroom 
Dimensions - 17.0x12.0Level - First
Save
Ask
Tour
Hide
Share
Exterior Features
Construction Details 
Vinyl Siding
Fencing 
Wood
Patio And Porch 
DeckEnclosedPatioPorch
Roof 
AsphaltFiberglass
View 
Trees/Woods
Waterview 
Trees/Woods
Community Features
Financing Terms Available 
CashConventionalFHAVA Loan
School District 
Stow-Munroe Falls CS - 7714
Township 
Stow
Schools
School District
Stow-Munroe Falls CS - 7714
Elementary School
Unknown
Middle School
Unknown
High School
Unknown
Listing courtesy of Carly M Sablotny of Keller Williams Living


The data relating to real estate for sale on this website comes in part from the Internet Data Exchange program of MLS NOW. Real estate listings held by brokerage firms other than are marked with the Internet Data Exchange logo and detailed information about them includes the name of the listing broker(s). The photos may be altered, edited, enhanced or virtually staged. Information Deemed Reliable But Not Guaranteed. Copyright 2026 - Multiple Listing Service, Inc. – All Rights Reserved.

Neighborhood & Commute
Source: Walkscore
Disclosure: Community information and market data powered by Constellation Data Labs. Information is deemed reliable but not guaranteed.
Save
Ask
Tour
Hide
Share