
4556 Warren Sharon RoadVienna, OH 44473
Mortgage Calculator
Monthly Payment (Est.)
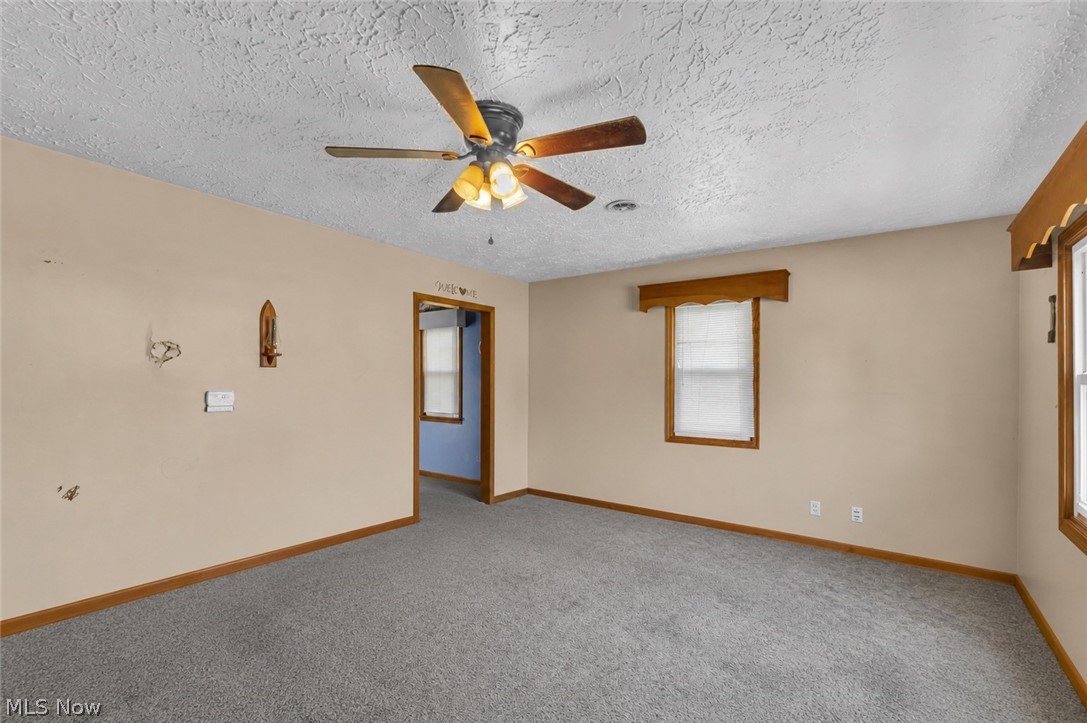
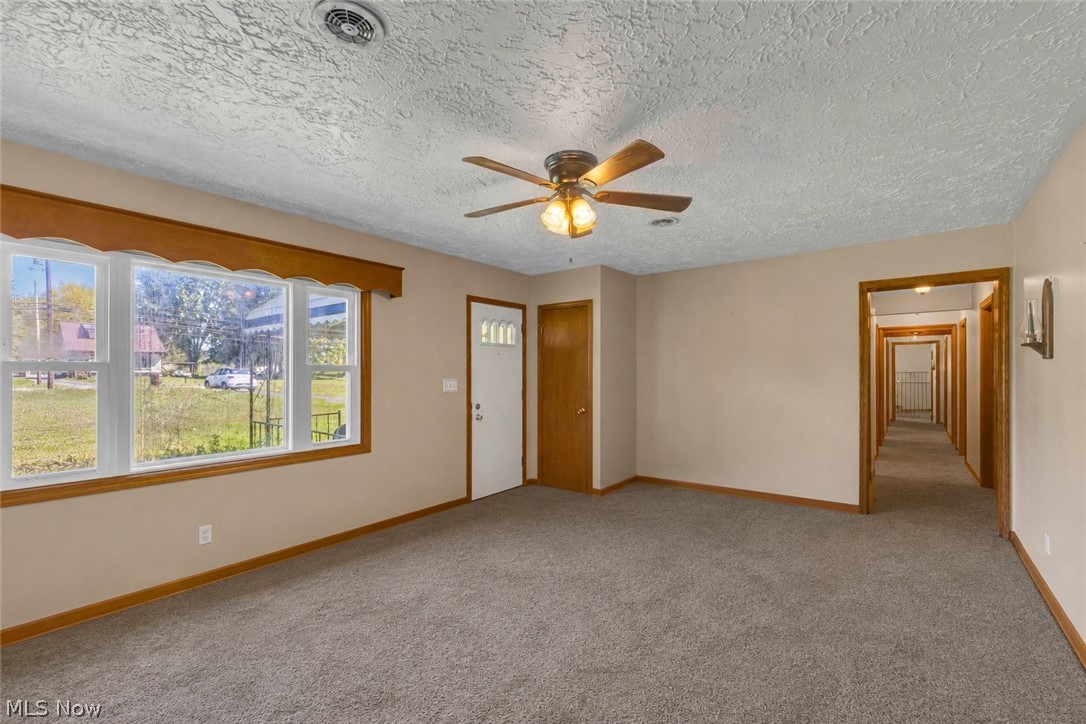
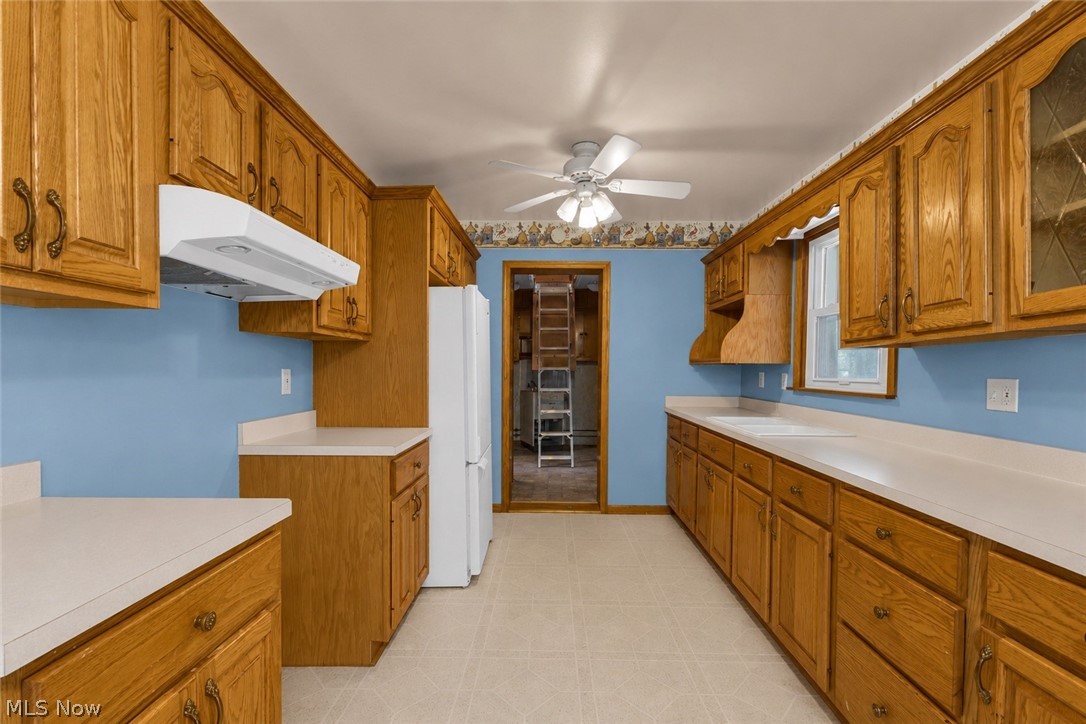
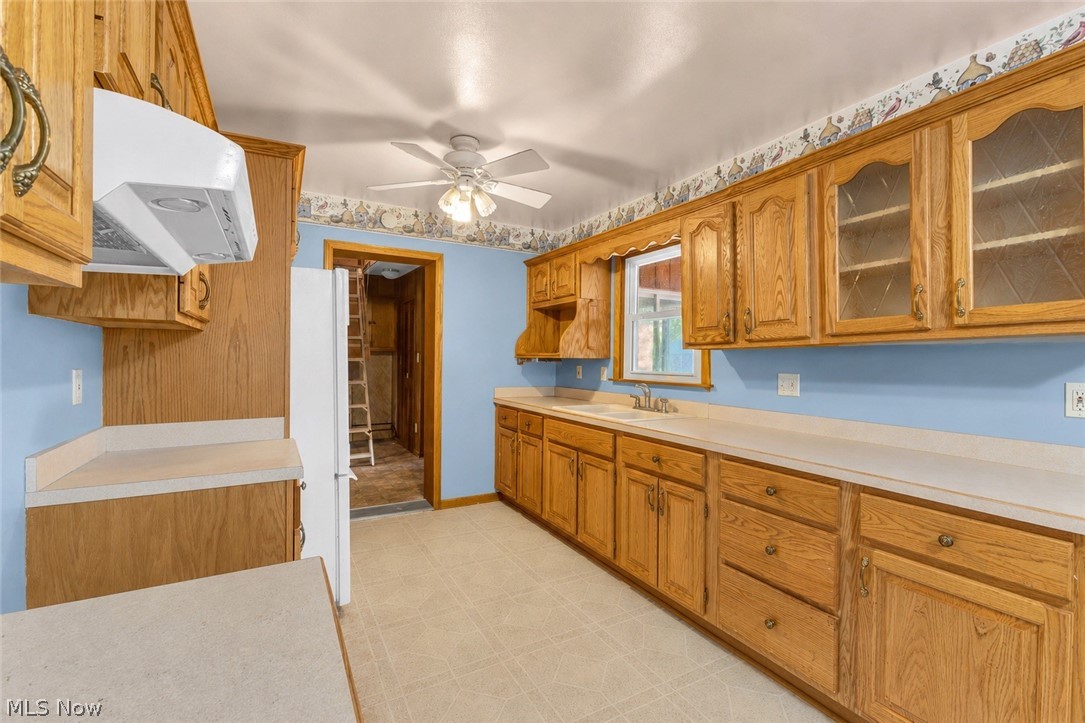
$1,2544556 Warren Sharon Road in Vienna is a home full of potential, set on an impressive 12.88 acre property offering space, privacy, and endless possibilities. Whether you are looking for room to spread out, space for hobbies and equipment, or simply a quieter setting surrounded by nature, this property offers a rare opportunity to create something truly special over time. While the home carries some original finishes, it has been well cared for and remains completely livable, making it an ideal option for someone looking to move in while gradually adding their own updates and personal touch. Inside, the living room welcomes you upon entry and flows naturally into the casual dining area and kitchen, creating an easy everyday layout. Sliding glass doors off the dining space lead directly into one of the home’s two all weather rooms, offering a bright sunroom style space perfect for morning coffee, reading, or relaxing year round. The kitchen offers solid bones with abundant built in cabinetry and plenty of workspace, while the dedicated laundry room just off the kitchen adds convenience and functionality. A second enclosed patio or all season room creates even more flexible living space and could easily become a hobby room/office, sitting area, or entertaining space. The home features 2 bedrooms and 1 full bathroom. The bathroom is generously sized and includes both a standup shower and separate soaking tub, offering a layout rarely found in homes of this size. Outside, the attached 2 car garage and large barn provide exceptional storage, workshop space, or room for equipment and recreational use. A unique property with acreage, charm, and incredible potential for someone ready to bring new life into a home with strong bones and a beautiful setting.
| 4 days ago | Price changed to $274,900 | |
| 4 days ago | Listing updated with changes from the MLS® | |
| 2 weeks ago | Listing first seen on site |

The data relating to real estate for sale on this website comes in part from the Internet Data Exchange program of MLS NOW. Real estate listings held by brokerage firms other than are marked with the Internet Data Exchange logo and detailed information about them includes the name of the listing broker(s). The photos may be altered, edited, enhanced or virtually staged. Information Deemed Reliable But Not Guaranteed. Copyright 2026 - Multiple Listing Service, Inc. – All Rights Reserved.