1614 Bigley Avenue, Charleston, WV, 25302

Save
Ask
Tour
Hide
Share
$279,900
12 Days On Site

1614 Bigley Avenue
Charleston, WV 25302

For Sale|Single Family Residence|Active
4
Beds
2
Total Baths
2
Full Baths
3,300
SqFt
$85
/SqFt
1965
Built
County:
Kanawha
Call Now: 330-440-3253
Is this the listing for you? We can help make it yours.
330-440-3253
1614 Bigley Avenue1614 Bigley Avenue1614 Bigley Avenue1614 Bigley Avenue
Save
Ask
Tour
Hide
Share

Mortgage Calculator

Monthly Payment (Est.)

$1,277
Calculator powered by Showcase IDX, a Constellation1 Company. Copyright ©2026 Information is deemed reliable but not guaranteed.

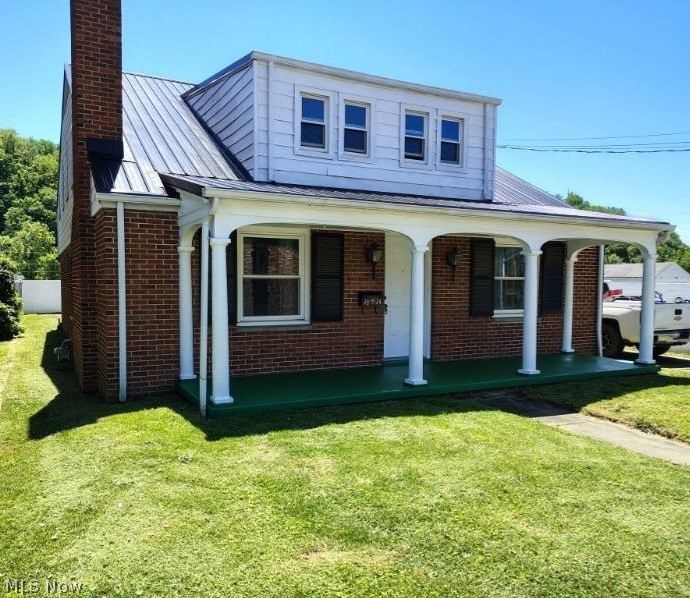
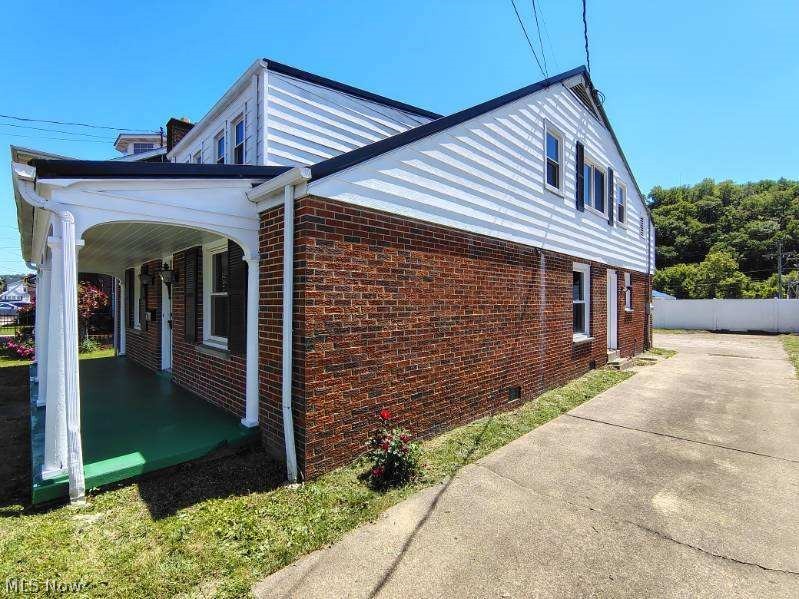
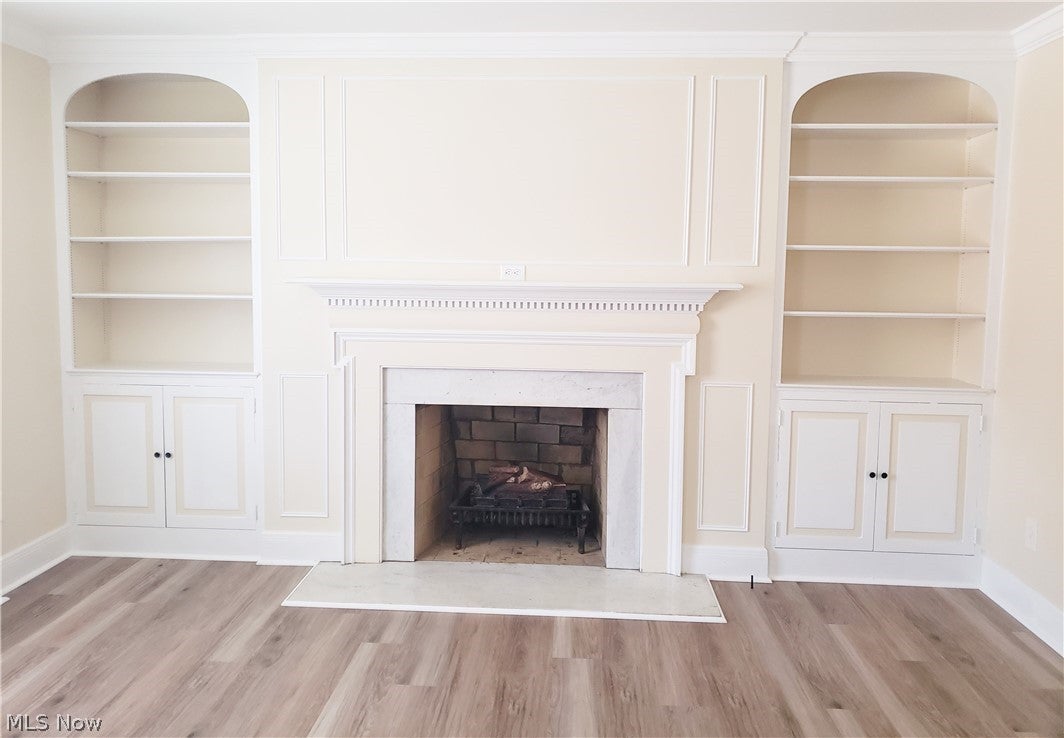
Welcome to 1614 Bigley Avenue, a conveniently located 4 bedroom, 2 bathroom home. Relax on the inviting front porch. Step inside to a spacious living room with built-in bookcases surrounding a fireplace. This room is open to a dining area, making the front room area 30' long for entertaining guests. Updated kitchen includes newer stainless-steel appliances; ceramic floor and a modern farmhouse sink and faucet. Completing the main floor are two more bedrooms, a huge bathroom with private vanity area and a first-floor laundry room near the side door. Upstairs, you'll find a very spacious primary bedroom, featuring built in bookcases/shelving, his and hers closets that have interior doors that open to the dormer storage. Second upstairs bedroom is located down a private hallway and is also very spacious with a closet that also opens to dormer storage. Upstairs bathroom is also a good size and features another large area for storage. Home is freshly painted inside and outside. All carpeting and luxury vinyl flooring is new. Full unfinished basement could easily be converted to additional living space. There's another wood burning fireplace in the basement. Every inch of this house has been smartly utilized. Plenty of off-street parking and the back patio round out the many things that make this home so flexible. Imagine the possibilities. Make this your new home.

Save
Ask
Tour
Hide
Share
Listing Snapshot
Price 
$279,900
Days On Site 
12 Days
Bedrooms 
4
Inside Area (SqFt) 
3,300 sqft
Total Baths 
2
Full Baths 
2
Partial Baths 
N/A
Lot Size 
0.1159 Acres
Year Built 
1965
MLS® Number 
5209917
Status 
Active
Property Tax 
$2,260
HOA/Condo/Coop Fees 
N/A
Sq Ft Source 
N/A
Friends & Family
Recent Activity
2 weeks agoListing first seen on site
2 weeks agoListing updated with changes from the MLS®
General Features
Acres 
0.1159
Foundation 
Block
Land Lease 
No
Levels 
Two
Parking 
DrivewayOff Street
Property Sub Type 
Single Family Residence
Security 
Carbon Monoxide Detector(s)Smoke Detector(s)
Sewer 
Public Sewer
Special Circumstances 
Standard
SqFt Above 
3300
Style 
Cape Cod, Craftsman
Water Source 
Public
Interior Features
Appliances 
DishwasherDisposalRangeRefrigerator
Basement 
ConcreteUnfinishedSump Pump
Cooling 
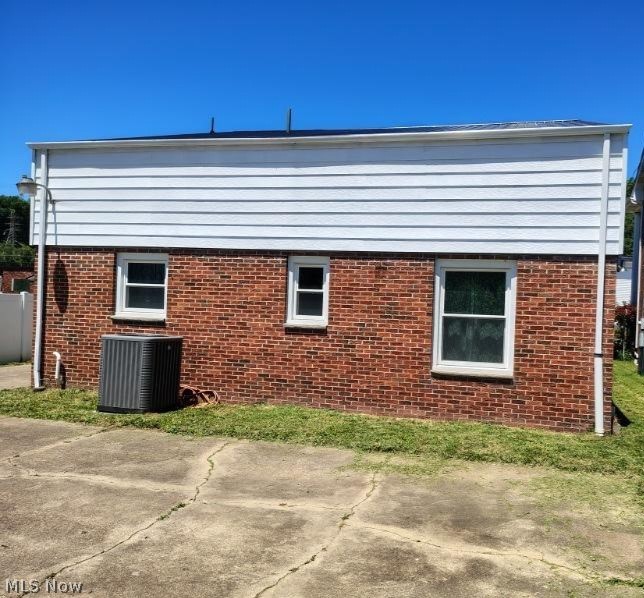
Ceiling Fan(s)Central Air
Fireplace 
Yes
Fireplace Features 
Living RoomWood Burning
Fireplaces 
2
Heating 
Natural GasForced AirFireplace(s)Hot WaterSteam
Interior 
BookcasesBuilt-in FeaturesCeiling Fan(s)Double VanityEat-in KitchenHis and Hers ClosetsHigh Speed InternetStorageWalk-In Closet(s)
Laundry Features 
Main LevelLaundry Room
Main Level Bedrooms 
2
Window Features 
Double Pane WindowsWindow Coverings
Bathroom 
Dimensions - 15.0x7.0Level - Second
Bedroom 
Dimensions - 12.0x13.0Level - First
Dining Room 
Dimensions - 10.0x14.0Level - First
Kitchen 
Dimensions - 15.0x11.0Level - First
Laundry 
Dimensions - 13.0x6.0Level - First
Living Room 
Dimensions - 20.0x14.0Level - FirstFeatures - Bookcases, Built-in Features
PrimaryBedroom 
Dimensions - 30.0x19.0Level - SecondFeatures - Bookcases, Walk-In Closet(s)
Save
Ask
Tour
Hide
Share
Exterior Features
Construction Details 
BrickWood Siding
Fencing 
Privacy
Patio And Porch 
Front PorchPatio
Roof 
Metal
View 
City
Waterview 
City
Windows/Doors 
Double Pane WindowsWindow Coverings
Community Features
School District 
Kanawha WVCSD
Township 
Charleston
Schools
School District
Kanawha WVCSD
Elementary School
Unknown
Middle School
Unknown
High School
Unknown
Listing courtesy of Susan L Burfield of River Valley Properties


The data relating to real estate for sale on this website comes in part from the Internet Data Exchange program of MLS NOW. Real estate listings held by brokerage firms other than are marked with the Internet Data Exchange logo and detailed information about them includes the name of the listing broker(s). The photos may be altered, edited, enhanced or virtually staged. Information Deemed Reliable But Not Guaranteed. Copyright 2026 - Multiple Listing Service, Inc. – All Rights Reserved.

Neighborhood & Commute
Source: Walkscore
Disclosure: Community information and market data powered by Constellation Data Labs. Information is deemed reliable but not guaranteed.
Save
Ask
Tour
Hide
Share