3909 Willow Way, Kent, OH, 44240

Save
Ask
Tour
Hide
Share
$419,900
11 Days On Site

3909 Willow Way
Kent, OH 44240

For Sale|Single Family Residence|Active Under Contract
4
Beds
3
Total Baths
2
Full Baths
1
Partial Bath
2,384
SqFt
$176
/SqFt
2012
Built
Subdivision:
Whispering Woods
County:
Portage
Call Now: 330-440-3253
Is this the listing for you? We can help make it yours.
330-440-3253
3909 Willow Way3909 Willow Way3909 Willow Way3909 Willow Way
Save
Ask
Tour
Hide
Share

Mortgage Calculator

Monthly Payment (Est.)

$1,916
Calculator powered by Showcase IDX, a Constellation1 Company. Copyright ©2026 Information is deemed reliable but not guaranteed.

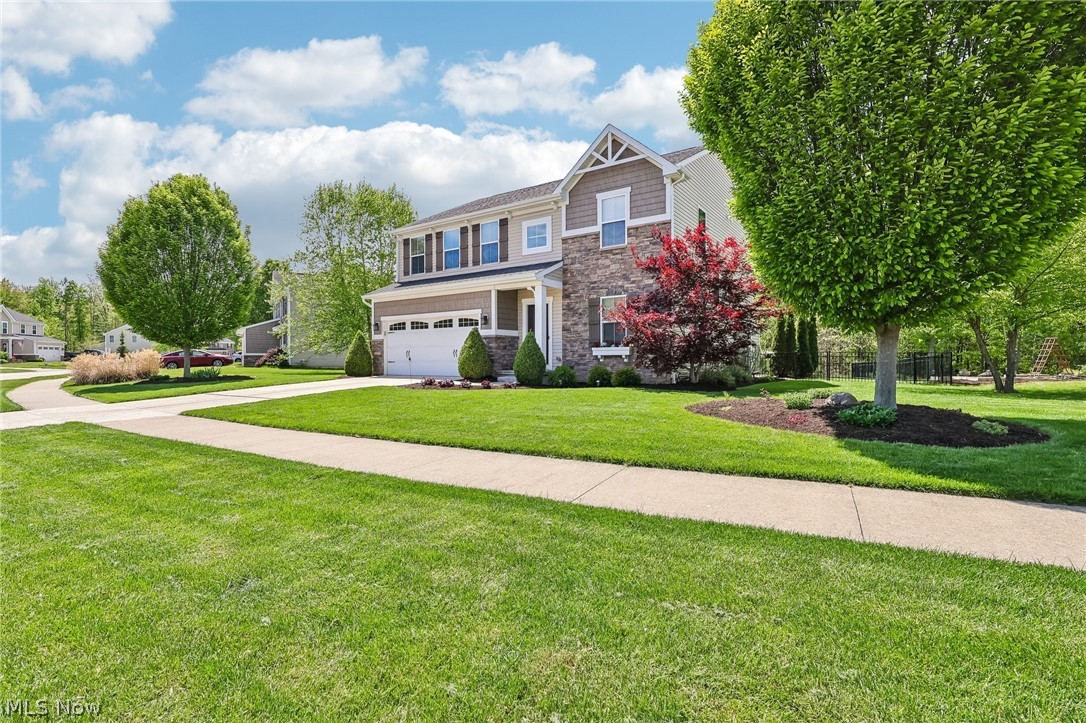
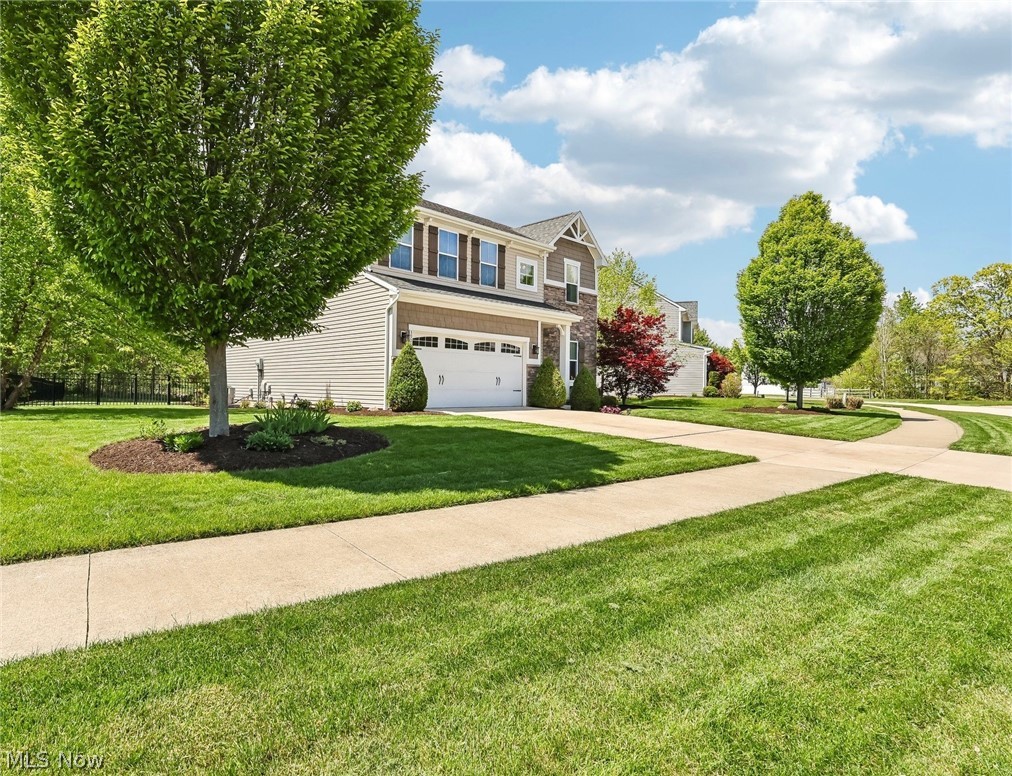
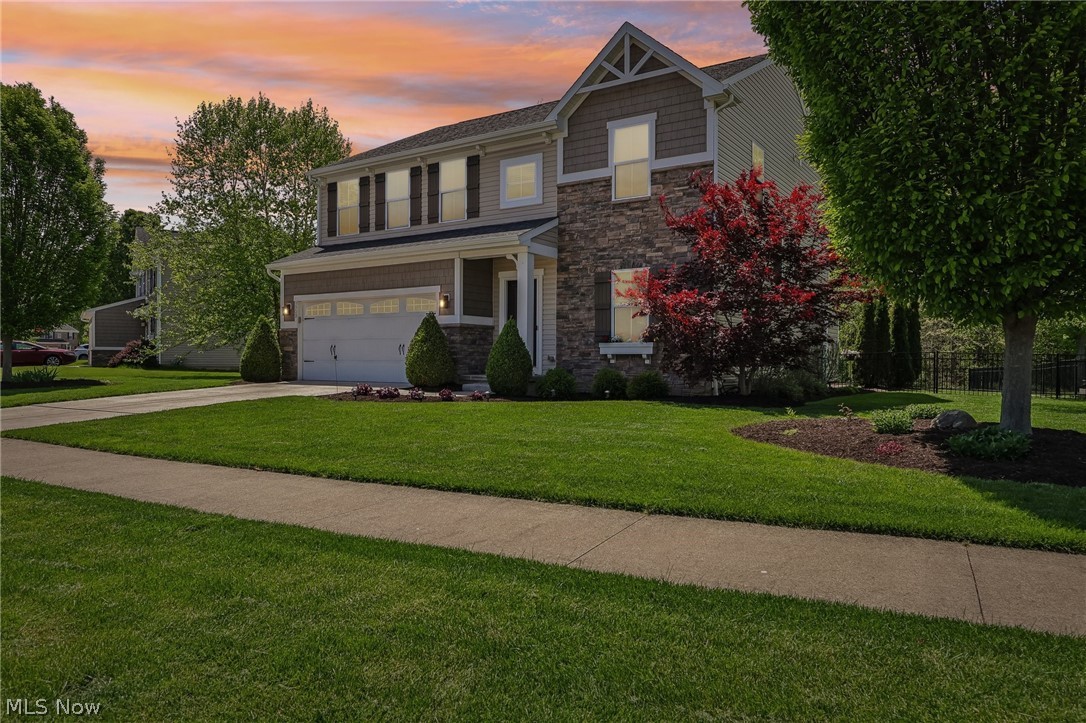
Welcome home to this beautifully maintained 2384 square foot home built in 2012, located in the desirable Whispering Woods development. This spacious home features 4 bedrooms and 3 baths, offering the perfect blend of comfort, style, and functionality. The beautiful chef’s kitchen is truly the heart of the home, showcasing stainless steel appliances, a center island, granite countertops, and abundant cabinet and counter space ideal for entertaining and everyday living. The kitchen flows seamlessly into both the morning and family rooms. The bright and inviting morning room overlooks the peaceful backyard and fills the home with abundant natural sunlight. The open concept family room features a cozy gas fireplace creating the perfect gathering space for family and friends. Upstairs you will find 4 generous-sized bedrooms, perfect for family, guests, or a home office. The luxurious owner’s suite is the perfect spot to unwind at the end of a long day, featuring a walk-in closet and a spacious bath complete with double vanity, large shower, and soaking tub. Enjoy the ease of a second floor laundry room located near all the bedrooms, making everyday living effortless. Stepping into your own private backyard oasis, this beautiful outdoor retreat backs up to a peaceful wooded area, offering privacy, tranquility, and scenic views year round. The fully fenced yard features an elegant black wrought iron fence. Whether you are enjoying your morning coffee or hosting family and friends, the expansive patio provides the perfect setting for entertaining, relaxing, and outdoor dining. This backyard is truly a rare find and an extension of the home’s living space. Additional highlights include a new furnace installed in 2024, full basement plumbed for future bath, and a wired security system. Don't miss the opportunity to make this beautiful home yours. With space to grow and features to love, this home is ready to welcome its next family. Schedule your private showing today.

Save
Ask
Tour
Hide
Share
Listing Snapshot
Price 
$419,900
Days On Site 
11 Days
Bedrooms 
4
Inside Area (SqFt) 
2,384 sqft
Total Baths 
3
Full Baths 
2
Partial Baths 
1
Lot Size 
0.25 Acres
Year Built 
2012
MLS® Number 
5209976
Status 
Active Under Contract
Property Tax 
$5,723
HOA/Condo/Coop Fees 
$32.5 monthly
Sq Ft Source 
N/A
Friends & Family
Recent Activity
a week agoStatus changed to Active Under Contract
a week agoListing updated with changes from the MLS®
2 weeks agoListing first seen on site
General Features
Acres 
0.25
Attached Garage 
Yes
Garage 
Yes
Garage Spaces 
2
Land Lease 
No
Levels 
Two
Parking 
AttachedGarage Faces FrontGarageGarage Door Opener
Property Sub Type 
Single Family Residence
Security 
Smoke Detector(s)
Sewer 
Public Sewer
SqFt Above 
2384
Style 
Colonial
Water Source 
Public
Interior Features
Appliances 
DishwasherDisposalMicrowaveRangeRefrigeratorWater Softener
Basement 
FullSump Pump
Cooling 
Ceiling Fan(s)Central Air
Fireplace 
Yes
Fireplace Features 
Family RoomGas
Fireplaces 
1
Heating 
Natural GasForced Air
Interior 
Breakfast BarCeiling Fan(s)Double VanityGranite CountersKitchen IslandOpen FloorplanPantrySoaking TubWalk-In Closet(s)
Laundry Features 
Upper Level
Bathroom 
Dimensions - 8.0x5.0Level - Second
Bedroom 
Dimensions - 16.0x13.0Level - Second
Family Room 
Dimensions - 20.0x15.0Level - First
Kitchen 
Dimensions - 18.0x15.0Level - FirstFeatures - Breakfast Bar, Granite Counters
Laundry 
Dimensions - 10.0x6.0Level - Second
Living Room 
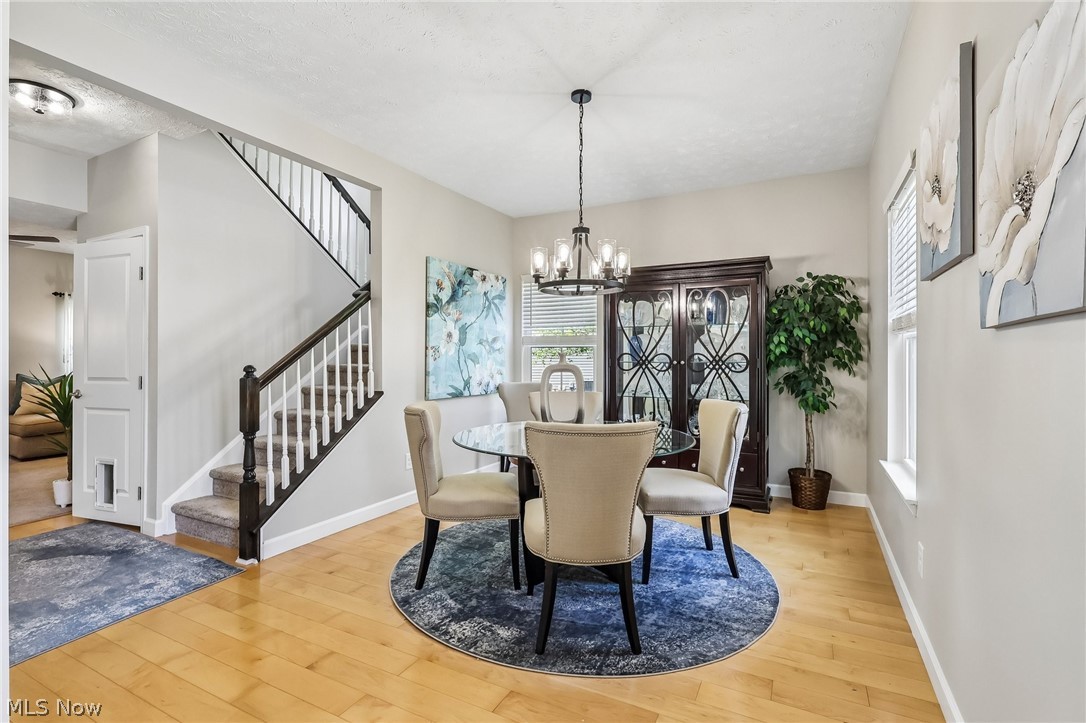
Dimensions - 14.0x11.0Level - FirstDescription - Living Room is currently being used as a dining room
PrimaryBathroom 
Dimensions - 8.0x9.0Level - SecondFeatures - Soaking Tub
PrimaryBedroom 
Dimensions - 15.0x20.0Level - SecondFeatures - Walk-In Closet(s)
SittingRoom 
Dimensions - 15.0x10.0Level - First
Save
Ask
Tour
Hide
Share
Exterior Features
Construction Details 
Vinyl Siding
Fencing 
Back YardWrought Iron
Lot Features 
LandscapedPie Shaped LotWooded
Patio And Porch 
Patio
Roof 
AsphaltFiberglass
View 
Trees/Woods
Waterview 
Trees/Woods
Community Features
Association Dues 
390
Financing Terms Available 
CashConventionalFHAVA Loan
HOA Fee Frequency 
Annually
School District 
Field LSD - 6703
Township 
Brimfield Twp
Schools
School District
Field LSD - 6703
Elementary School
Unknown
Middle School
Unknown
High School
Unknown
Listing courtesy of Pamela A Glatzhofer of Kremer Realty Inc.


The data relating to real estate for sale on this website comes in part from the Internet Data Exchange program of MLS NOW. Real estate listings held by brokerage firms other than are marked with the Internet Data Exchange logo and detailed information about them includes the name of the listing broker(s). The photos may be altered, edited, enhanced or virtually staged. Information Deemed Reliable But Not Guaranteed. Copyright 2026 - Multiple Listing Service, Inc. – All Rights Reserved.

Neighborhood & Commute
Source: Walkscore
Disclosure: Community information and market data powered by Constellation Data Labs. Information is deemed reliable but not guaranteed.
Save
Ask
Tour
Hide
Share