341 Sandpiper Avenue, Elyria, OH, 44035

Save
Ask
Tour
Hide
Share
$285,000
11 Days On Site

341 Sandpiper Avenue
Elyria, OH 44035

For Sale|Single Family Residence|Active Under Contract
4
Beds
2
Total Baths
2
Full Baths
2,160
SqFt
$132
/SqFt
1995
Built
Subdivision:
Robin Park Sub #4
County:
Lorain
Call Now: 330-440-3253
Is this the listing for you? We can help make it yours.
330-440-3253
341 Sandpiper Avenue341 Sandpiper Avenue341 Sandpiper Avenue341 Sandpiper Avenue
Save
Ask
Tour
Hide
Share

Mortgage Calculator

Monthly Payment (Est.)

$1,300
Calculator powered by Showcase IDX, a Constellation1 Company. Copyright ©2026 Information is deemed reliable but not guaranteed.

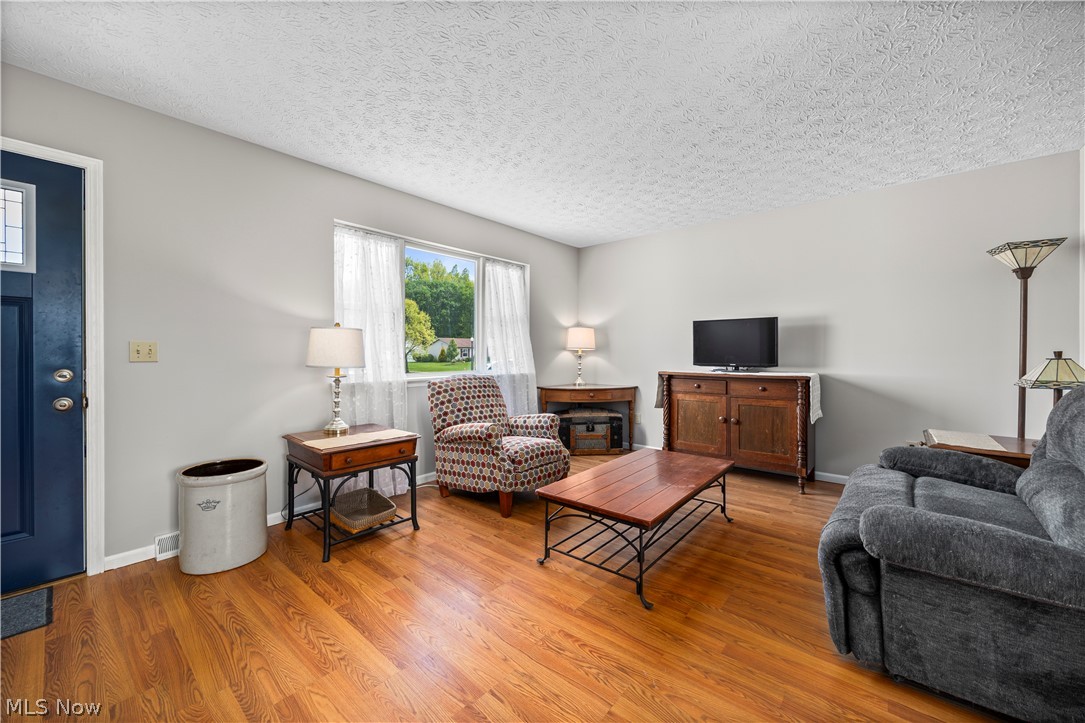
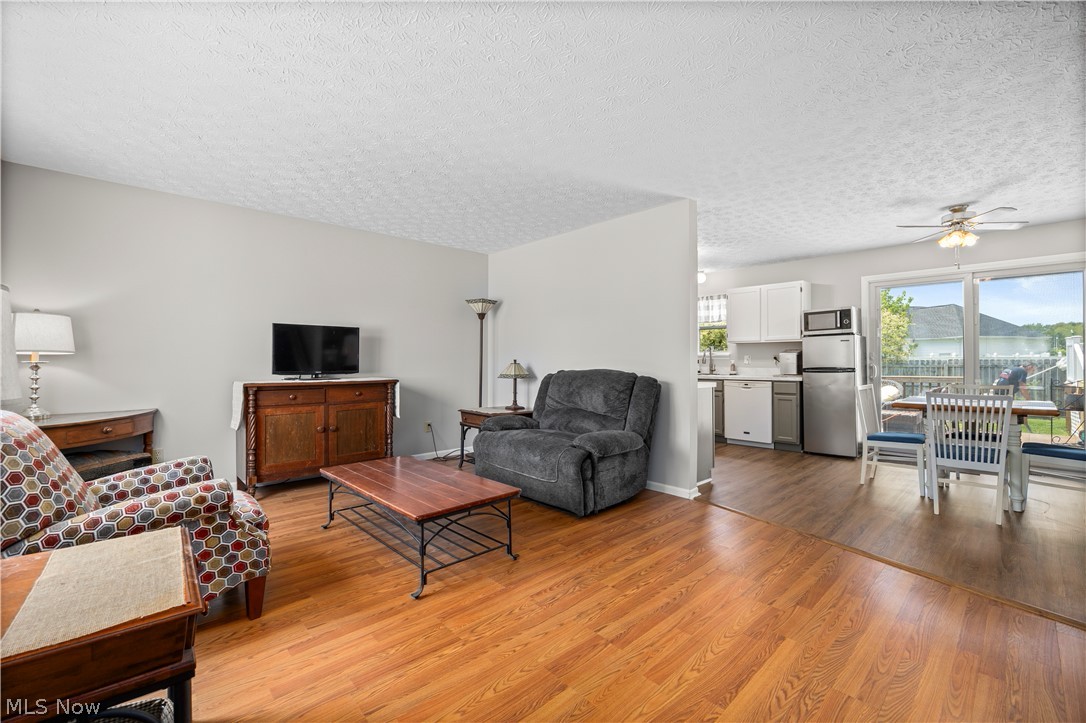
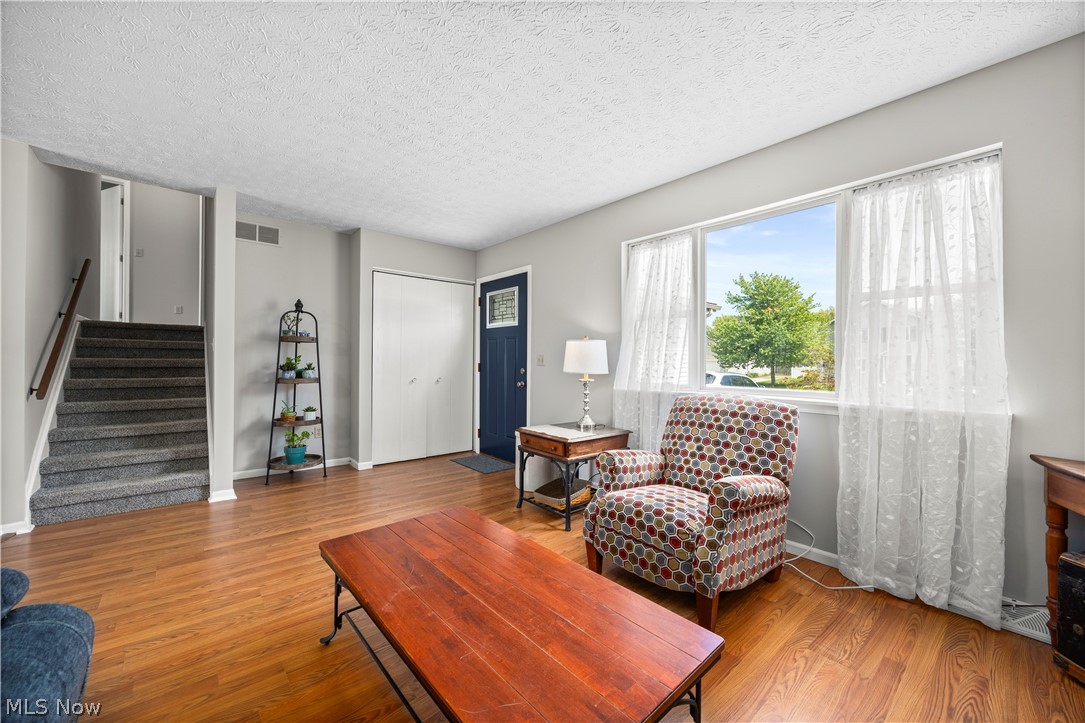
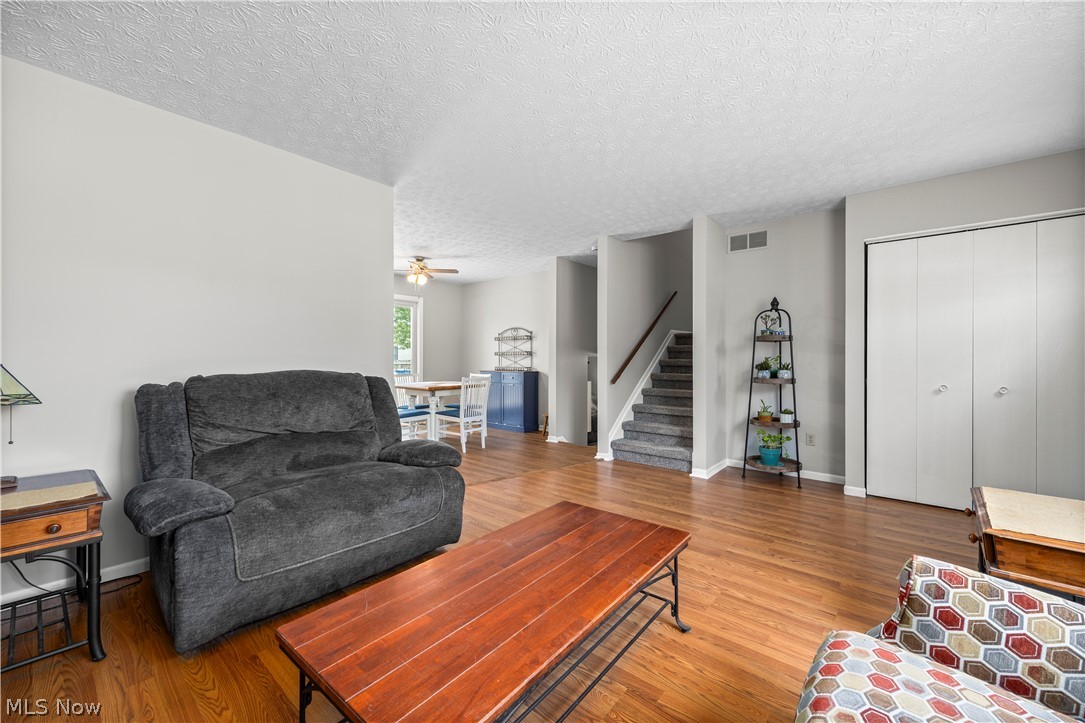
This spacious Midview Schools home is move-in-ready! With 4 bedrooms and 2 full baths this home has the perfect blend of comfort, space, and outdoor entertaining. The main level entry has an open and airy feel, with new neutral paint and filled with natural light. The living room, kitchen and dining on the main level are open in an efficient layout. Outside of the freshly painted main level through newer sliding door, with built in blinds, is a spacious 16x14 deck overlooking a 24-foot above-ground pool — ideal for summer gatherings, weekend relaxation, and making lasting memories. The backyard also features a dedicated firepit area, creating the perfect setting for cozy evenings with friends and family. Upstairs, you’ll find 3 Bedrooms with new neutral carpet and paint and an updated full bath with new paint and flooring. On the lower level, a Generously sized family room is accompanied by a 4th Bedroom,currently being used as an office, and a second full bath. A two car garage is off of this level as well. In the basement of this 4 level home, is the laundry that includes washer and dryer, and plenty of storage. Whether you’re hosting pool parties, enjoying quiet nights by the fire, or simply relaxing on the deck, this property delivers a backyard retreat you’ll love year-round. Conveniently located near Chestnut Commons shopping, dining, parks, and major routes, this home combines everyday convenience with outdoor enjoyment. All appliances stay - Book your appointment today!

Save
Ask
Tour
Hide
Share
Listing Snapshot
Price 
$285,000
Days On Site 
11 Days
Bedrooms 
4
Inside Area (SqFt) 
2,160 sqft
Total Baths 
2
Full Baths 
2
Partial Baths 
N/A
Lot Size 
0.2 Acres
Year Built 
1995
MLS® Number 
5209992
Status 
Active Under Contract
Property Tax 
$3,094.46
HOA/Condo/Coop Fees 
N/A
Sq Ft Source 
N/A
Friends & Family
Recent Activity
a week agoStatus changed to Active Under Contract
a week agoListing updated with changes from the MLS®
2 weeks agoListing first seen on site
General Features
Acres 
0.2
Attached Garage 
Yes
Garage 
Yes
Garage Spaces 
2
Land Lease 
No
Levels 
Three Or MoreMulti/Split
Parking 
AttachedGarageInside Entrance
Property Sub Type 
Single Family Residence
Sewer 
Public Sewer
SqFt Above 
2160
Style 
Colonial, Split Level
Water Source 
Public
Interior Features
Appliances 
DryerDishwasherMicrowaveRangeRefrigeratorWasher
Basement 
PartialStorage Space
Cooling 
Ceiling Fan(s)Central Air
Heating 
Natural GasForced Air
Interior 
Built-in FeaturesCeiling Fan(s)
Bathroom 
Level - Lower
Bedroom 
Level - Second
Dining Room 
Level - First
Family Room 
Level - Lower
Kitchen 
Level - First
Laundry 
Level - Basement
Living Room 
Level - First
Save
Ask
Tour
Hide
Share
Exterior Features
Construction Details 
Vinyl Siding
Exterior 
Fire Pit
Patio And Porch 
Deck
Pool Features 
Above GroundPool CoverPool SweepPrivate
Private Pool 
Yes
Roof 
AsphaltFiberglass
Community Features
School District 
Midview LSD - 4710
Township 
Elyria
Schools
School District
Midview LSD - 4710
Elementary School
Unknown
Middle School
Unknown
High School
Unknown
Listing courtesy of Marcella Musat of Russell Real Estate Services


The data relating to real estate for sale on this website comes in part from the Internet Data Exchange program of MLS NOW. Real estate listings held by brokerage firms other than are marked with the Internet Data Exchange logo and detailed information about them includes the name of the listing broker(s). The photos may be altered, edited, enhanced or virtually staged. Information Deemed Reliable But Not Guaranteed. Copyright 2026 - Multiple Listing Service, Inc. – All Rights Reserved.

Neighborhood & Commute
Source: Walkscore
Disclosure: Community information and market data powered by Constellation Data Labs. Information is deemed reliable but not guaranteed.
Save
Ask
Tour
Hide
Share