11145 Bain Farm Court, Painesville, OH, 44077

Save
Ask
Tour
Hide
Share
$629,000
12 Days On Site

11145 Bain Farm Court
Painesville, OH 44077

For Sale|Single Family Residence|Active
3
Beds
3
Total Baths
2
Full Baths
1
Partial Bath
2,920
SqFt
$215
/SqFt
1999
Built
Subdivision:
Bain Farm Sub
County:
Lake
Call Now: 330-440-3253
Is this the listing for you? We can help make it yours.
330-440-3253
11145 Bain Farm Court11145 Bain Farm Court11145 Bain Farm Court11145 Bain Farm Court
Save
Ask
Tour
Hide
Share

Mortgage Calculator

Monthly Payment (Est.)

$2,870
Calculator powered by Showcase IDX, a Constellation1 Company. Copyright ©2026 Information is deemed reliable but not guaranteed.

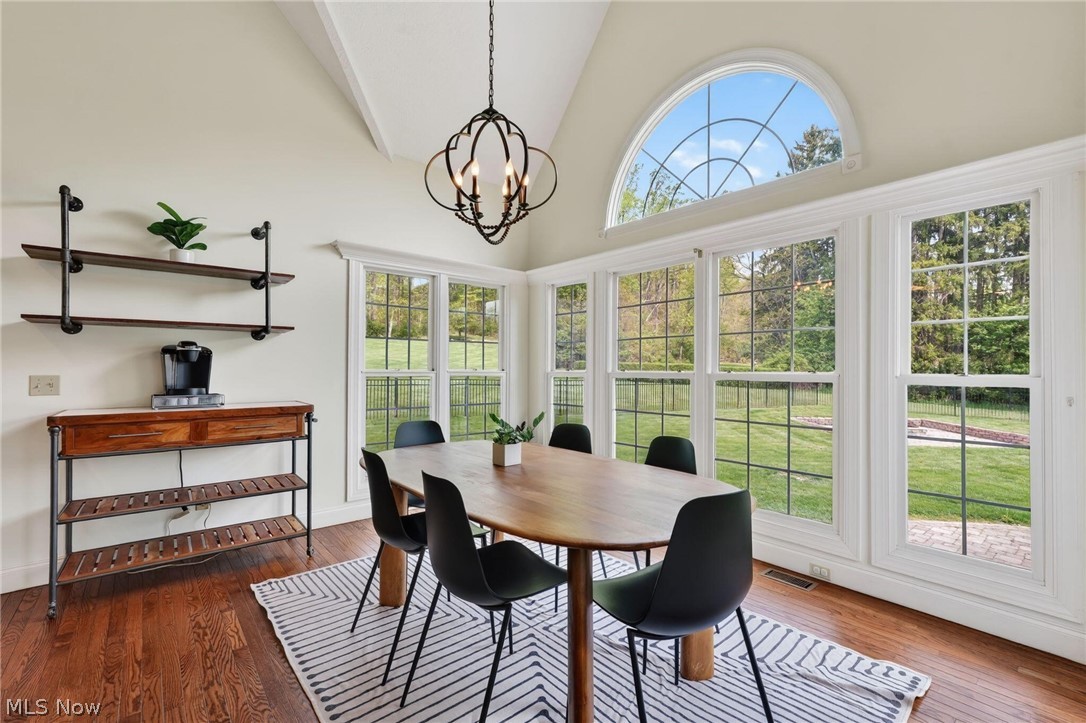
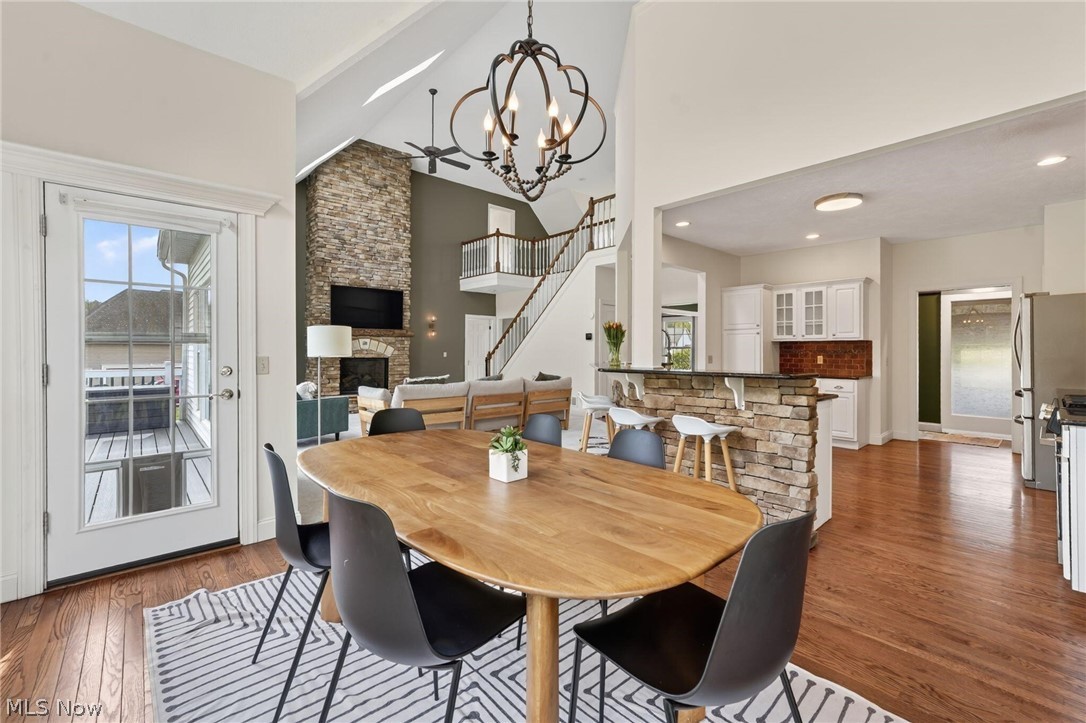
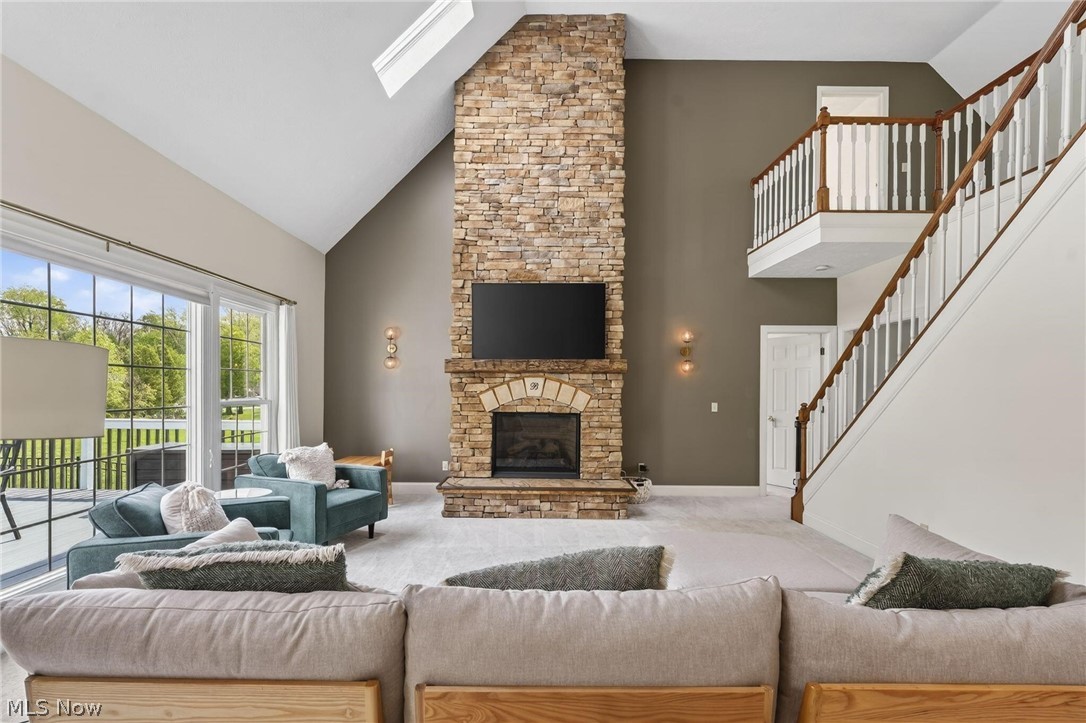
Tucked away on a quiet cul-de-sac in Concord Township, this exceptional property is a blend of privacy, space, and comfort on 2.5+ scenic acres. Filled with natural light, the home feels bright, warm, and inviting throughout. The flexible loft provides space for a home office, media room, or additional living area, while the finished basement has room to expand with potential for a future full bath. A cozy fireplace anchors the main living space. The impressive two-story detached outbuilding/garage is flexible to meet your needs - storage, hobbies, a workshop, gym, or studio. Enjoy peaceful views from the Trex deck/patio, plus a large fenced area and invisible fence. Major updates include a new roof (2026), septic mound system (2023), updated carpet, paint, lighting, and more. A unique opportunity with acreage, versatility, and a scenic setting.

Save
Ask
Tour
Hide
Share
Listing Snapshot
Price 
$629,000
Days On Site 
12 Days
Bedrooms 
3
Inside Area (SqFt) 
2,920 sqft
Total Baths 
3
Full Baths 
2
Partial Baths 
1
Lot Size 
2.63 Acres
Year Built 
1999
MLS® Number 
5210013
Status 
Active
Property Tax 
$6,941
HOA/Condo/Coop Fees 
N/A
Sq Ft Source 
N/A
Friends & Family
Recent Activity
2 weeks agoListing first seen on site
2 weeks agoListing updated with changes from the MLS®
General Features
Acres 
2.63
Attached Garage 
Yes
Garage 
Yes
Garage Spaces 
4
Land Lease 
No
Levels 
Two
Number Of Stories 
2
Parking 
AttachedDetachedGarageGarage Door OpenerHeated Garage
Pets 
Yes
Property Sub Type 
Single Family Residence
Sewer 
Public SewerSeptic Tank
Special Circumstances 
Standard
SqFt Above 
2920
Style 
Cape Cod, Conventional
Water Source 
Public
Interior Features
Basement 
FullPartially FinishedWalk-Out Access
Cooling 
Ceiling Fan(s)Central Air
Fireplace 
Yes
Fireplace Features 
Stone
Fireplaces 
1
Heating 
Natural GasForced Air
Interior 
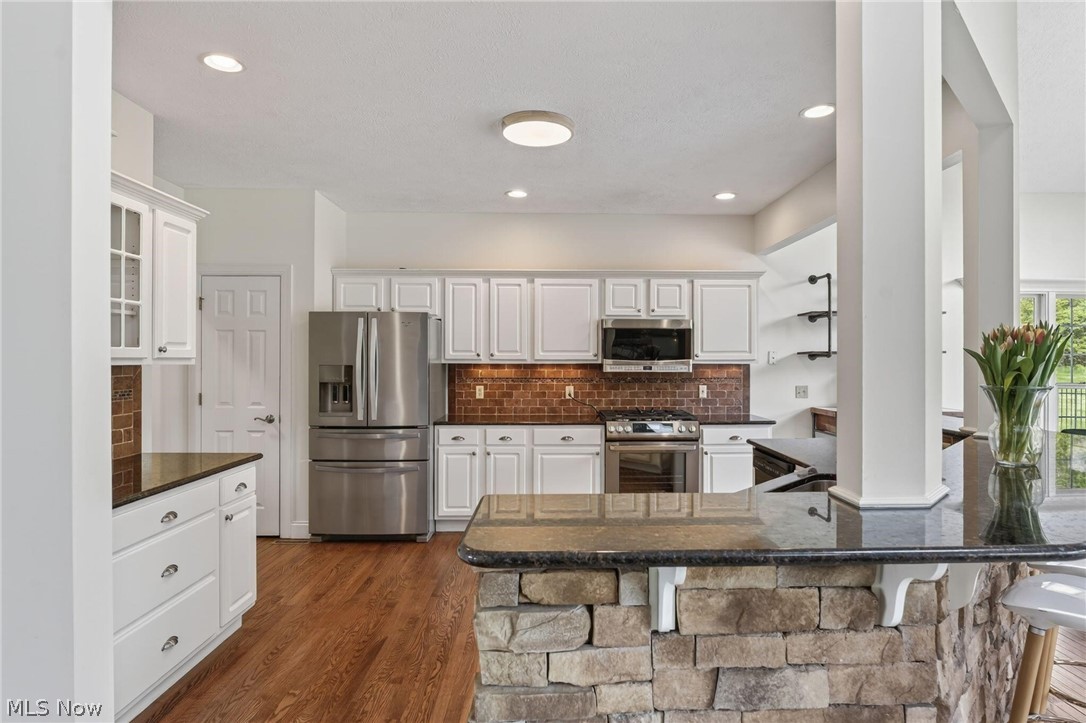
Breakfast BarCeiling Fan(s)Double VanityHigh CeilingsOpen FloorplanPantryStorageWalk-In Closet(s)Master Downstairs
Laundry Features 
Laundry Room
Main Level Bedrooms 
1
PrimaryBedroom 
Level - First
Save
Ask
Tour
Hide
Share
Exterior Features
Construction Details 
BrickVinyl Siding
Exterior 
Fire PitLighting
Lot Features 
Back YardCul-De-SacFront YardGentle SlopingMany Trees
Roof 
AsphaltFiberglass
Community Features
Financing Terms Available 
CashConventionalFHAVA Loan
School District 
Riverside LSD Lake- 4306
Township 
Painesville Twp
Schools
School District
Riverside LSD Lake- 4306
Elementary School
Unknown
Middle School
Unknown
High School
Unknown
Listing courtesy of Steven Koleno of Beycome Brokerage Realty LLC


The data relating to real estate for sale on this website comes in part from the Internet Data Exchange program of MLS NOW. Real estate listings held by brokerage firms other than are marked with the Internet Data Exchange logo and detailed information about them includes the name of the listing broker(s). The photos may be altered, edited, enhanced or virtually staged. Information Deemed Reliable But Not Guaranteed. Copyright 2026 - Multiple Listing Service, Inc. – All Rights Reserved.

Neighborhood & Commute
Source: Walkscore
Disclosure: Community information and market data powered by Constellation Data Labs. Information is deemed reliable but not guaranteed.
Save
Ask
Tour
Hide
Share