908 Bowman Street, Niles, OH, 44446

Save
Ask
Tour
Hide
Share
$225,000
11 Days On Site

908 Bowman Street
Niles, OH 44446

For Sale|Single Family Residence|Active
3
Beds
2
Total Baths
2
Full Baths
1,340
SqFt
$168
/SqFt
1959
Built
Subdivision:
Stein Allotment 03
County:
Trumbull
Call Now: 330-440-3253
Is this the listing for you? We can help make it yours.
330-440-3253
908 Bowman Street908 Bowman Street908 Bowman Street908 Bowman Street
Save
Ask
Tour
Hide
Share

Mortgage Calculator

Monthly Payment (Est.)

$1,027
Calculator powered by Showcase IDX, a Constellation1 Company. Copyright ©2026 Information is deemed reliable but not guaranteed.

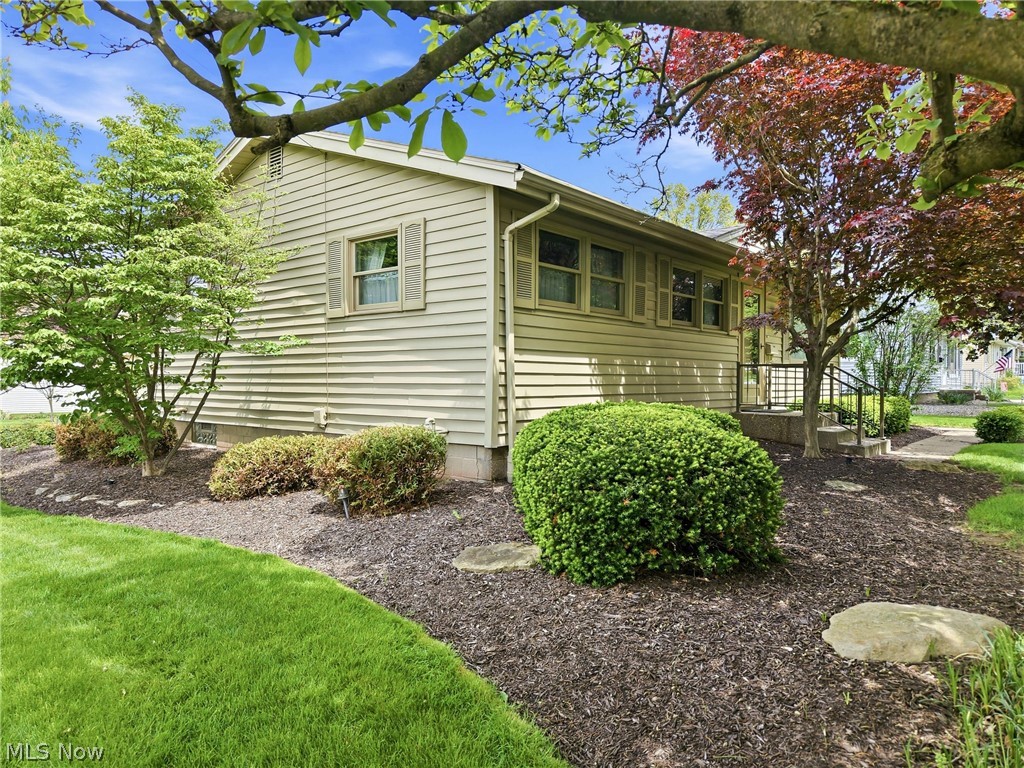
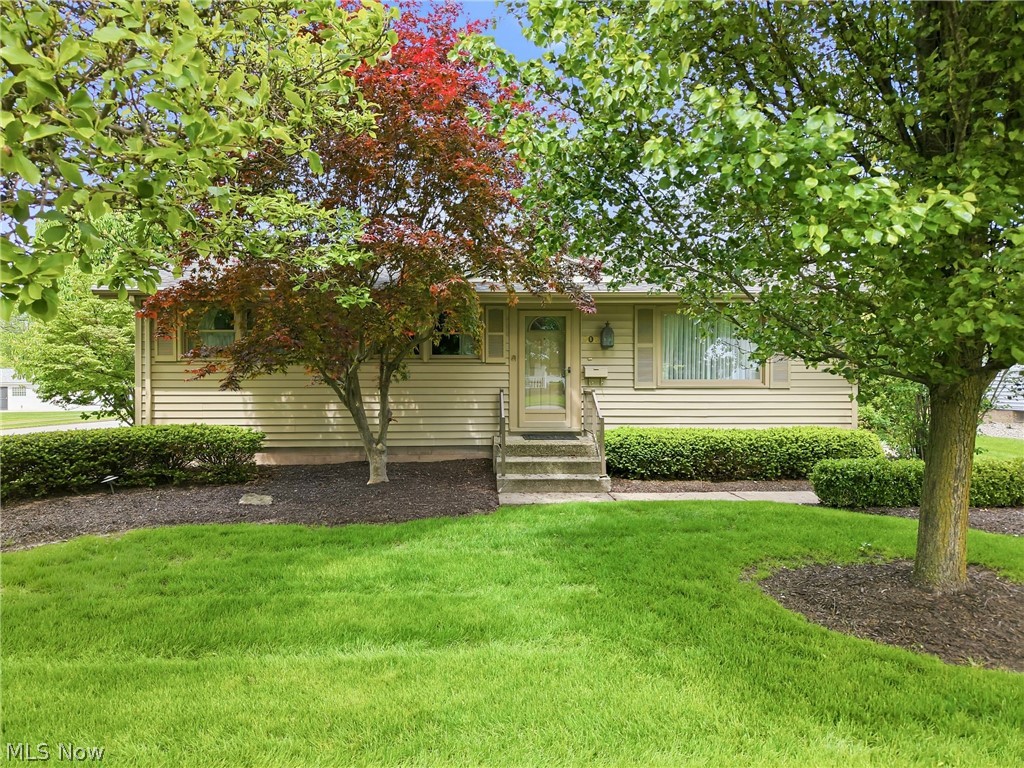
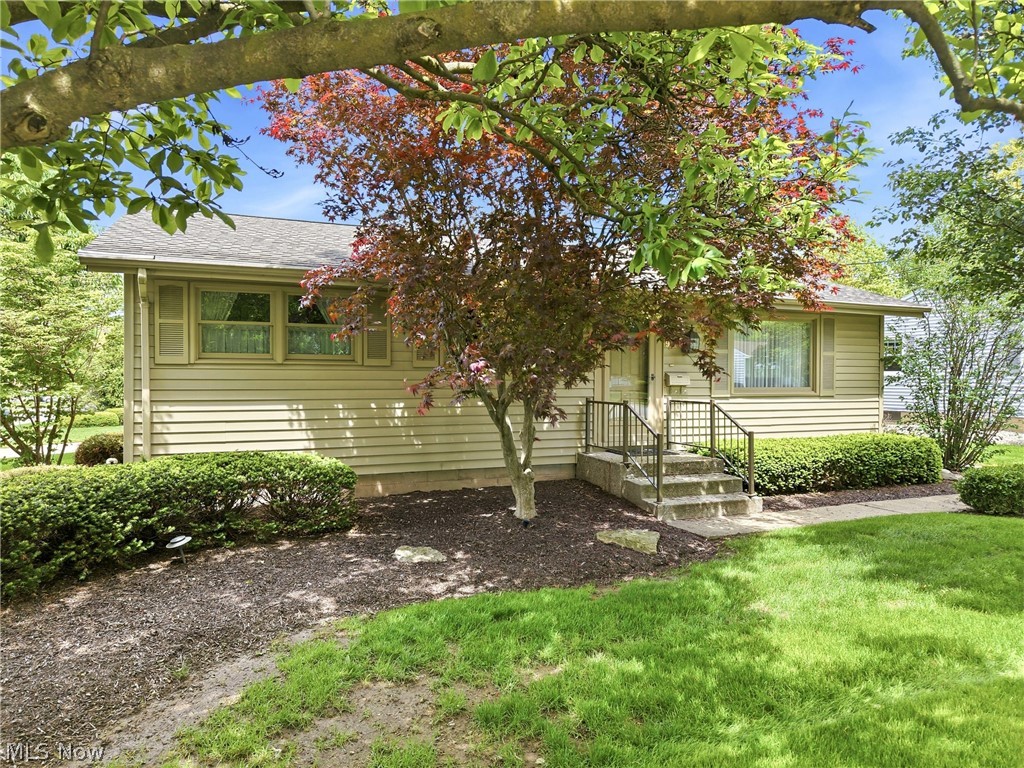
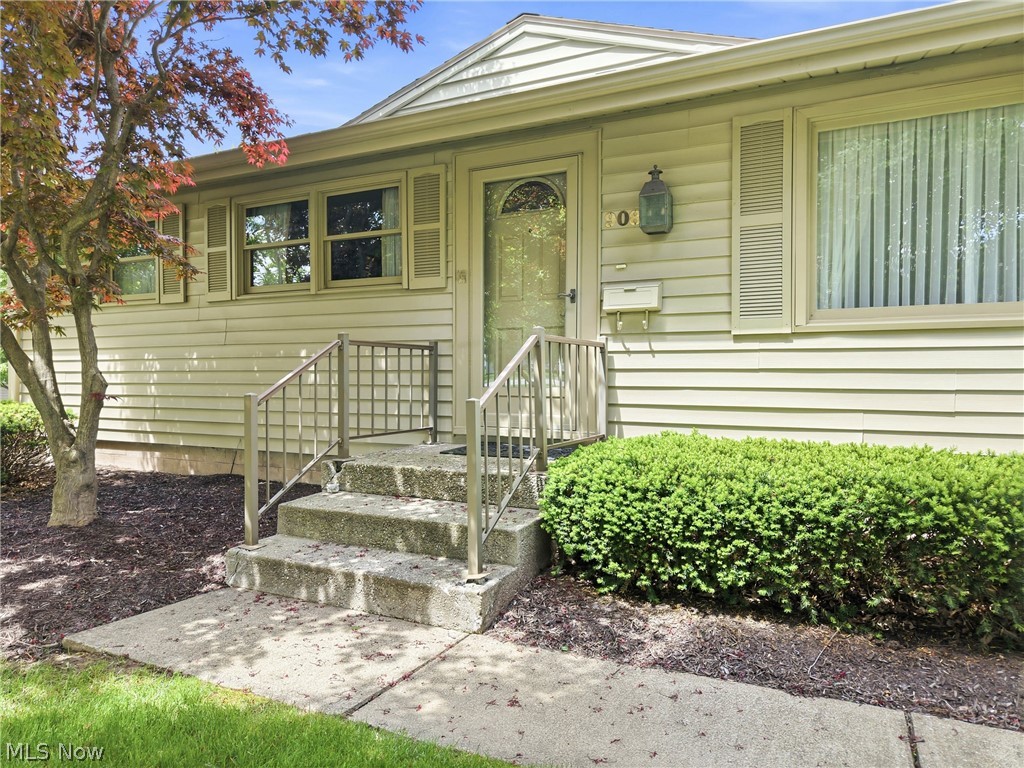
Wake up to the natural light filtering through your picture window and full view storm door window in the living room of this home on a corner lot in a well established Niles neighborhood. This three bedroom ranch has been very well maintained. Hardwood flooring under the carpet in the living room, hallway, and three bedrooms. Updated bathroom with corian tub surround and sink countertop. Cooking in the updated kitchen with all the appliances will be a pleasure. Step down into the family room featuring gas fireplace, coat closet, and built in shelving. The full basement with crawl space, storage cupboards, laundry area, and a second full bathroom, could even be divided into separate areas if you would like. The two car attached garage with more storage against the back wall keeps you out of the weather. Have your summer picnic and entertain your family and guests out on your patio. Don’t delay make your appointment today to view this gem! New 100 AMP electric installed on 5/22/26

Save
Ask
Tour
Hide
Share
Listing Snapshot
Price 
$225,000
Days On Site 
11 Days
Bedrooms 
3
Inside Area (SqFt) 
1,340 sqft
Total Baths 
2
Full Baths 
2
Partial Baths 
N/A
Lot Size 
0.28 Acres
Year Built 
1959
MLS® Number 
5210048
Status 
Active
Property Tax 
$1,855
HOA/Condo/Coop Fees 
N/A
Sq Ft Source 
N/A
Friends & Family
Recent Activity
2 days agoStatus changed to Active
2 days agoListing updated with changes from the MLS®
2 weeks agoListing first seen on site
General Features
Acres 
0.28
Attached Garage 
Yes
Direction Faces 
East
Garage 
Yes
Garage Spaces 
2
Land Lease 
No
Levels 
One
Parking 
AttachedConcreteGarage
Property Condition 
Updated/Remodeled
Property Sub Type 
Single Family Residence
Security 
Security SystemSmoke Detector(s)
Sewer 
Public Sewer
SqFt Above 
1340
Style 
Ranch
Water Source 
Public
Interior Features
Appliances 
DryerDishwasherDisposalMicrowaveRangeRefrigeratorWasher
Basement 
Crawl SpaceFullStorage SpaceUnfinishedSump Pump
Cooling 
Ceiling Fan(s)Central AirWhole House Fan
Fireplace 
Yes
Fireplace Features 
Family RoomGas
Fireplaces 
1
Heating 
Natural GasForced AirFireplace(s)
Interior 
Built-in FeaturesCeiling Fan(s)Crown MoldingEat-in KitchenRecessed LightingStorage
Laundry Features 
In Basement
Main Level Bedrooms 
3
Bathroom 
Dimensions - 8.0x7.0Level - FirstDescription - Corian Countertop
Bedroom 
Dimensions - 11.0x10.0Level - FirstDescription - Hardwood Under Carpet
EatInKitchen 
Dimensions - 14.0x17.0Level - FirstDescription - All appliances, Corian Countertops
Family Room 
Dimensions - 16.0x19.0Level - FirstDescription - Gas Fireplace
Living Room 
Dimensions - 11.0x19.0Level - FirstDescription - Crown Molding, Hardwood Under Carpet
PrimaryBedroom 
Dimensions - 15.0x10.0Level - FirstDescription - Hardwood Under Carpet
Utility Room 
Dimensions - 25.0x39.0Level - LowerDescription - Laundry Area Shelfing
Save
Ask
Tour
Hide
Share
Exterior Features
Construction Details 
Vinyl SidingWood Siding
Exterior 
Lighting
Fencing 
None
Lot Features 
Corner LotCity LotFront YardLandscaped
Patio And Porch 
Front PorchPatioSide Porch
Roof 
AsphaltFiberglass
View 
City
Waterview 
City
Community Features
Financing Terms Available 
CashConventionalFHAVA Loan
School District 
Niles CSD - 7818
Township 
Niles
Schools
School District
Niles CSD - 7818
Elementary School
Unknown
Middle School
Unknown
High School
Unknown
Listing courtesy of Mary Ann Drabek of Berkshire Hathaway HomeServices Stouffer Realty


The data relating to real estate for sale on this website comes in part from the Internet Data Exchange program of MLS NOW. Real estate listings held by brokerage firms other than are marked with the Internet Data Exchange logo and detailed information about them includes the name of the listing broker(s). The photos may be altered, edited, enhanced or virtually staged. Information Deemed Reliable But Not Guaranteed. Copyright 2026 - Multiple Listing Service, Inc. – All Rights Reserved.

Neighborhood & Commute
Source: Walkscore
Disclosure: Community information and market data powered by Constellation Data Labs. Information is deemed reliable but not guaranteed.
Save
Ask
Tour
Hide
Share