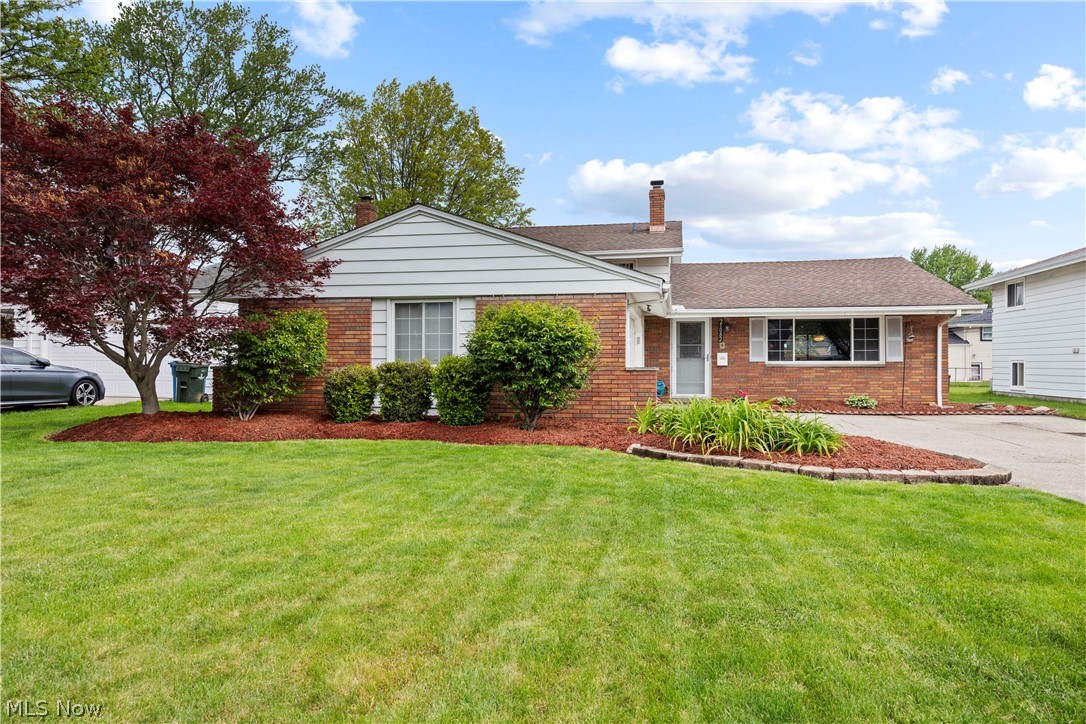
25082 Randall Drive, North Olmsted, OH, 44070

Save
Ask
Tour
Hide
Share
$319,900
10 Days On Site

25082 Randall Drive
North Olmsted, OH 44070

For Sale|Single Family Residence|Active Under Contract
3
Beds
2
Total Baths
2
Full Baths
1,928
SqFt
$166
/SqFt
1965
Built
Subdivision:
Columbia Land Dev
County:
Cuyahoga
Call Now: 330-440-3253
Is this the listing for you? We can help make it yours.
330-440-3253
25082 Randall Drive25082 Randall Drive25082 Randall Drive25082 Randall Drive
Save
Ask
Tour
Hide
Share

Mortgage Calculator

Monthly Payment (Est.)

$1,460
Calculator powered by Showcase IDX, a Constellation1 Company. Copyright ©2026 Information is deemed reliable but not guaranteed.

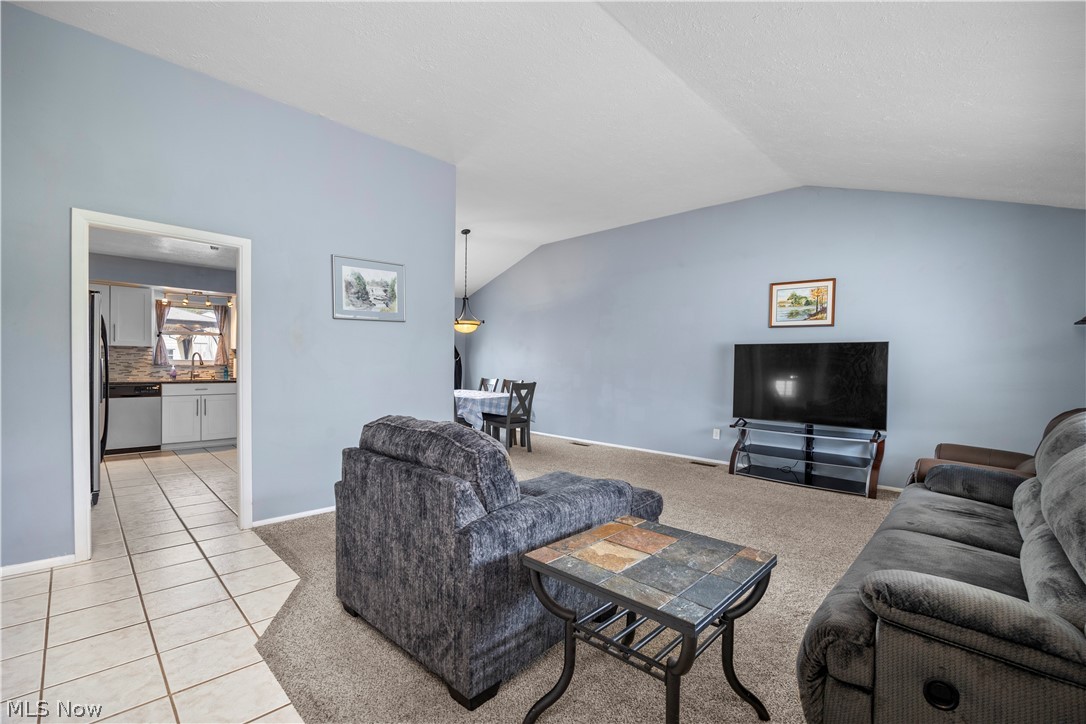
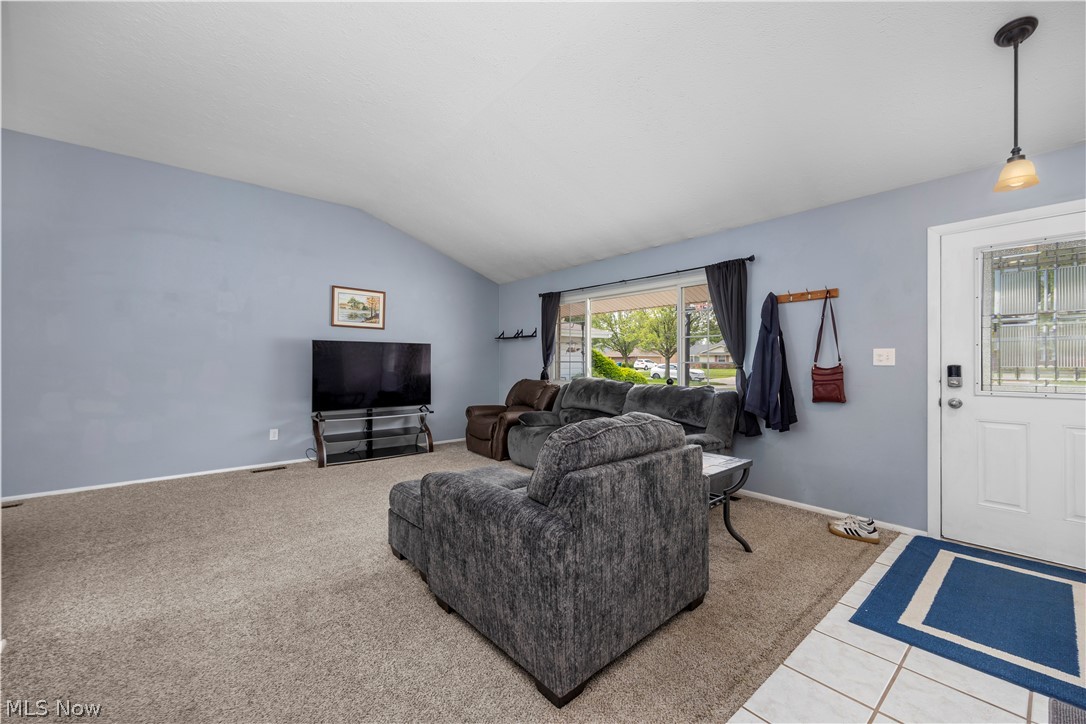
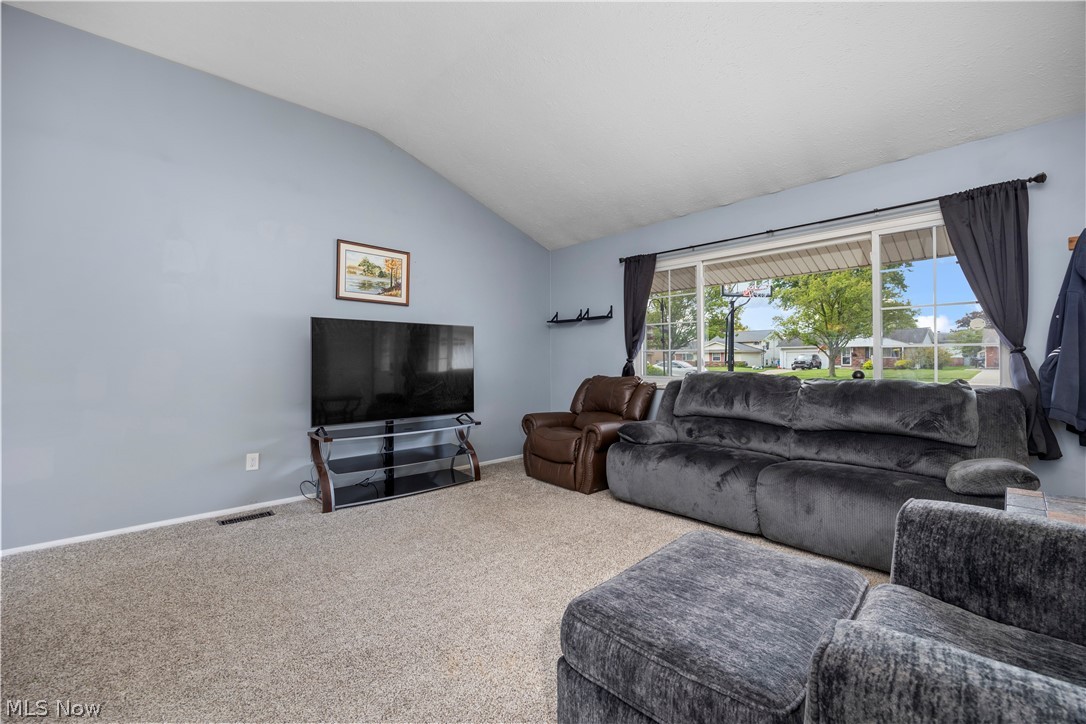
Tucked away on a quiet cul-de-sac in North Olmsted, this inviting split level blends comfortable living with spaces designed to actually be enjoyed. Vaulted ceilings and large windows bring natural light into the main living area, while the layout offers just the right amount of separation between gathering spaces and private retreats. Upstairs, you'll find three spacious bedrooms including a primary suite with direct access to the full bath. The lower level creates the perfect flex space for movie nights, game days, a home office, gym, or playroom ? whatever fits your lifestyle best. An oversized heated garage adds even more versatility for hobbies, storage, projects, or workshop space year-round. Out back, the fully fenced yard is set up for both relaxing and entertaining with a stamped concrete patio, pergola, and hot tub ready for long summer nights or cozy evenings year-round. Located just minutes from parks, shopping, restaurants, and highway access, this home offers a great combination of space, functionality, and location in one of North Olmsted?s established neighborhoods.

Save
Ask
Tour
Hide
Share
Listing Snapshot
Price 
$319,900
Days On Site 
10 Days
Bedrooms 
3
Inside Area (SqFt) 
1,928 sqft
Total Baths 
2
Full Baths 
2
Partial Baths 
N/A
Lot Size 
0.1997 Acres
Year Built 
1965
MLS® Number 
5210054
Status 
Active Under Contract
Property Tax 
$6,246
HOA/Condo/Coop Fees 
N/A
Sq Ft Source 
N/A
Friends & Family
Recent Activity
a week agoStatus changed to Active Under Contract
a week agoListing updated with changes from the MLS®
2 weeks agoListing first seen on site
General Features
Acres 
0.1997
Attached Garage 
Yes
Direction Faces 
South
Foundation 
Slab
Garage 
Yes
Garage Spaces 
2
Land Lease 
No
Levels 
Three Or MoreMulti/Split
Number Of Stories 
3
Parking 
AttachedGarageGarage Door OpenerHeated Garage
Property Sub Type 
Single Family Residence
Sewer 
Public Sewer
SqFt Above 
1928
Style 
Split Level
Water Source 
Public
Interior Features
Appliances 
DryerDishwasherDisposalMicrowaveRangeRefrigeratorWasher
Cooling 
Central Air
Heating 
Natural GasForced Air
Spa 
Yes
Bedroom 
Level - Second
Dining Room 
Level - First
EatInKitchen 
Level - First
EntryFoyer 
Level - First
Family Room 
Level - Lower
Laundry 
Level - Lower
Living Room 
Level - First
PrimaryBedroom 
Level - Second
Save
Ask
Tour
Hide
Share
Exterior Features
Construction Details 
BrickVinyl Siding
Fencing 
FencedFullPrivacyWood
Lot Features 
Cul-De-Sac
Other Structures 
Shed(s)
Patio And Porch 
Patio
Pool Features 
Community
Roof 
Asphalt
Spa 
Yes
View 
None
Waterview 
None
Community Features
Community Features 
PoolPlaygroundSidewalksTennis Court(s)
Financing Terms Available 
CashConventionalFHAVA Loan
School District 
North Olmsted CSD - 1820
Township 
North Olmsted
Schools
School District
North Olmsted CSD - 1820
Elementary School
Unknown
Middle School
Unknown
High School
Unknown
Listing courtesy of Jessica Potting of Russell Real Estate Services


The data relating to real estate for sale on this website comes in part from the Internet Data Exchange program of MLS NOW. Real estate listings held by brokerage firms other than are marked with the Internet Data Exchange logo and detailed information about them includes the name of the listing broker(s). The photos may be altered, edited, enhanced or virtually staged. Information Deemed Reliable But Not Guaranteed. Copyright 2026 - Multiple Listing Service, Inc. – All Rights Reserved.

Neighborhood & Commute
Source: Walkscore
Disclosure: Community information and market data powered by Constellation Data Labs. Information is deemed reliable but not guaranteed.
Save
Ask
Tour
Hide
Share