
Save
Ask
Tour
Hide
$139,900
11 Days On Site
3 Lees LaneOlmsted Twp, OH 44138
For Sale|Single Family Residence|Active
2
Beds
2
Total Baths
2
Full Baths
1,708
SqFt
$82
/SqFt
1990
Built
Subdivision:
Columbia Park
County:
Cuyahoga
Call Now: 330-440-3253
Is this the listing for you? We can help make it yours.
330-440-3253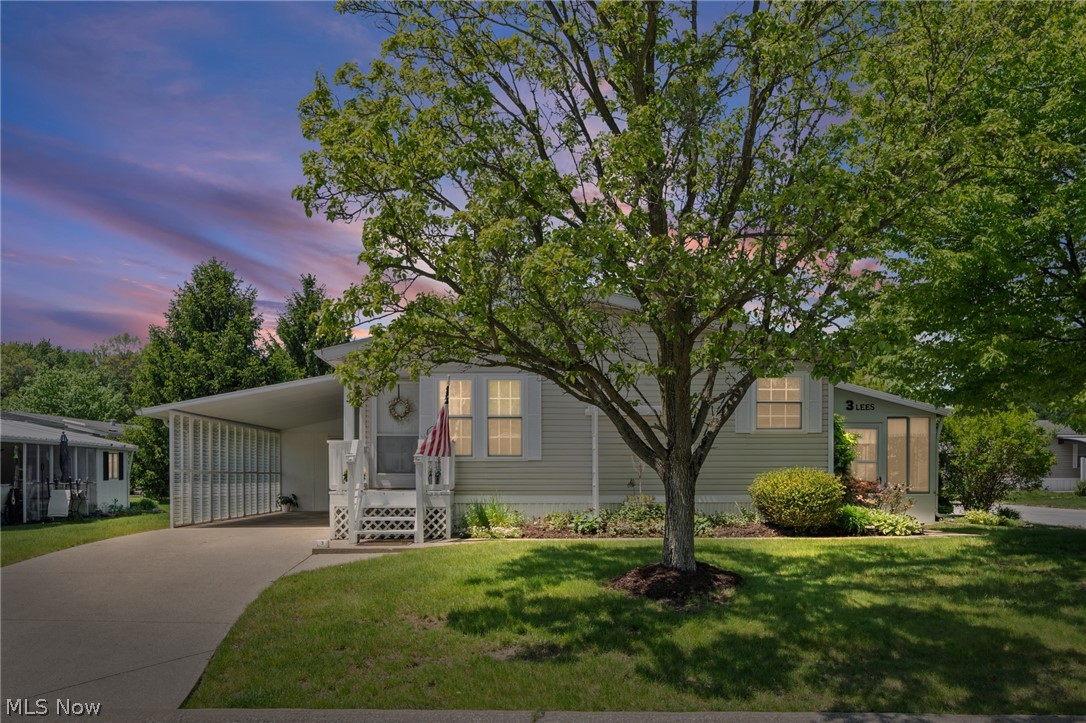
Save
Ask
Tour
Hide
Mortgage Calculator
Monthly Payment (Est.)
$638Calculator powered by Showcase IDX, a Constellation1 Company. Copyright ©2026 Information is deemed reliable but not guaranteed.
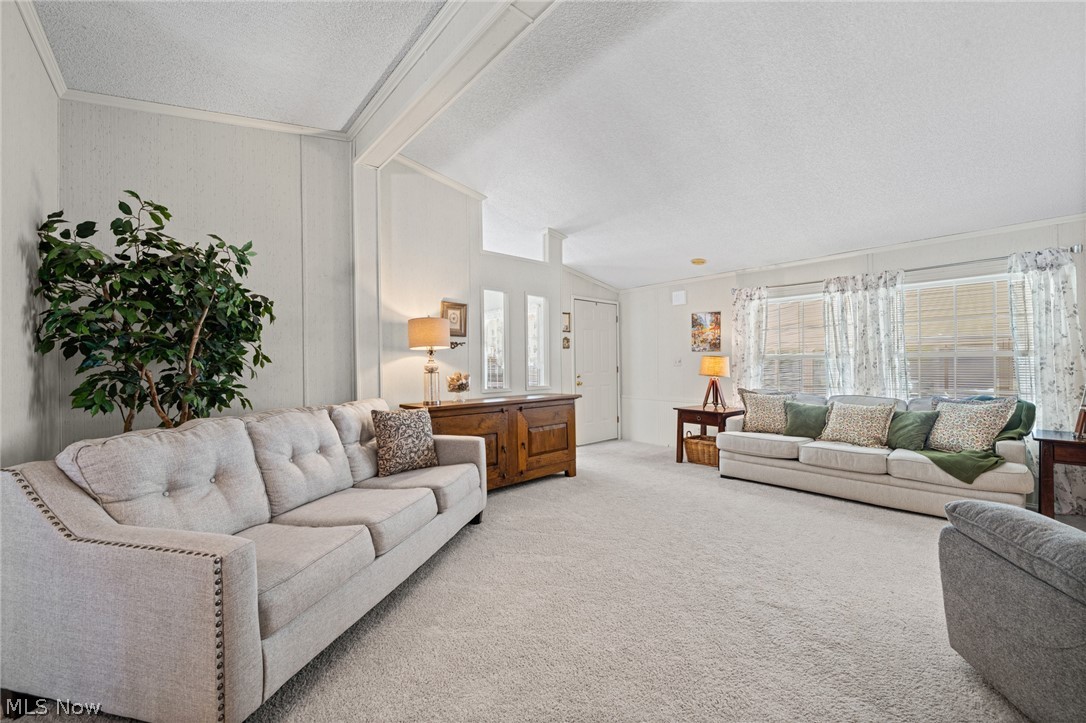
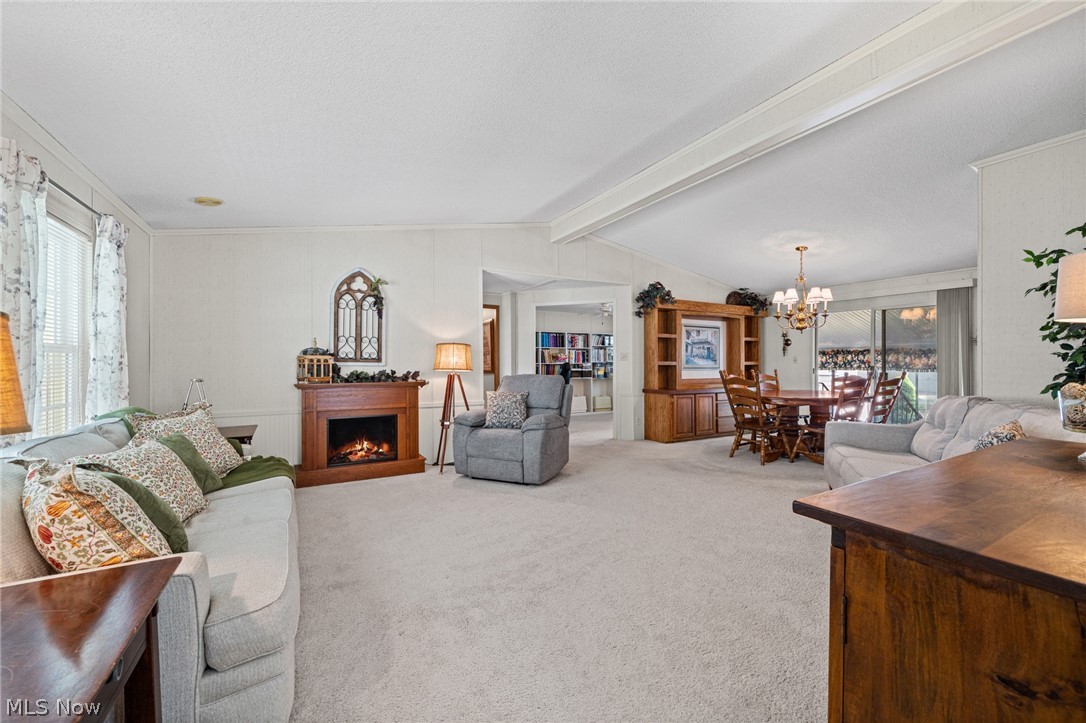
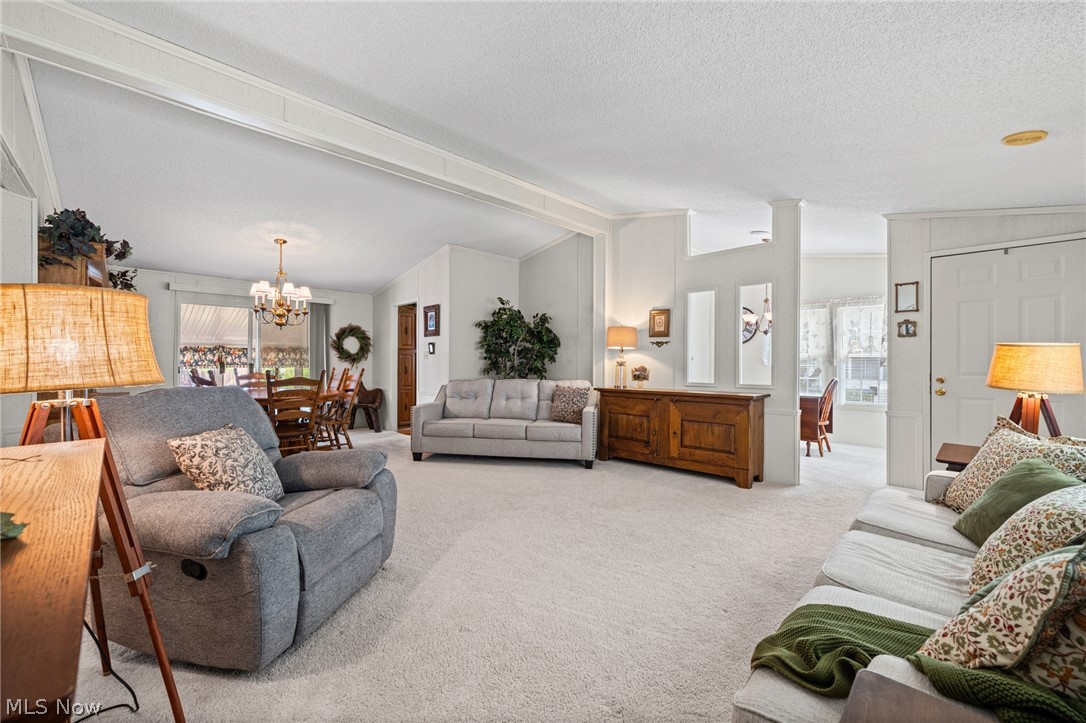
No need to look any further—this stunning home has it all! Offering the perfect blend of warmth, space, and upscale style, this beautifully maintained property delivers the comfort of home with the elegance of luxury living. The impressive landscaping creates exceptional curb appeal, while the private fenced patio and spacious 10x20 three-season room provide ideal spaces for relaxing or entertaining. Major updates and large-ticket items have been replaced within the past few years, giving added peace of mind. This is a home that truly will not disappoint—don’t miss your opportunity to make it yours!
Save
Ask
Tour
Hide
Listing Snapshot
Price
$139,900
Days On Site
11 Days
Bedrooms
2
Inside Area (SqFt)
1,708 sqft
Total Baths
2
Full Baths
2
Partial Baths
N/A
Lot Size
N/A
Year Built
1990
MLS® Number
5210063
Status
Active
Property Tax
$1,802
HOA/Condo/Coop Fees
N/A
Sq Ft Source
N/A
Friends & Family
Recent Activity
| 2 weeks ago | Listing first seen on site | |
| 2 weeks ago | Listing updated with changes from the MLS® |
General Features
Carport
2
Foundation
Permanent
Land Lease
Yes
Lease Amount
$779.0
Levels
One
Number Of Stories
1
Parking
Attached CarportDrivewayCarport
Property Sub Type
Single Family Residence
Sewer
Private Sewer
SqFt Above
1708
Style
Manufactured Home, Mobile Home
Water Source
Private
Interior Features
Basement
None
Cooling
Central Air
Heating
ElectricHeat Pump
Interior
ChandelierCathedral Ceiling(s)Eat-in KitchenHigh CeilingsLaminate CountersOpen Floorplan
Laundry Features
Electric Dryer HookupLaundry Room
Main Level Bedrooms
2
Window Features
Blinds
Bedroom
Dimensions - 11.0x10.0Level - FirstDescription - Window Treatment
Dining Room
Level - First
Kitchen
Dimensions - 21.0x21.0Level - FirstDescription - Window Treatment
Laundry
Dimensions - 11.0x10.0Level - First
Library
Dimensions - 11.0x10.0Level - FirstDescription - Window Treatment
Living Room
Dimensions - 18.0x6.0Level - FirstDescription - High Ceilings, Open, Window Treatement
PrimaryBedroom
Dimensions - 18.0x13.0Level - FirstDescription - Window Treatment
Sunroom
Dimensions - 19.0x10.0Level - FirstDescription - Window Treatment
Save
Ask
Tour
Hide
Exterior Features
Construction Details
Aluminum Siding
Exterior
Awning(s)
Fencing
Fenced
Lot Features
Corner LotLandscaped
Other Structures
Shed(s)Storage
Patio And Porch
Awning(s)CoveredDeckEnclosedFront PorchPatioPorch
Roof
Fiberglass
Windows/Doors
Blinds
Community Features
Community Features
Clubhouse
School District
Olmsted Falls CSD - 1822
Senior Community
Yes
Township
Olmsted Twp
Schools
School District
Olmsted Falls CSD - 1822
Elementary School
Unknown
Middle School
Unknown
High School
Unknown
Listing courtesy of Joanne Winkler of RE/MAX Above & Beyond

The data relating to real estate for sale on this website comes in part from the Internet Data Exchange program of MLS NOW. Real estate listings held by brokerage firms other than are marked with the Internet Data Exchange logo and detailed information about them includes the name of the listing broker(s). The photos may be altered, edited, enhanced or virtually staged. Information Deemed Reliable But Not Guaranteed. Copyright 2026 - Multiple Listing Service, Inc. – All Rights Reserved.
The data relating to real estate for sale on this website comes in part from the Internet Data Exchange program of MLS NOW. Real estate listings held by brokerage firms other than are marked with the Internet Data Exchange logo and detailed information about them includes the name of the listing broker(s). The photos may be altered, edited, enhanced or virtually staged. Information Deemed Reliable But Not Guaranteed. Copyright 2026 - Multiple Listing Service, Inc. – All Rights Reserved.
Neighborhood & Commute
Source: Walkscore
Disclosure: Community information and market data powered by Constellation Data Labs. Information is deemed reliable but not guaranteed.
Save
Ask
Tour
Hide