
Save
Ask
Tour
Hide
$469,000
7 Days On Site
8796 Evergreen DriveMentor, OH 44060
For Sale|Single Family Residence|Active
6
Beds
4
Total Baths
3
Full Baths
1
Partial Bath
2,869
SqFt
$163
/SqFt
1960
Built
County:
Lake
Call Now: 330-440-3253
Is this the listing for you? We can help make it yours.
330-440-3253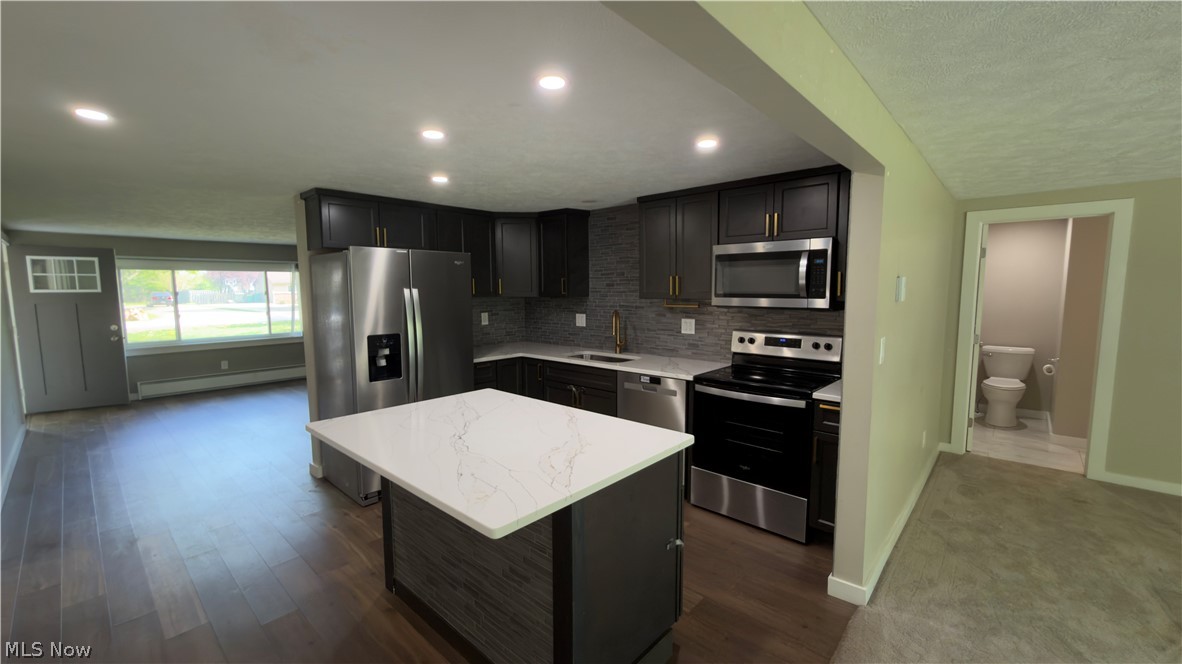
Save
Ask
Tour
Hide
Mortgage Calculator
Monthly Payment (Est.)
$2,140Calculator powered by Showcase IDX, a Constellation1 Company. Copyright ©2026 Information is deemed reliable but not guaranteed.
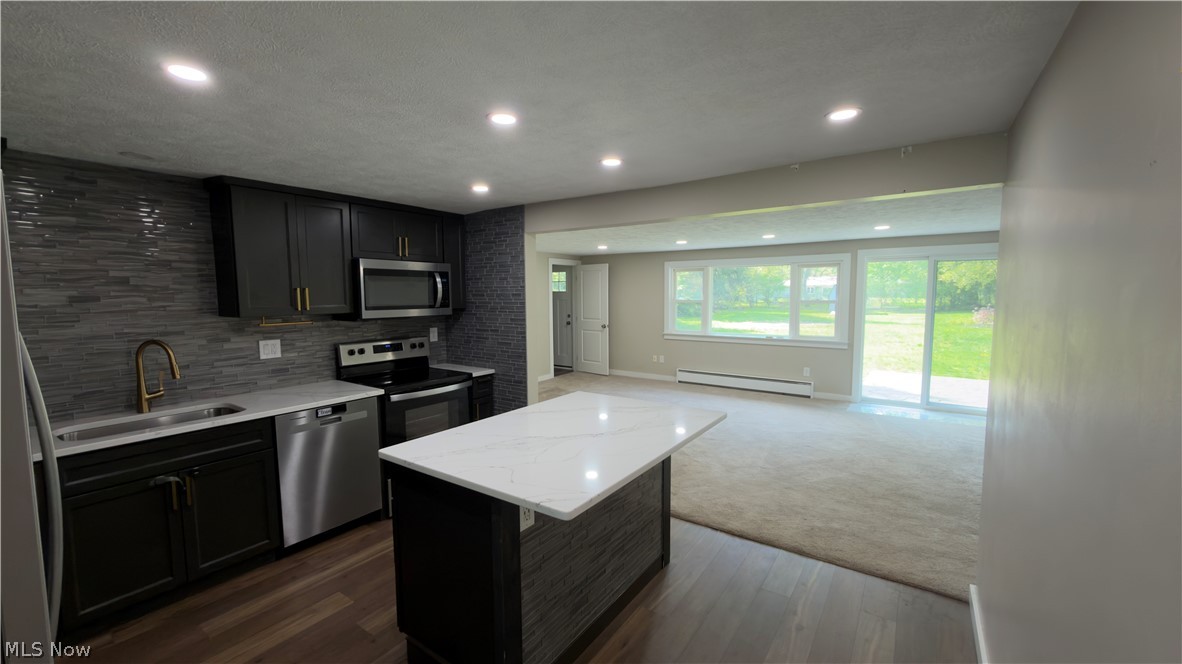
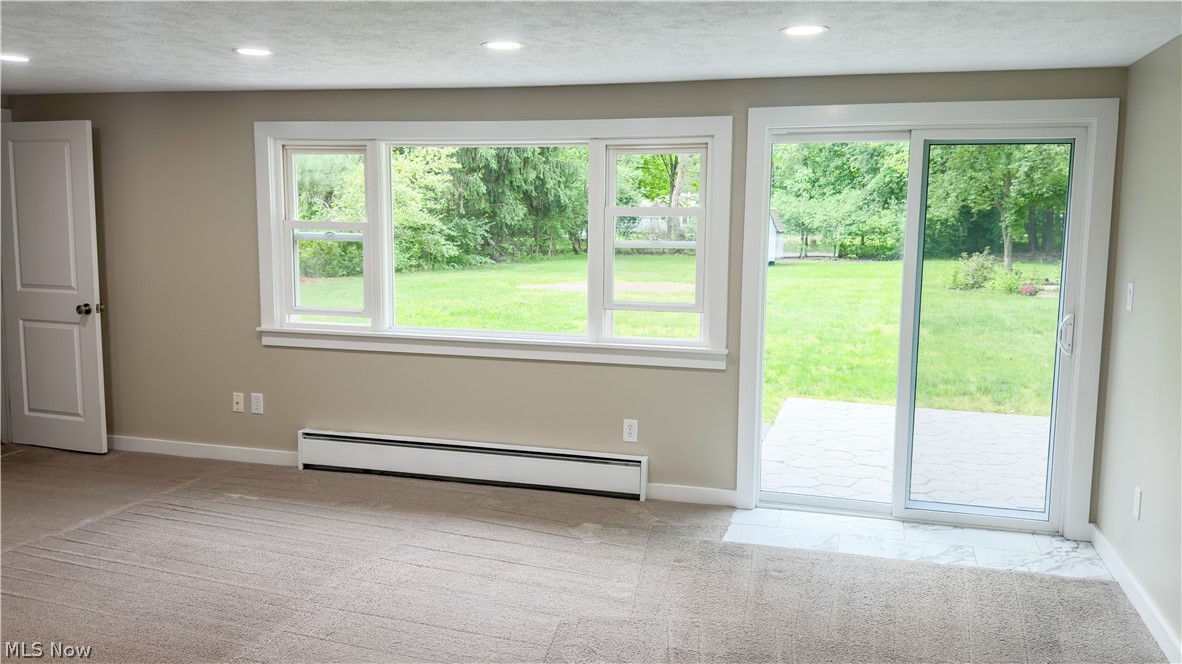
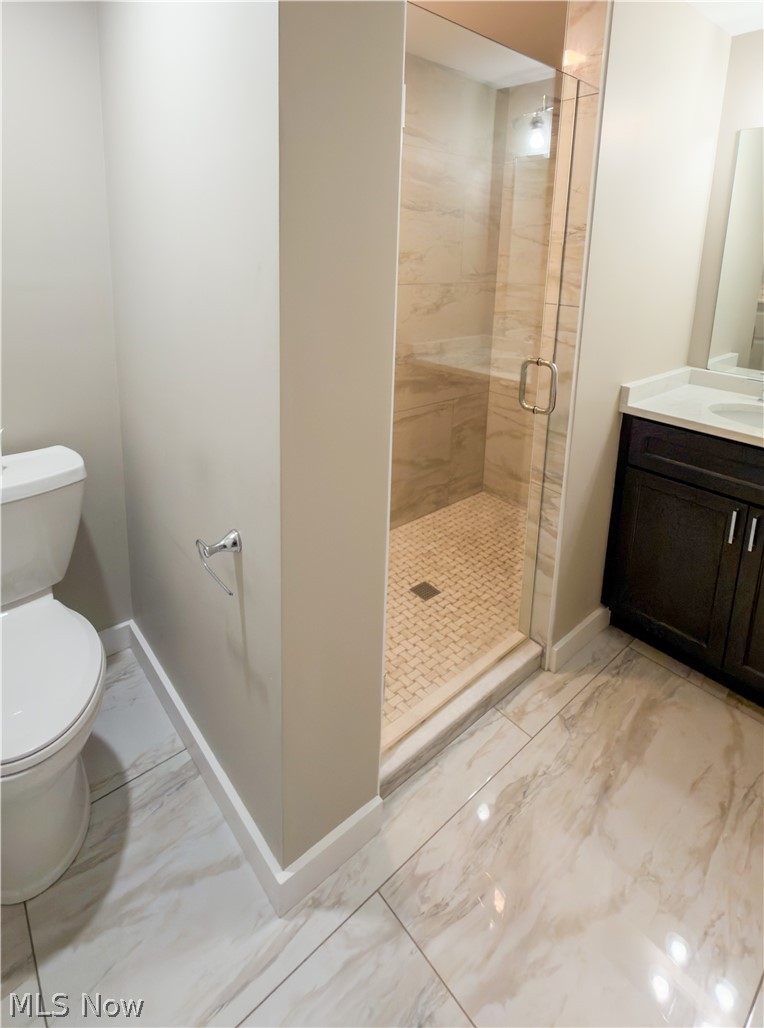
*IN-LAW SUITE!!! Rare opportunity to own a remodeled ranch with an in-law suite in Mentor. Fully remodeled, 6 bedroom, 3.5 bath In-law suite equipped with 3 bedrooms, kitchen and laundry. *Remodel was completed in 2023: HWT, Windows, paint(2026), flooring, roof, siding, etc. This 1 acre lot features a stamped concrete patio, shed for yard equipment, and plenty of space in the yard for a garden, pool, or playground. Schedule your showing today.
Save
Ask
Tour
Hide
Listing Snapshot
Price
$469,000
Days On Site
7 Days
Bedrooms
6
Inside Area (SqFt)
2,869 sqft
Total Baths
4
Full Baths
3
Partial Baths
1
Lot Size
1.0045 Acres
Year Built
1960
MLS® Number
5210066
Status
Active
Property Tax
$5,096
HOA/Condo/Coop Fees
N/A
Sq Ft Source
N/A
Friends & Family
Recent Activity
| a week ago | Listing first seen on site | |
| a week ago | Listing updated with changes from the MLS® |
General Features
Acres
1.0045
Disclosures
Principal Is Real Estate Licensed
Foundation
Slab
Garage
Yes
Garage Spaces
1
Land Lease
No
Levels
One
Parking
AsphaltPrivate
Property Condition
Updated/Remodeled
Property Sub Type
Single Family Residence
Sewer
Public Sewer
SqFt Above
2869
Style
Ranch
Water Source
Public
Interior Features
Appliances
DryerDishwasherMicrowaveRangeRefrigeratorWasher
Heating
Baseboard
Interior
Ceiling Fan(s)Granite CountersIn-Law FloorplanKitchen IslandOpen Floorplan
Laundry Features
In HallLaundry Room
Main Level Bedrooms
6
Window Features
Blinds
AdditlLivingSuite
Dimensions - 11.0x12.0Level - First
Bedroom
Dimensions - 9.0x12.0Level - First
EatInKitchen
Dimensions - 12.0x11.0Level - First
Family Room
Dimensions - 20.0x14.0Level - FirstDescription - Sliding door to patio
Great Room
Dimensions - 27.0x15.0Level - First
Laundry
Dimensions - 6.0x5.0Level - FirstDescription - Features door to backyard
Living Room
Dimensions - 15.0x14.0Level - FirstDescription - Sliding door to patio and walk-thru to in-law suite
Other
Dimensions - 22.0x9.0Level - FirstDescription - Dining and Kitchenette In-Law Suite
PrimaryBedroom
Dimensions - 13.0x12.0Level - FirstDescription - half bath attached
Utility Room
Level - FirstDescription - Stacked Laundry for in-law suite
Save
Ask
Tour
Hide
Exterior Features
Construction Details
StoneVinyl Siding
Exterior
Private Yard
Other Structures
Shed(s)
Patio And Porch
Patio
Roof
AsphaltFiberglass
Windows/Doors
Blinds
Community Features
Financing Terms Available
CashConventional
School District
Mentor EVSD - 4304
Township
Mentor
Schools
School District
Mentor EVSD - 4304
Elementary School
Unknown
Middle School
Unknown
High School
Unknown
Listing courtesy of Erin Sikora of RE/MAX Results

The data relating to real estate for sale on this website comes in part from the Internet Data Exchange program of MLS NOW. Real estate listings held by brokerage firms other than are marked with the Internet Data Exchange logo and detailed information about them includes the name of the listing broker(s). The photos may be altered, edited, enhanced or virtually staged. Information Deemed Reliable But Not Guaranteed. Copyright 2026 - Multiple Listing Service, Inc. – All Rights Reserved.
The data relating to real estate for sale on this website comes in part from the Internet Data Exchange program of MLS NOW. Real estate listings held by brokerage firms other than are marked with the Internet Data Exchange logo and detailed information about them includes the name of the listing broker(s). The photos may be altered, edited, enhanced or virtually staged. Information Deemed Reliable But Not Guaranteed. Copyright 2026 - Multiple Listing Service, Inc. – All Rights Reserved.
Neighborhood & Commute
Source: Walkscore
Disclosure: Community information and market data powered by Constellation Data Labs. Information is deemed reliable but not guaranteed.
Save
Ask
Tour
Hide