3680 Timber Lake Street NW, Uniontown, OH, 44685

Save
Ask
Tour
Hide
Share
$349,900
10 Days On Site

3680 Timber Lake Street NW
Uniontown, OH 44685

For Sale|Single Family Residence|Active
4
Beds
4
Total Baths
3
Full Baths
1
Partial Bath
2,460
SqFt
$142
/SqFt
1974
Built
Subdivision:
Shady Lane Allotment #1
County:
Stark
Call Now: 330-440-3253
Is this the listing for you? We can help make it yours.
330-440-3253
3680 Timber Lake Street NW3680 Timber Lake Street NW3680 Timber Lake Street NW3680 Timber Lake Street NW
Save
Ask
Tour
Hide
Share

Mortgage Calculator

Monthly Payment (Est.)

$1,596
Calculator powered by Showcase IDX, a Constellation1 Company. Copyright ©2026 Information is deemed reliable but not guaranteed.

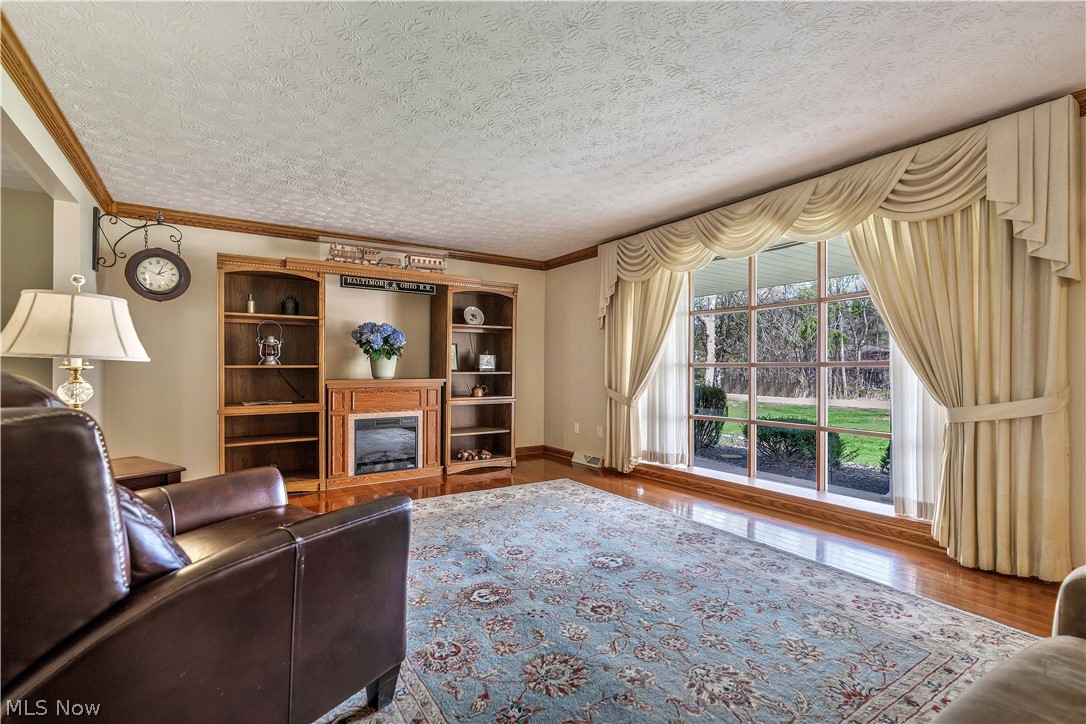
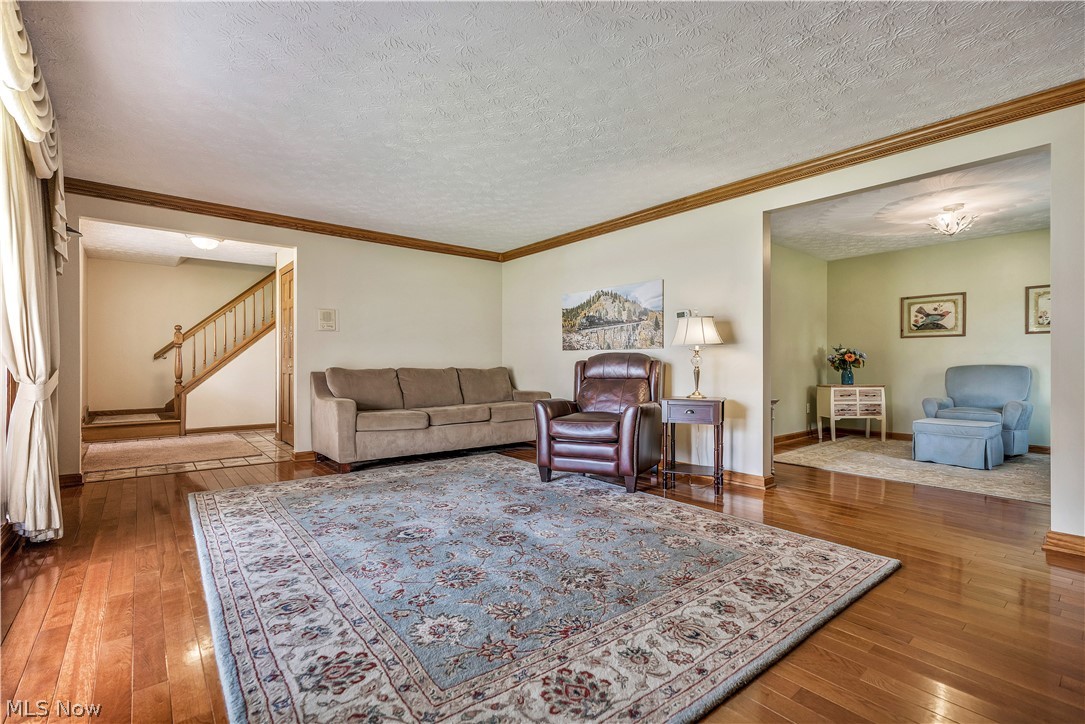
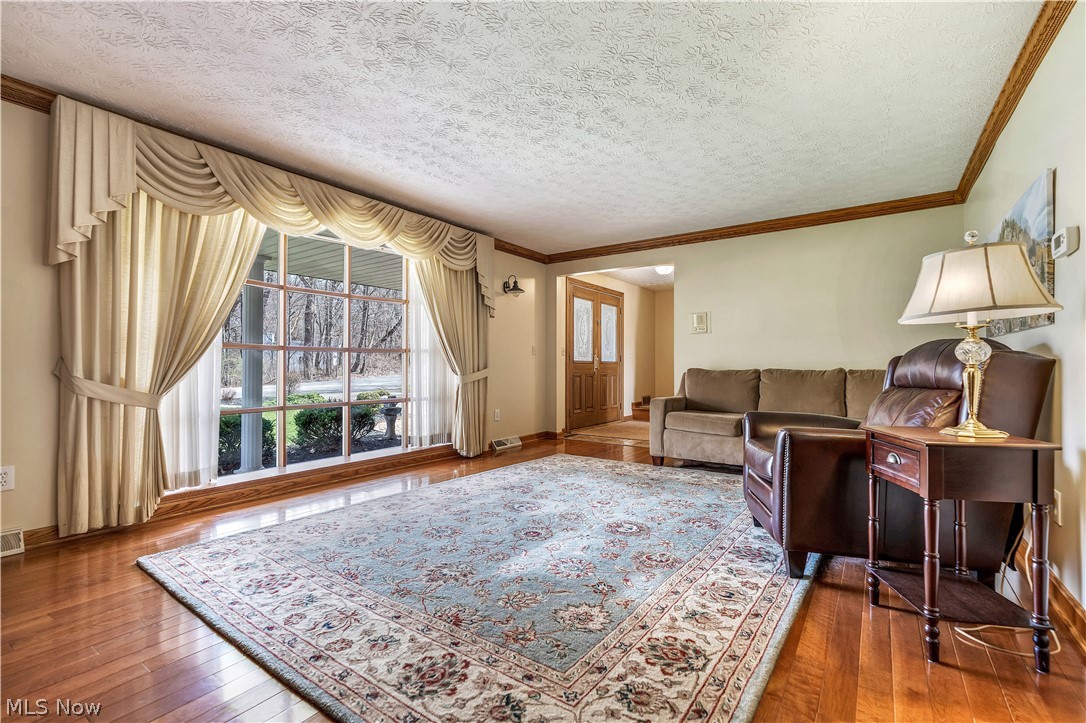
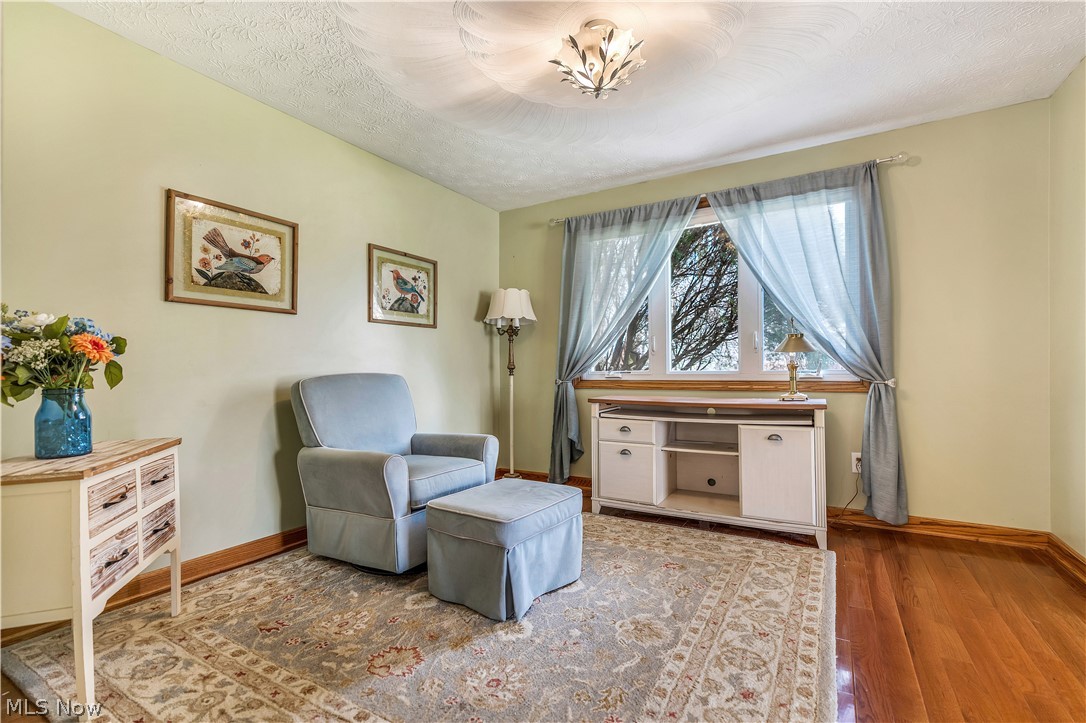
A refined 4 Bedroom retreat on a private circle in the Lake School District. This beautifully maintained residence offers 4 spacious bedrooms, 3 full baths, & 1 half bath, thoughtfully arranged to create a flowing, upscale living experience. The home welcomes you with immaculate hardwood floors, exceptional woodwork, & a layout designed for both everyday living & sophisticated entertaining. Multiple gathering spaces—including a gracious living room, dining room/office, & an inviting family room—provide flexibility & charm. The primary suite serves as a private sanctuary, complete with its own full bath. The large kitchen features abundant cabinetry, rich finishes, & all stainless-steel appliances, which remain with the home. Step outside & discover a truly remarkable outdoor setting on .60 acres—a peaceful, secluded escape rarely found in a neighborhood setting. A multi-layered deck, 2024 gazebo with fan, & an above-ground pool with new liner (2024), pump/filter (2023), & heater (2021) create an outdoor oasis perfect for gatherings. The walk-out basement features a rec room, full bathroom, laundry/mechanical room, & provides exceptional storage. Nestled in a tranquil neighborhood with multiple ponds, the home offers a sense of privacy while remaining close to everything—quick access to the expressway, shopping, & the airport. Major updates include: Roof (2018), Hot water tank (2015), Windows (2010) Kitchen window (2026), Back of House Siding (2026), Furnace & A/C (2010), New gas line from street (2026), Brand new septic system (approved & being installed) A rare blend of serenity, craftsmanship, & convenience—enhanced by the peace of mind of a new septic system—this property stands out as a true luxury hideaway. The property is well known for its train tracks landscaping & benches that invite you to enjoy the scenery. This unique feature was even highlighted in The Repository on August 10, 2003, a testament to the home’s charm & local recognition.

Save
Ask
Tour
Hide
Share
Listing Snapshot
Price 
$349,900
Days On Site 
10 Days
Bedrooms 
4
Inside Area (SqFt) 
2,460 sqft
Total Baths 
4
Full Baths 
3
Partial Baths 
1
Lot Size 
0.6024 Acres
Year Built 
1974
MLS® Number 
5210184
Status 
Active
Property Tax 
$5,418
HOA/Condo/Coop Fees 
N/A
Sq Ft Source 
N/A
Friends & Family
Recent Activity
2 weeks agoListing first seen on site
2 weeks agoListing updated with changes from the MLS®
General Features
Acres 
0.6024
Attached Garage 
Yes
Garage 
Yes
Garage Spaces 
2
Land Lease 
No
Levels 
Two
Number Of Stories 
2
Parking 
AttachedConcreteDirect AccessGarage Faces FrontGarage
Property Sub Type 
Single Family Residence
Sewer 
Septic Tank
SqFt Above 
2230
SqFt Below 
230
Style 
Colonial
Water Source 
Public
Interior Features
Appliances 
DishwasherRangeRefrigerator
Basement 
FullFinishedStorage SpaceWalk-Out Access
Cooling 
Central Air
Fireplace 
Yes
Fireplace Features 
Family RoomGas LogVentless
Fireplaces 
1
Heating 
Forced Air
Interior 
Crown MoldingEntrance FoyerEat-in KitchenGranite CountersSoaking TubNatural WoodworkCentral Vacuum
Laundry Features 
In Basement
Bathroom 
Dimensions - 5.0x2.0Level - First
Bedroom 
Dimensions - 10.0x11.0Level - Second
Dining Room 
Dimensions - 11.0x11.0Level - First
EatInKitchen 
Dimensions - 10.0x19.0Level - First
EntryFoyer 
Dimensions - 14.0x3.0Level - First
Family Room 
Dimensions - 19.0x11.0Level - FirstFeatures - Sound System, Wired for Sound
Laundry 
Dimensions - 18.0x11.0Level - Lower
Living Room 
Dimensions - 13.0x19.0Level - First
PrimaryBathroom 
Dimensions - 7.0x4.0Level - Second
PrimaryBedroom 
Dimensions - 16.0x11.0Level - Second
Recreation 
Dimensions - 10.0x18.0Level - Lower
Workshop 
Dimensions - 23.0x13.0Level - Lower
Save
Ask
Tour
Hide
Share
Exterior Features
Construction Details 
Aluminum SidingBrickVinyl Siding
Other Structures 
GazeboOtherShed(s)
Patio And Porch 
CoveredDeckFront Porch
Pool Features 
Above GroundGas HeatOutdoor PoolPool CoverLinerPrivate
Private Pool 
Yes
Roof 
AsphaltFiberglass
Community Features
Financing Terms Available 
CashConventionalFHAVA Loan
School District 
Lake LSD Stark- 7606
Township 
Lake Twp
Schools
School District
Lake LSD Stark- 7606
Elementary School
Unknown
Middle School
Unknown
High School
Unknown
Listing courtesy of Greg Stearn of RE/MAX Trends Realty


The data relating to real estate for sale on this website comes in part from the Internet Data Exchange program of MLS NOW. Real estate listings held by brokerage firms other than are marked with the Internet Data Exchange logo and detailed information about them includes the name of the listing broker(s). The photos may be altered, edited, enhanced or virtually staged. Information Deemed Reliable But Not Guaranteed. Copyright 2026 - Multiple Listing Service, Inc. – All Rights Reserved.

Neighborhood & Commute
Source: Walkscore
Disclosure: Community information and market data powered by Constellation Data Labs. Information is deemed reliable but not guaranteed.
Save
Ask
Tour
Hide
Share