
3244 Oser RoadNorton, OH 44203
Mortgage Calculator
Monthly Payment (Est.)
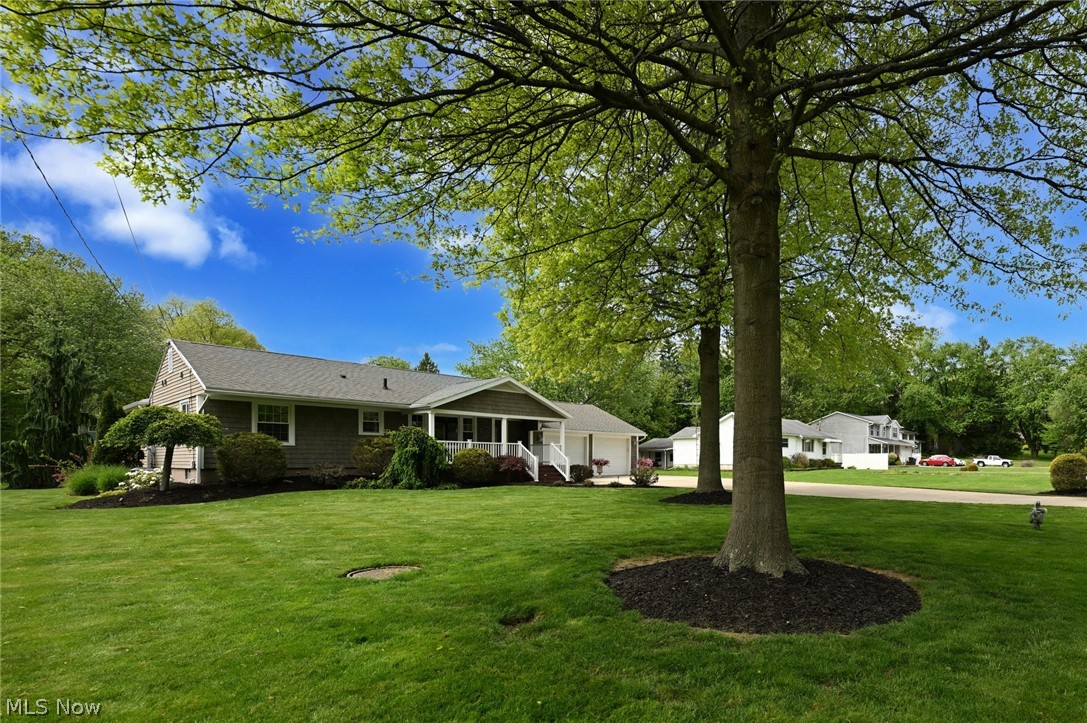
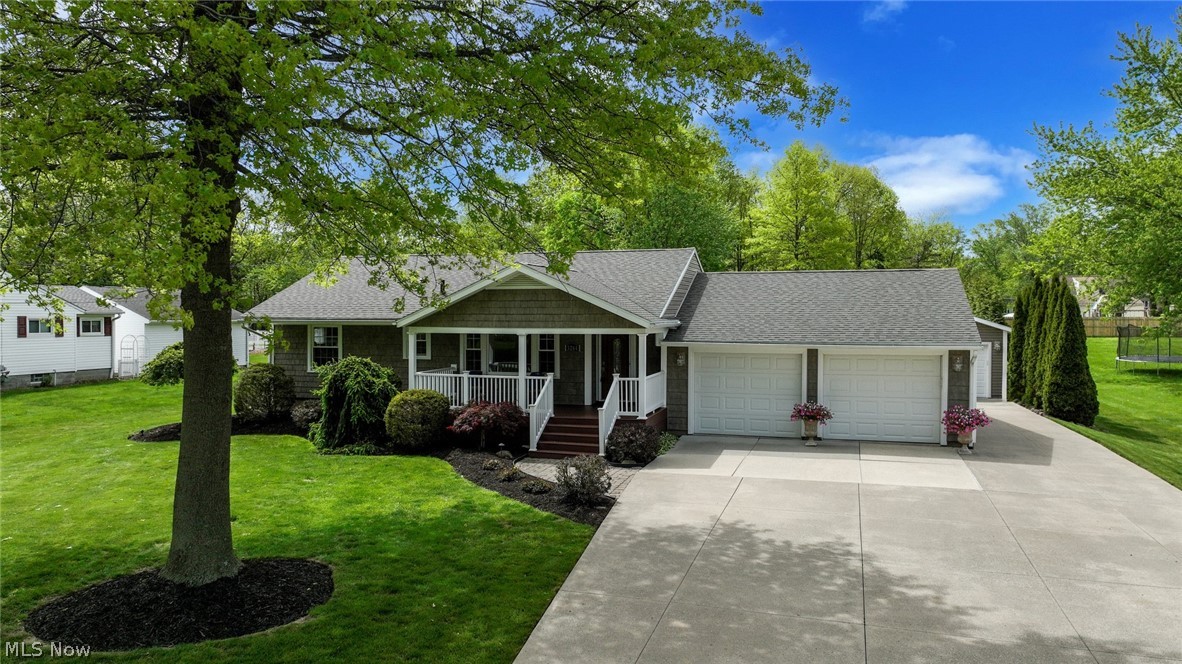
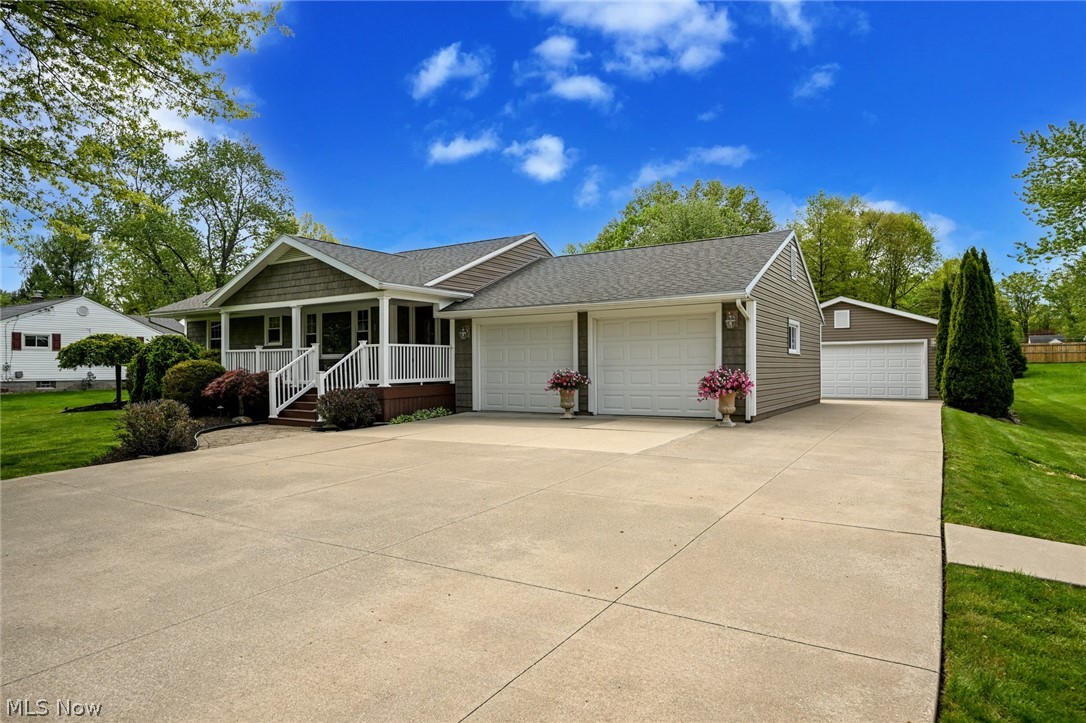
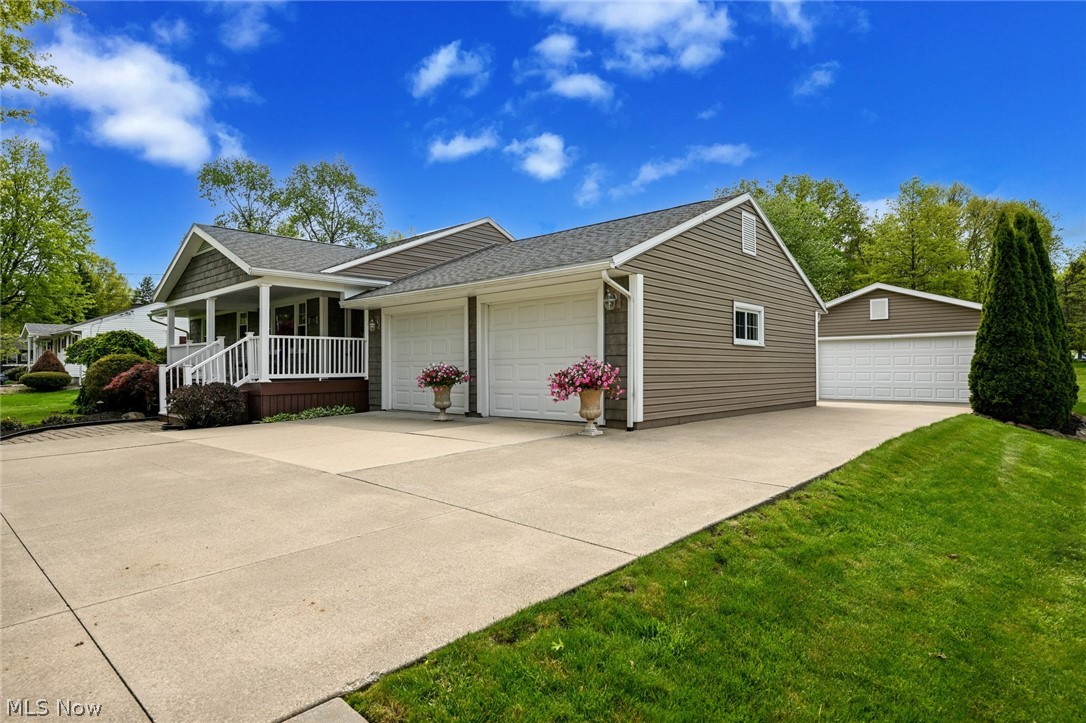
$1,770*OFFER DEADLINE 5/18, 5PM* Need a ranch, but tired of getting disappointed by tiny galley kitchens & nothing close to a primary suite? Problem solved! Welcome to this remarkably gorgeous property in the heart of Norton! Perfectly located just off 76, 3 minutes to the high school, 2 minutes to Grandpa's Cheese Barn, close proximity to great local eateries, just 10 minutes to Portage Lakes, 11 to Wadsworth, 13 to Fairlawn & 15 to Akron. Beautiful .67 acre lot w/ the perfect mix of mature & decorative trees, meticulous landscaping & a lush green yard. Nearly unlimited parking, w/ a long & extra wide, fresh concrete drive leading into the attached 2 car garage & around the home to the bonus 2 car detached garage! The paver walkway takes you up to the overly charming, southern style covered front porch. Morning coffee will never taste so good from this spot as you take in the fresh air! Inside handsome original hardwood floors span the open floorplan. An incredibly spacious living room melds into the large formal dining area & right into the showstopping kitchen! The ceiling vaults & granite glistens for more than 20 ft, surrounded by mahogany toned cabinetry, highlighted by stainless appliances & balanced by a travertine tile floor, is a kitchen you should be itching to show off! Down the hall you will find 2 bedrooms & guest bathroom. Brace yourself for what might be the most impressive part of the home. The absolutely huge primary suite! Private access to the back deck, an oversized ensuite bathroom w/ vaulted ceiling, skylights, a luxurious granite topped double vanity, travertine tile floor & shower surround & incredible walk-in closet! The basement was thoughtfully designed w/ immense storage & large gym/rec room/ mancave area. Don't miss the stunning back deck! Cedar planked ceiling, recessed lights, ceiling fans, vinyl railing, sliders to the kitchen & french door to the master! Call for update details!
| a week ago | Status changed to Active Under Contract | |
| a week ago | Listing updated with changes from the MLS® | |
| 2 weeks ago | Listing first seen on site |

The data relating to real estate for sale on this website comes in part from the Internet Data Exchange program of MLS NOW. Real estate listings held by brokerage firms other than are marked with the Internet Data Exchange logo and detailed information about them includes the name of the listing broker(s). The photos may be altered, edited, enhanced or virtually staged. Information Deemed Reliable But Not Guaranteed. Copyright 2026 - Multiple Listing Service, Inc. – All Rights Reserved.