6542 Hammontree Drive, Hudson, OH, 44236

Save
Ask
Tour
Hide
Share
$974,900
10 Days On Site

6542 Hammontree Drive
Hudson, OH 44236

For Sale|Single Family Residence|Active Under Contract
4
Beds
5
Total Baths
3
Full Baths
2
Partial Baths
4,367
SqFt
$223
/SqFt
1990
Built
Subdivision:
Canterbury on Lakes
County:
Summit
Call Now: 330-440-3253
Is this the listing for you? We can help make it yours.
330-440-3253
6542 Hammontree Drive6542 Hammontree Drive6542 Hammontree Drive6542 Hammontree Drive
Save
Ask
Tour
Hide
Share

Mortgage Calculator

Monthly Payment (Est.)

$4,448
Calculator powered by Showcase IDX, a Constellation1 Company. Copyright ©2026 Information is deemed reliable but not guaranteed.

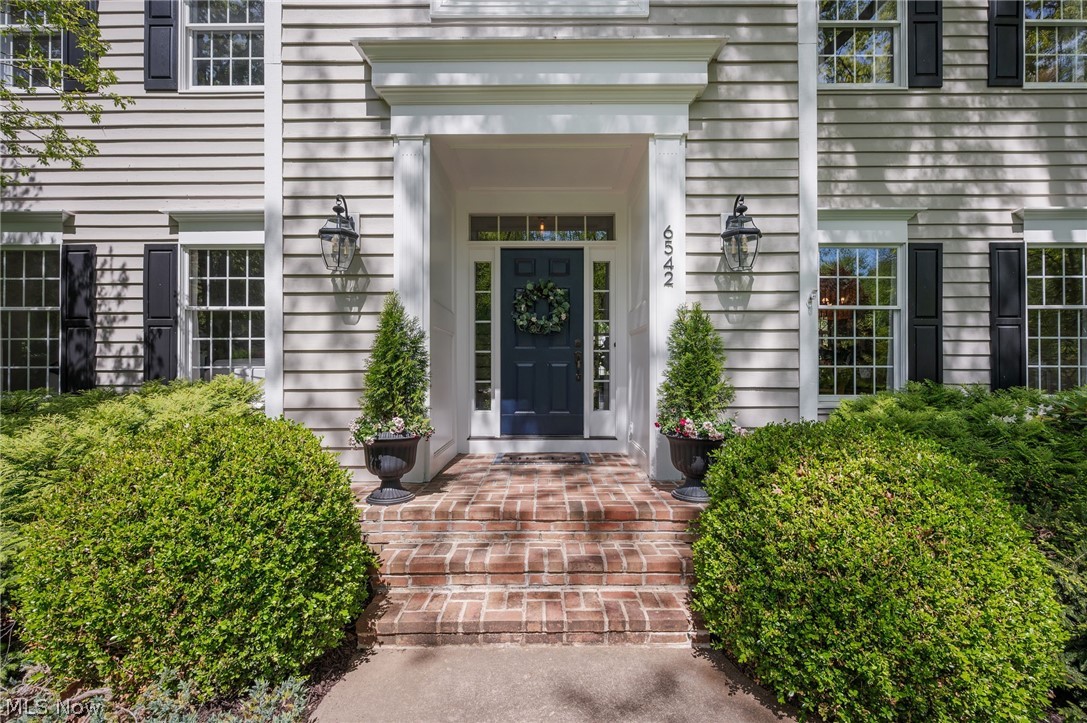
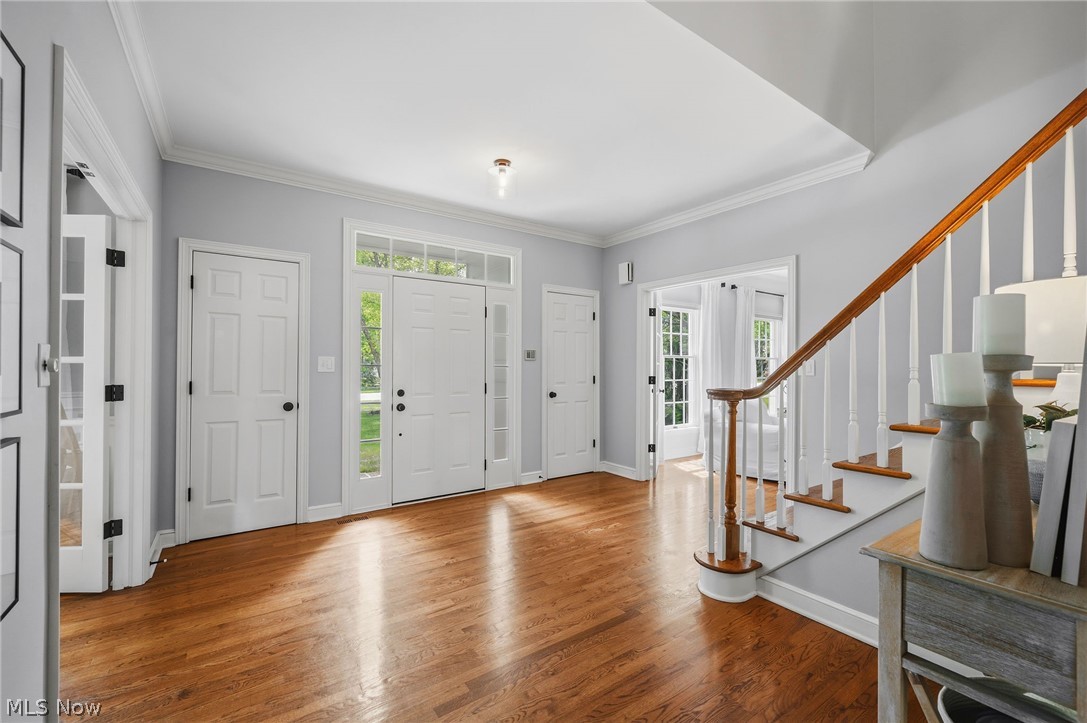
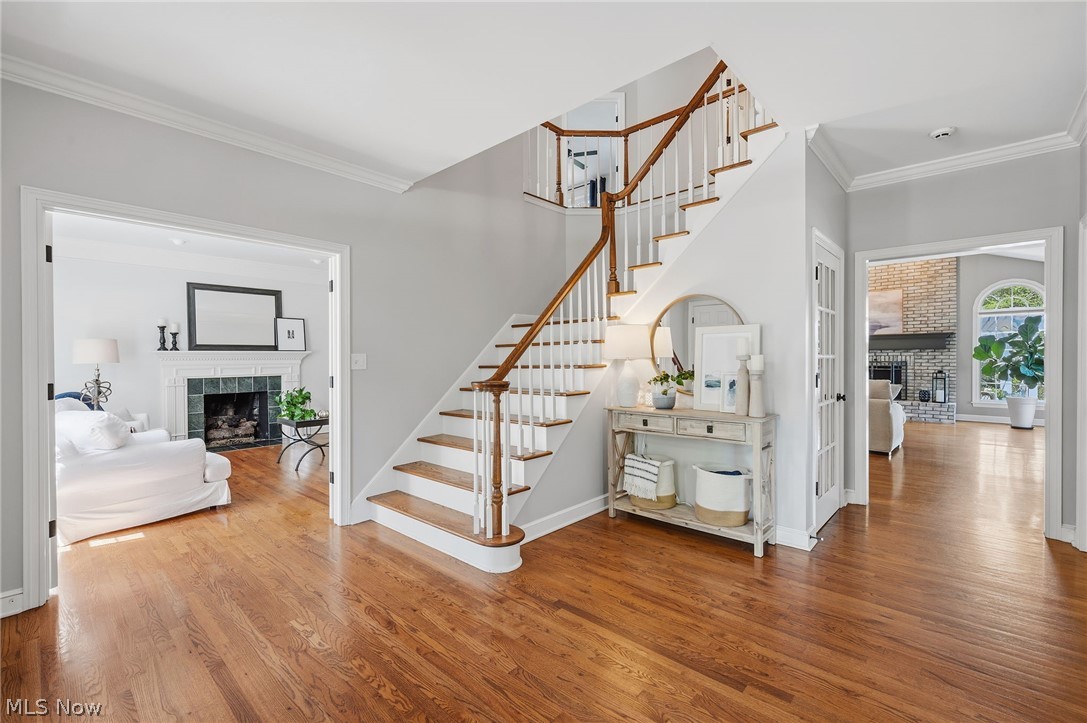
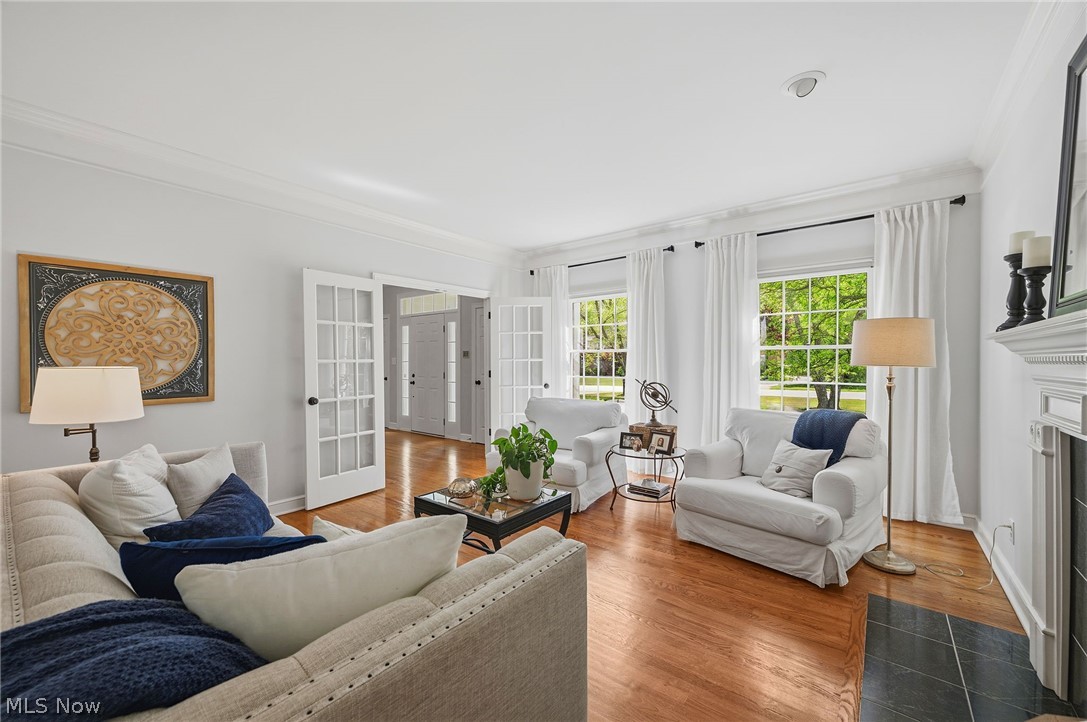
Nestled on a beautifully landscaped 3-qtr acre lot in prestigious Canterbury on the Lake community. This 4-bedroom luxury colonial offers timeless elegance & comfort, thoughtful updates & outstanding indoor-outdoor living in Hudson's most desirable neighborhoods. As you arrive, the home's inviting curb appeal, the warm natural hardwood floors & the welcoming presence, set the tone for the quality & craftsmanship found throughout. Inside, the spacious & beautifully designed floor plan combines sophistication w comfort for both everyday living & entertaining. Rich architectural elements, upgraded arched transom windows, multiple sets of French doors create an abundance of natural light & add a distinctive custom feel throughout the home. The inviting formal living room is enhanced by glass French door & gas fireplace. A private office with French doors provides the ideal setting for working from home or a quiet retreat space. The expansive great room features a second gas fireplace & flows seamlessly into the updated kitchen, which showcases custom cabinetry, quality finishes, generous workspace & abundant cabinet space. The dining area overlooks the private backyard, bringing the outdoors in & enhancing the home's airy open feel. The owner's suite offers a peaceful retreat complete with French doors, large walk-in closet & a beautiful appointed bath with double sink, granite counters & a great shower. 3 add'l bedrooms provide flexibility for family & quests. The lower level expands the home's living space featuring a full bath, rec area, exercise room & 2 finished rooms ideal for guest suites, hobby or bedrooms. There is also substantial unfinished storage space with add'l potential for expansion. The private backyard is designed for both relaxation & entertaining, featuring an expansive patio area w/pergola, fan, gas fire pit & wiring for an outdoor TV. Mature landscaping & the large lot size provide privacy & tranquility. Located close to parks, shops & schools!

Save
Ask
Tour
Hide
Share
Listing Snapshot
Price 
$974,900
Days On Site 
10 Days
Bedrooms 
4
Inside Area (SqFt) 
4,367 sqft
Total Baths 
5
Full Baths 
3
Partial Baths 
2
Lot Size 
0.74 Acres
Year Built 
1990
MLS® Number 
5210230
Status 
Active Under Contract
Property Tax 
$12,119
HOA/Condo/Coop Fees 
$39.5 monthly
Sq Ft Source 
N/A
Friends & Family
Recent Activity
a week agoStatus changed to Active Under Contract
a week agoListing updated with changes from the MLS®
2 weeks agoListing first seen on site
General Features
Acres 
0.74
Attached Garage 
Yes
Direction Faces 
South
Disclosures 
Owner Is Listing Agent, Hoa Disclosure
Garage 
Yes
Garage Spaces 
3
Land Lease 
No
Levels 
Two
Parking 
AttachedConcreteDrivewayGarageGarage Door OpenerGarage Faces SideOn Street
Property Condition 
Updated/Remodeled
Property Sub Type 
Single Family Residence
Security 
Carbon Monoxide Detector(s)Smoke Detector(s)
Sewer 
Public Sewer
Special Circumstances 
Standard
SqFt Above 
3386
SqFt Below 
981
Style 
Colonial
Water Source 
Public
Interior Features
Appliances 
DryerDisposalMicrowaveRangeRefrigeratorWasher
Basement 
FullFinishedStorage Space
Cooling 
Ceiling Fan(s)Central Air
Fireplace 
Yes
Fireplace Features 
Gas LogGreat RoomLiving RoomGas
Fireplaces 
2
Heating 
Natural GasForced AirFireplace(s)
Interior 
Breakfast BarCeiling Fan(s)Crown MoldingEntrance FoyerGranite CountersHigh CeilingsKitchen IslandOpen FloorplanRecessed LightingWalk-In Closet(s)
Laundry Features 
Washer HookupMain LevelLaundry RoomSink
Bedroom 
Dimensions - 13.0x12.0Level - Second
Dining Room 
Dimensions - 15.0x15.0Level - FirstDescription - Front yard views.
EatInKitchen 
Dimensions - 26.0x13.0Level - FirstDescription - Large granite island, breakfast bar, cabinet space galore. Wonderful backyard views from sink area. Sliding patio doors to gas grill and patio.
EntryFoyer 
Dimensions - 13.0x12.0Level - FirstDescription - Two entrance coat closets on either side of front door.
Exercise Room 
Dimensions - 16.0x13.0Level - LowerDescription - Closet w/French doors.
Great Room 
Dimensions - 23.0x18.0Level - FirstDescription - Stone surround gas Fireplace, Arched transom windows over looking spectacular back yard. Sliding doors to expansive paver patio.
Laundry 
Dimensions - 11.0x6.0Level - First
Living Room 
Dimensions - 17.0x14.0Level - FirstDescription - Gas fireplace, wonderful front yard views, glass french doors
Office 
Dimensions - 12.0x13.0Level - FirstDescription - Double glass french doors. Off of great room. Over looks lush back yard.
PrimaryBathroom 
Dimensions - 16.0x11.0Level - FirstDescription - Double granite sink, jetted tub, arched transom window.
PrimaryBedroom 
Dimensions - 20.0x14.0Level - SecondDescription - High tray ceiling w/fan. Spacious walk in closet. French doors.
Recreation 
Dimensions - 33.0x16.0Level - Lower
Utility Room 
Dimensions - 46.0x26.0Level - LowerDescription - This area is great space for storage, work shop or enlarging the recreation room if needed.
Save
Ask
Tour
Hide
Share
Exterior Features
Construction Details 
Cedar
Exterior 
Fire PitGas GrillOutdoor GrillPrivate Yard
Lot Features 
Back YardFront YardLandscapedPrivateSee RemarksWooded
Patio And Porch 
Patio
Roof 
AsphaltFiberglass
View 
GardenNeighborhoodTrees/Woods
Waterview 
GardenNeighborhoodTrees/Woods
Community Features
Association Dues 
474
Financing Terms Available 
CashConventional
HOA Fee Frequency 
Annually
School District 
Hudson CSD - 7708
Township 
Hudson
Schools
School District
Hudson CSD - 7708
Elementary School
Unknown
Middle School
Unknown
High School
Unknown
Listing courtesy of Mary Alice Buckley of Coldwell Banker Schmidt Realty


The data relating to real estate for sale on this website comes in part from the Internet Data Exchange program of MLS NOW. Real estate listings held by brokerage firms other than are marked with the Internet Data Exchange logo and detailed information about them includes the name of the listing broker(s). The photos may be altered, edited, enhanced or virtually staged. Information Deemed Reliable But Not Guaranteed. Copyright 2026 - Multiple Listing Service, Inc. – All Rights Reserved.

Neighborhood & Commute
Source: Walkscore
Disclosure: Community information and market data powered by Constellation Data Labs. Information is deemed reliable but not guaranteed.
Save
Ask
Tour
Hide
Share