772 Wildberry Circle, Avon Lake, OH, 44012

Save
Ask
Tour
Hide
Share
$324,900
10 Days On Site

772 Wildberry Circle
Avon Lake, OH 44012

For Sale|Townhouse|Active
3
Beds
3
Total Baths
2
Full Baths
1
Partial Bath
2,905
SqFt
$112
/SqFt
2005
Built
Subdivision:
Wildberry Sub
County:
Lorain
Call Now: 330-440-3253
Is this the listing for you? We can help make it yours.
330-440-3253
772 Wildberry Circle772 Wildberry Circle772 Wildberry Circle772 Wildberry Circle
Save
Ask
Tour
Hide
Share

Mortgage Calculator

Monthly Payment (Est.)

$1,482
Calculator powered by Showcase IDX, a Constellation1 Company. Copyright ©2026 Information is deemed reliable but not guaranteed.

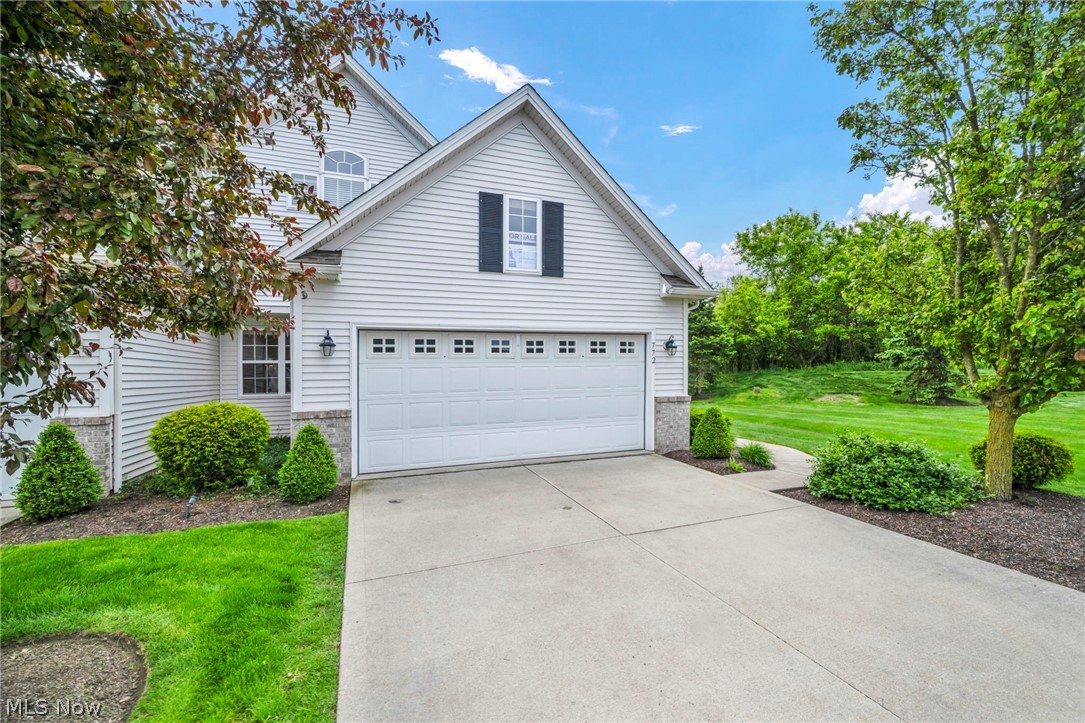
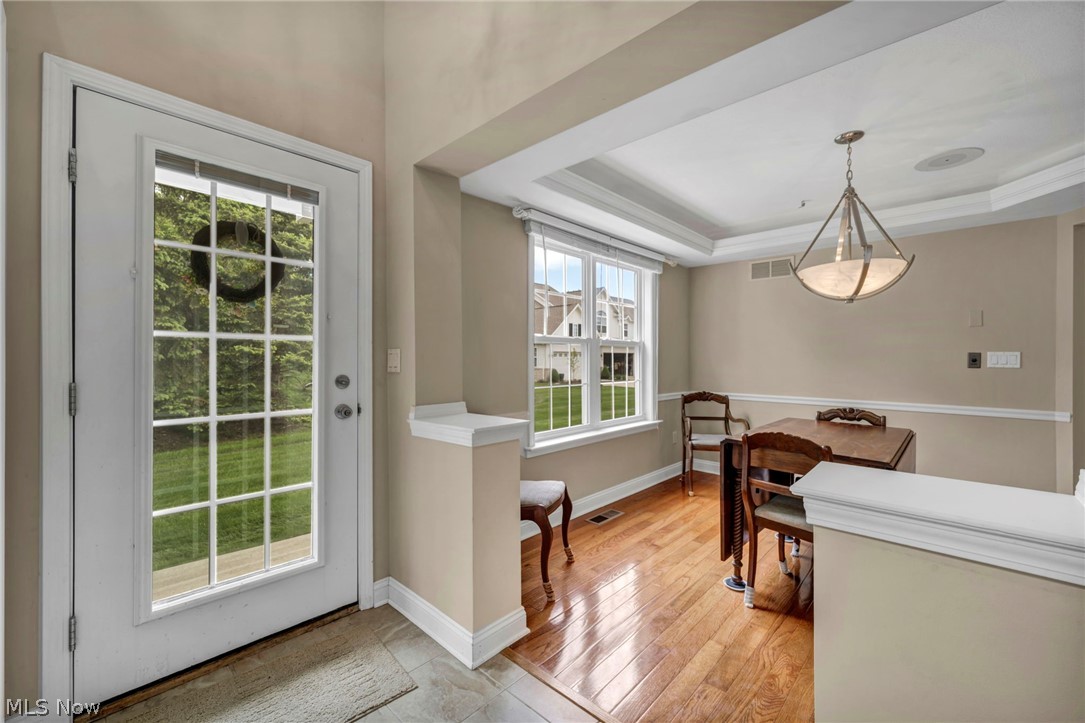
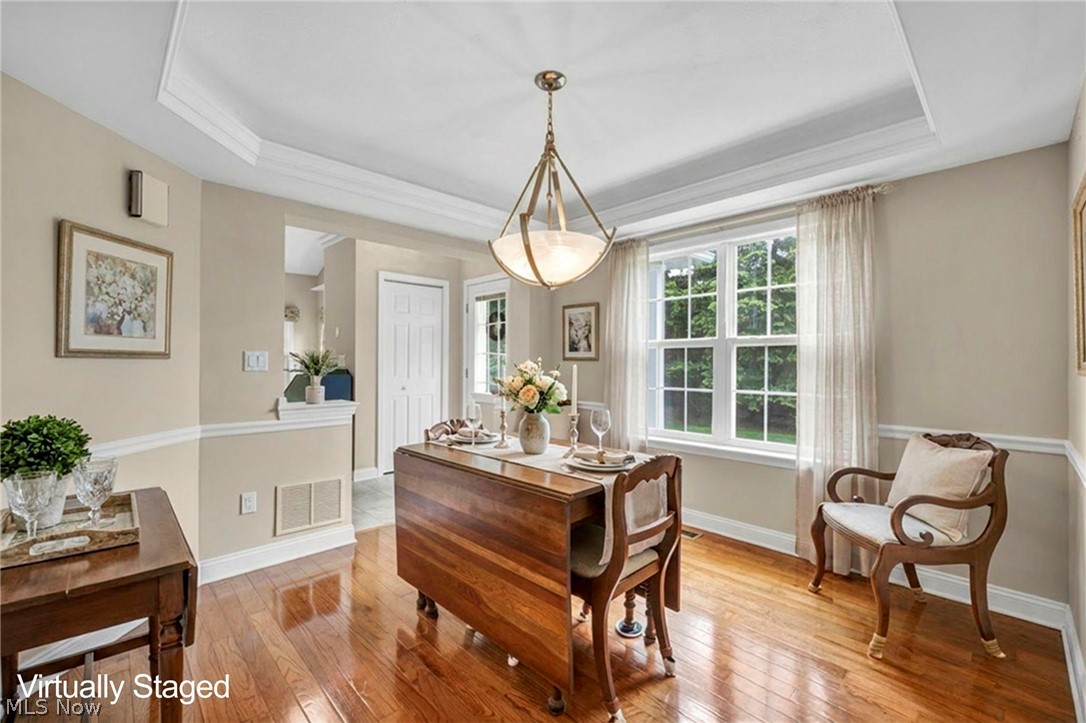
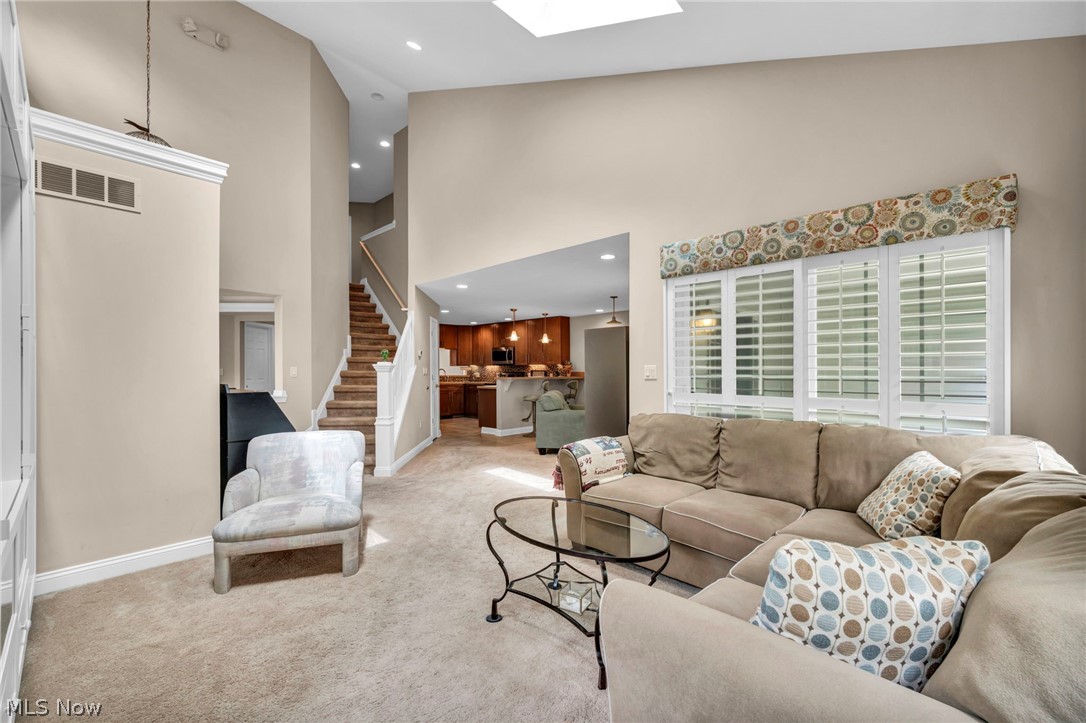
772 Wildberry Circle offers an exceptional opportunity to enjoy low maintenance living, whilst situated on a desirable, rare corner lot. This home is priced to sell - needing some minor but modern updates while still being move in ready. Step inside to a stunning great room highlighted by soaring ceilings, bright skylights, and custom built-in shelving. Enhanced with fresh neutral tones that create a bright and inviting atmosphere. Dual sliding glass doors extend the living space outdoors to a covered concrete patio, perfect for peaceful mornings. The spacious eat-in kitchen is designed for both functionality and style featuring a breakfast bar, stainless steel appliances and impressive full ceiling-height cabinetry, providing extensive storage. The formal dining room showcases elegant tray ceilings, with ambient accent lighting and rich hardwood floor flooring. The main floor also includes a convenient half bath, a generously sized laundry room, and direct access to the attached two car garage equipped with attic storage, electricity, and hot/cold water connections. Upstairs, the expansive primary suite is complete with a spa-like, en-suite featuring a tiled jetted soaking tub, separated tiled shower, and custom design designed his-and-hers closets with built-in organization systems. The full basement presents endless possibilities. Additional features include a high efficiency furnace, central vacuum system, integrated whole home audio. Recent improvements include a new dishwasher and garbage disposal installed in 2023. Ideally located in Avon Lake, just minutes from beautiful parks to enjoy fresh air and attractions - including local wineries, restaurants, cozy cafes and shopping centers. Not to mention highly rated schools with exciting developments underway. More than simply a place to live, this home delivers a lifestyle defined by comfort, convenience, and timeless appeal. Perfect time to move in and enjoy the summer at the pool. Schedule your showing today!

Save
Ask
Tour
Hide
Share
Listing Snapshot
Price 
$324,900
Days On Site 
10 Days
Bedrooms 
3
Inside Area (SqFt) 
2,905 sqft
Total Baths 
3
Full Baths 
2
Partial Baths 
1
Lot Size 
0.0386 Acres
Year Built 
2005
MLS® Number 
5210277
Status 
Active
Property Tax 
$5,365
HOA/Condo/Coop Fees 
$300 monthly
Sq Ft Source 
N/A
Friends & Family
Recent Activity
2 weeks agoListing first seen on site
2 weeks agoListing updated with changes from the MLS®
General Features
Acres 
0.0386
Attached Garage 
Yes
Garage 
Yes
Garage Spaces 
2
Land Lease 
No
Levels 
Two
Parking 
Additional ParkingAttachedDrivewayGarageGarage Door OpenerGuest
Property Sub Type 
Townhouse
Security 
Smoke Detector(s)
Sewer 
Public Sewer
SqFt Above 
1874
SqFt Below 
1031
Water Source 
Public
Interior Features
Appliances 
DryerDishwasherDisposalMicrowaveRangeRefrigeratorWasher
Basement 
FullUnfinished
Cooling 
Ceiling Fan(s)Central Air
Heating 
Natural GasForced Air
Interior 
Breakfast BarCeiling Fan(s)Crown MoldingEat-in KitchenHigh CeilingsHis and Hers ClosetsCentral Vacuum
Laundry Features 
Washer HookupElectric Dryer HookupMain LevelIn Unit
Window Features 
BlindsDouble Pane WindowsInsulated WindowsSkylight(s)Window Treatments
Bedroom 
Dimensions - 11.0x10.0Level - Second
Dining Room 
Dimensions - 11.0x11.0Level - First
EatInKitchen 
Dimensions - 22.0x10.0Level - First
Great Room 
Level - First
Laundry 
Level - First
Living Room 
Dimensions - 16.0x14.0Level - First
PrimaryBathroom 
Level - Second
PrimaryBedroom 
Dimensions - 12.0x10.0Level - Second
Save
Ask
Tour
Hide
Share
Exterior Features
Construction Details 
FrameVinyl Siding
Patio And Porch 
Rear PorchCoveredFront Porch
Pool Features 
In GroundCommunityPrivate
Private Pool 
Yes
Roof 
AsphaltFiberglass
Windows/Doors 
BlindsDouble Pane WindowsInsulated WindowsSkylight(s)Window Treatments
Community Features
Accessibility Features 
Therapeutic Whirlpool
Association Dues 
300
Community Features 
PoolLake
Financing Terms Available 
CashConventionalFHA
HOA Fee Frequency 
Monthly
School District 
Avon Lake CSD - 4702
Township 
Avon Lake
Schools
School District
Avon Lake CSD - 4702
Elementary School
Unknown
Middle School
Unknown
High School
Unknown
Listing courtesy of Ava Hixenbaugh of EXP Realty, LLC.


The data relating to real estate for sale on this website comes in part from the Internet Data Exchange program of MLS NOW. Real estate listings held by brokerage firms other than are marked with the Internet Data Exchange logo and detailed information about them includes the name of the listing broker(s). The photos may be altered, edited, enhanced or virtually staged. Information Deemed Reliable But Not Guaranteed. Copyright 2026 - Multiple Listing Service, Inc. – All Rights Reserved.

Neighborhood & Commute
Source: Walkscore
Disclosure: Community information and market data powered by Constellation Data Labs. Information is deemed reliable but not guaranteed.
Save
Ask
Tour
Hide
Share