164 N Salem Warren Road, North Jackson, OH, 44451

Save
Ask
Tour
Hide
Share
$425,000
145 Days On Site

164 N Salem Warren Road
North Jackson, OH 44451

For Sale|Single Family Residence|Active
3
Beds
3
Total Baths
3
Full Baths
2,742
SqFt
$155
/SqFt
1833
Built
Subdivision:
Township/Jackson 12
County:
Mahoning
Call Now: 330-440-3253
Is this the listing for you? We can help make it yours.
330-440-3253
164 N Salem Warren Road164 N Salem Warren Road164 N Salem Warren Road164 N Salem Warren Road
Save
Ask
Tour
Hide
Share

Mortgage Calculator

Monthly Payment (Est.)

Enter an interest rate to see your estimated monthly payment.
Calculator powered by Showcase IDX, a Constellation1 Company. Copyright ©2026 Information is deemed reliable but not guaranteed.

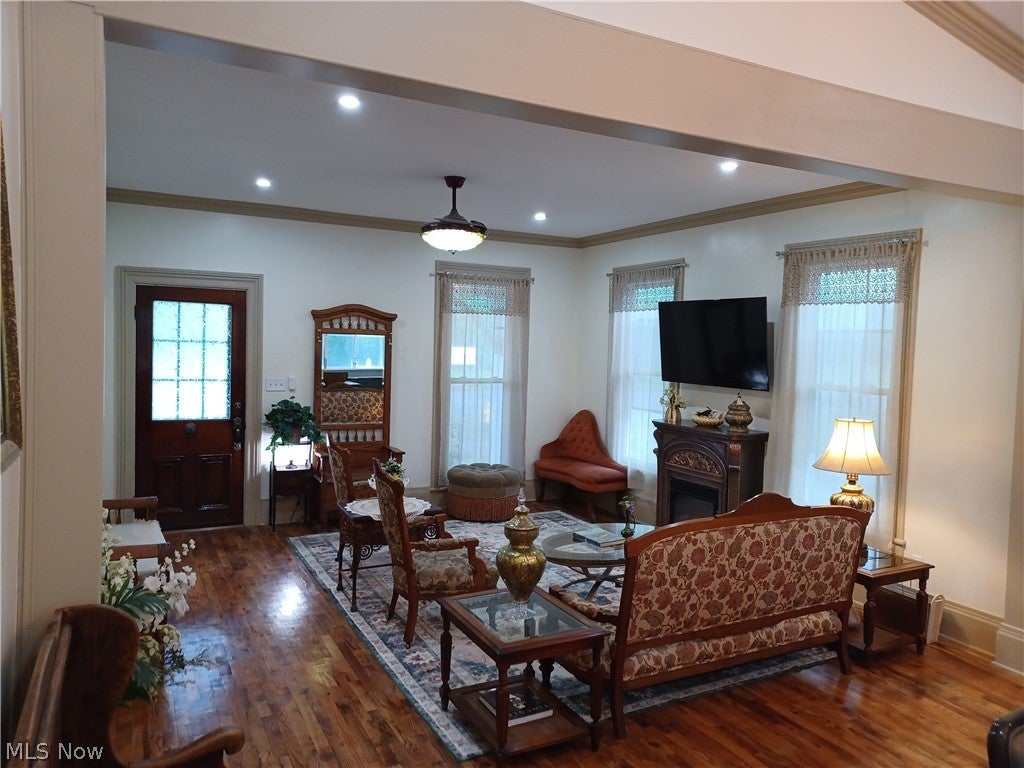
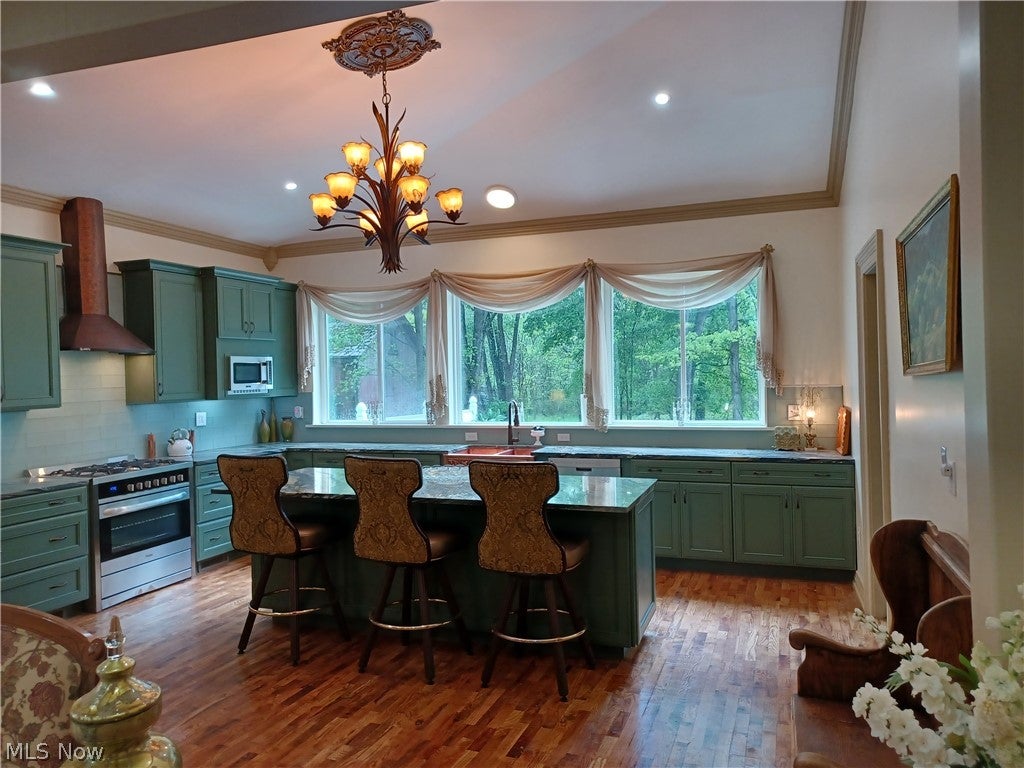
Victorian style of this Painted Gentlemen. Completely restored and redesigned to delight all who enter! plaster wall says built 1833. Was a doctor's home/office & a Pastors Rectory, as well as a beloved home. See the history come alive and see the grandeur of this home for yourself! Added features like Cathedral ceiling, chandeliers, new hardwood floors on 1st floor. Open Livingroom, dining room, kitchen, all new windows, insulation, new Metal Roof plumbing, electrical, heating, Central air, beautiful fully equipped bathrooms, walk in closets, TVs in all bedrooms, Family & LR. Super elegant design with Ritzy history & high-end function. Claw Foot Soaking tub & Onyx Stone shower in 2nd floor. bath, walk in super unique shower master, Basement is WATER PROOFED entertainment Heaven, pool table, live edge bar, TV lounge area, walkout to rear patio Full super cool bath with custom built sauna! New City water, City Sewer, new gas, electric lines, new storm drainage all round home, new steel roof, gutters, 2 new porches, restores Victorian style of this Painted Gentlemen.! Recreated from saved pieces of original porch, This home was never painted outside! it may have been whitewashed in past, Now it is restored Cedar siding that's custom stained to the color style of painted lady! Delightful!! Most of the furniture can go with home, some is for sale, Huge new patio, stone accents everywhere, great parking for many cars, Boats, RV, Camper parking at the rear of property. Yard & driveway just Installed 5/26/26 Restored from ground up! Amazing features, historical & brand new at the same time, come see it! Call for your appointment

Save
Ask
Tour
Hide
Share
Listing Snapshot
Price 
$425,000
Days On Site 
145 Days
Bedrooms 
3
Inside Area (SqFt) 
2,742 sqft
Total Baths 
3
Full Baths 
3
Partial Baths 
N/A
Lot Size 
0.5 Acres
Year Built 
1833
MLS® Number 
5210315
Status 
Active
Property Tax 
$389
HOA/Condo/Coop Fees 
N/A
Sq Ft Source 
N/A
Friends & Family
Recent Activity
5 months agoListing first seen on site
5 months agoListing updated with changes from the MLS®
General Features
Acres 
0.5
Disclosures 
Owner Is Listing Agent
Foundation 
Stone
Land Lease 
No
Levels 
Two
Number Of Stories 
2
Parking 
Additional ParkingAggregateBoatDirect AccessDrivewayGravelNo GarageOn SiteParking LotPrivateRV Access/ParkingSee Remarks
Property Condition 
Updated/Remodeled
Property Sub Type 
Single Family Residence
Security 
Carbon Monoxide Detector(s)Smoke Detector(s)
Sewer 
Public Sewer
Special Circumstances 
Standard
SqFt Above 
1776
SqFt Below 
966
Style 
Victorian
Water Source 
Public
Interior Features
Appliances 
DryerDishwasherDisposalMicrowaveRangeRefrigeratorWasher
Basement 
FullFinishedWalk-Out AccessSump Pump
Cooling 
Ceiling Fan(s)Central Air
Fireplace 
Yes
Fireplace Features 
Blower FanDecorativeElectricFree StandingLiving RoomMaster Bedroom
Fireplaces 
2
Heating 
Natural GasForced Air
Interior 
BookcasesBuilt-in FeaturesCeiling Fan(s)ChandelierCrown MoldingCathedral Ceiling(s)Dry BarDouble VanityEat-in KitchenHigh CeilingsHis and Hers ClosetsHigh Speed InternetIn-Law FloorplanKitchen IslandOpen FloorplanOtherPantryStone CountersRecessed LightingMaster Downstairs
Laundry Features 
Laundry ChuteWasher HookupIn BasementLower LevelLaundry RoomSee Remarks
Main Level Bedrooms 
1
Window Features 
ENERGY STAR Qualified WindowsInsulated WindowsWindow Treatments
Bathroom 
Dimensions - ND x NDLevel - SecondFeatures - Chandelier, Stone Counters, Soaking TubDescription - Chandelier, soaking tub, beautiful 2 sink vanity, venetian onyx floors & shower Muti heads
Bedroom 
Dimensions - ND x NDLevel - SecondFeatures - Chandelier, High Ceilings, Wired for DataDescription - huge, unquic ceiling light/fan, hardwood floors,high ceilings, lots of closet space
Dining Room 
Dimensions - ND x NDLevel - FirstFeatures - Cathedral Ceiling(s), High CeilingsDescription - hardwood floors, expanded area to suit your desires
Family Room 
Dimensions - ND x NDLevel - LowerFeatures - Bookcases, Built-in Features, Cedar Closet(s), Natural WoodworkDescription - big TV, couches & baby grand piano game station(must see) beautiful floors, stone walls
Game Room 
Dimensions - ND x NDLevel - LowerFeatures - Bookcases, Built-in Features, Cedar Closet(s), Sauna, Bar, Natural WoodworkDescription - Pool Table live edge Bar, fridge, exterior dr. Sauna!Big screen tv, stone walls, waterproofed
Kitchen 
Dimensions - 16 x 16Level - FirstFeatures - Chandelier, Stone CountersDescription - 36inch gas stove, copper vent, stainless fridge, huge island, copper sink,new cabs, stone counters
Laundry 
Dimensions - ND x NDLevel - LowerFeatures - Built-in FeaturesDescription - laundry chute, sorting units, lots of counter space, storage,washer & dryer, dehumidifier
Living Room 
Dimensions - 18 x 16Level - FirstFeatures - Chandelier, High Ceilings, Wired for DataDescription - high ceilings, ceiling fan, open concept, hardwood floors, puck lighting
Pantry 
Dimensions - ND x NDLevel - FirstFeatures - Built-in Features, Chandelier, High CeilingsDescription - Antique cabinetry, light, transent window, copper ceiling, seat, back dr. to porch & patio
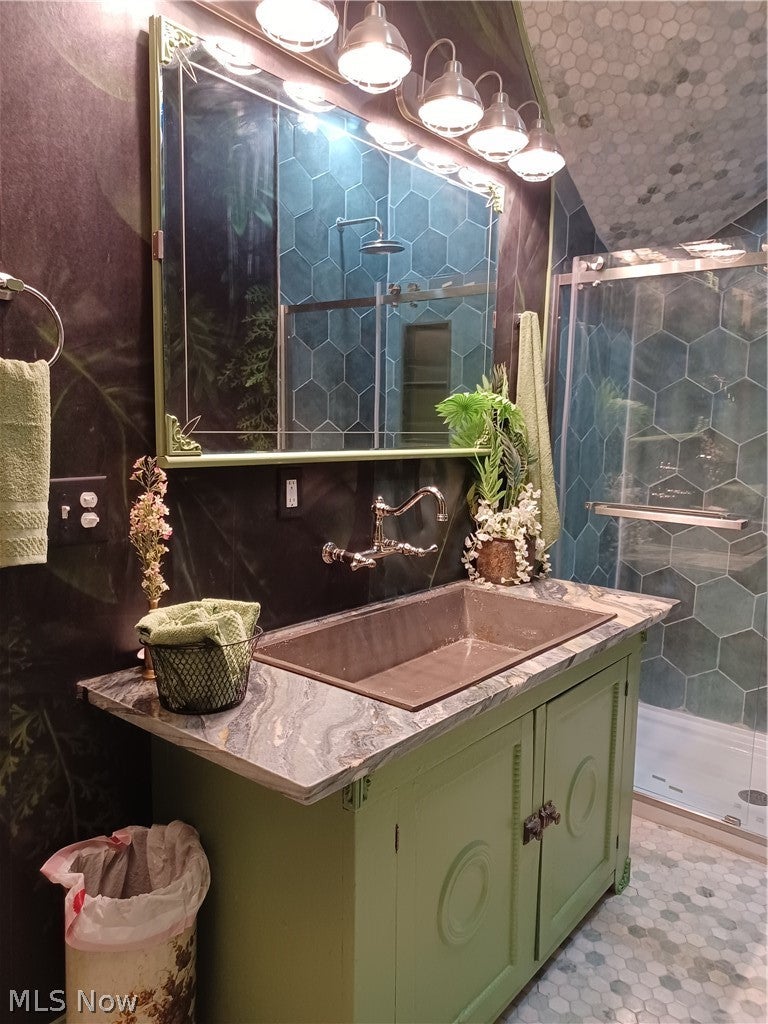
PrimaryBathroom 
Dimensions - ND x NDLevel - FirstFeatures - Chandelier, Stone CountersDescription - all custon features, unique stone shower with multi heads, antique cabinets & sink
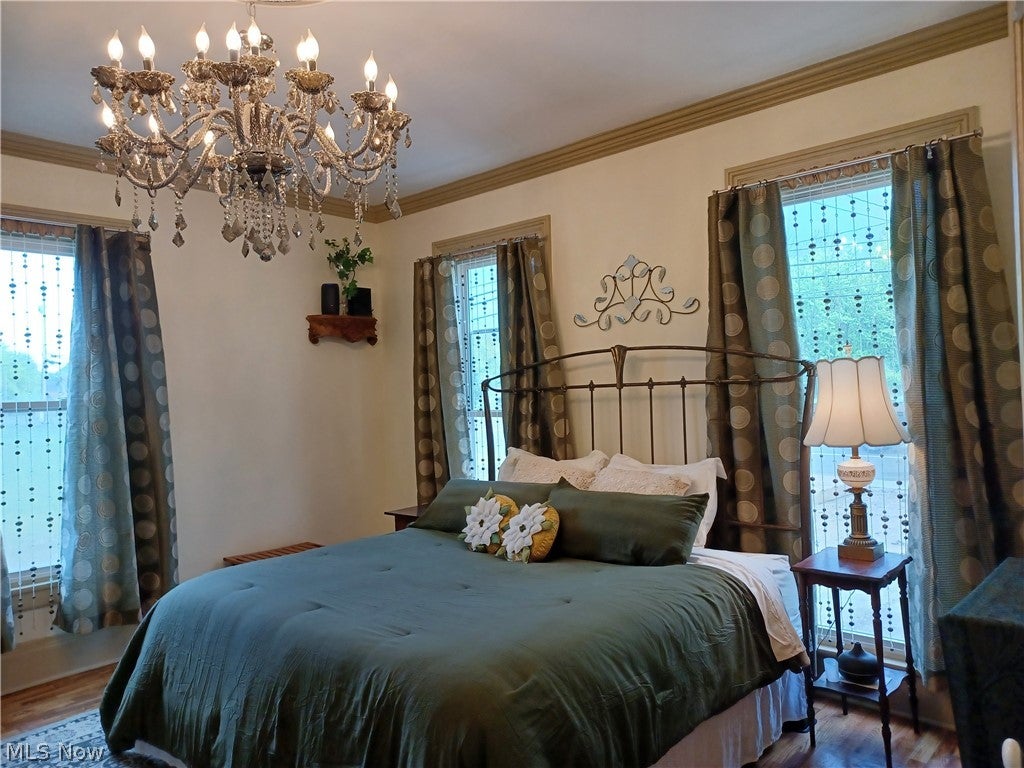
PrimaryBedroom 
Dimensions - ND x NDLevel - FirstFeatures - Chandelier, High Ceilings, Wired for Data, Walk-In Closet(s)Description - Cast iron original fireplace, hardwood flrs, chandelier, high ceilings, huge
Sauna 
Dimensions - ND x NDLevel - LowerFeatures - Built-in Features, Sauna, Natural WoodworkDescription - custom built, outstanding design, never used yet, brand new!
Save
Ask
Tour
Hide
Share
Exterior Features
Construction Details 
Attic/Crawl Hatchway(s) InsulatedBlown-In InsulationCedarDucts Professionally Air-SealedICAT Recessed LightingConcretePlasterShake SidingStoneSpray Foam InsulationWood Siding
Exterior 
CourtyardLightingPrivate EntrancePrivate YardRain GuttersUncovered CourtyardFire Pit
Fencing 
PartialPrivacy
Lot Features 
Back YardClearedCorners MarkedCity LotFront YardLandscapedLevelOtherSee RemarksFew TreesWooded
Patio And Porch 
Rear PorchCoveredFront PorchPatioPorchSee Remarks
Roof 
Metal
View 
PanoramicRuralTrees/Woods
Waterview 
PanoramicRuralTrees/Woods
Windows/Doors 
ENERGY STAR Qualified WindowsInsulated WindowsWindow Treatments
Community Features
Community Features 
CurbsSuburbanSidewalks
School District 
Jackson-Milton LSD - 5005
Township 
Jackson Twp
Schools
School District
Jackson-Milton LSD - 5005
Elementary School
Unknown
Middle School
Unknown
High School
Unknown
Listing courtesy of Cynthia L Cursaro of Tri Sun Real Estate


The data relating to real estate for sale on this website comes in part from the Internet Data Exchange program of MLS NOW. Real estate listings held by brokerage firms other than are marked with the Internet Data Exchange logo and detailed information about them includes the name of the listing broker(s). The photos may be altered, edited, enhanced or virtually staged. Information Deemed Reliable But Not Guaranteed. Copyright 2026 - Multiple Listing Service, Inc. – All Rights Reserved.

Neighborhood & Commute
Source: Walkscore
Disclosure: Community information and market data powered by Constellation Data Labs. Information is deemed reliable but not guaranteed.
Save
Ask
Tour
Hide
Share