1930 Fairways Drive, Streetsboro, OH, 44241

Save
Ask
Tour
Hide
Share
$399,900
10 Days On Site

1930 Fairways Drive
Streetsboro, OH 44241

For Sale|Condominium|Active
2
Beds
3
Total Baths
2
Full Baths
1
Partial Bath
1,952
SqFt
$205
/SqFt
2017
Built
Subdivision:
Fairways/Boulder Crk Condo
County:
Portage
Call Now: 330-440-3253
Is this the listing for you? We can help make it yours.
330-440-3253
1930 Fairways Drive1930 Fairways Drive1930 Fairways Drive1930 Fairways Drive
Save
Ask
Tour
Hide
Share

Mortgage Calculator

Monthly Payment (Est.)

$1,825
Calculator powered by Showcase IDX, a Constellation1 Company. Copyright ©2026 Information is deemed reliable but not guaranteed.

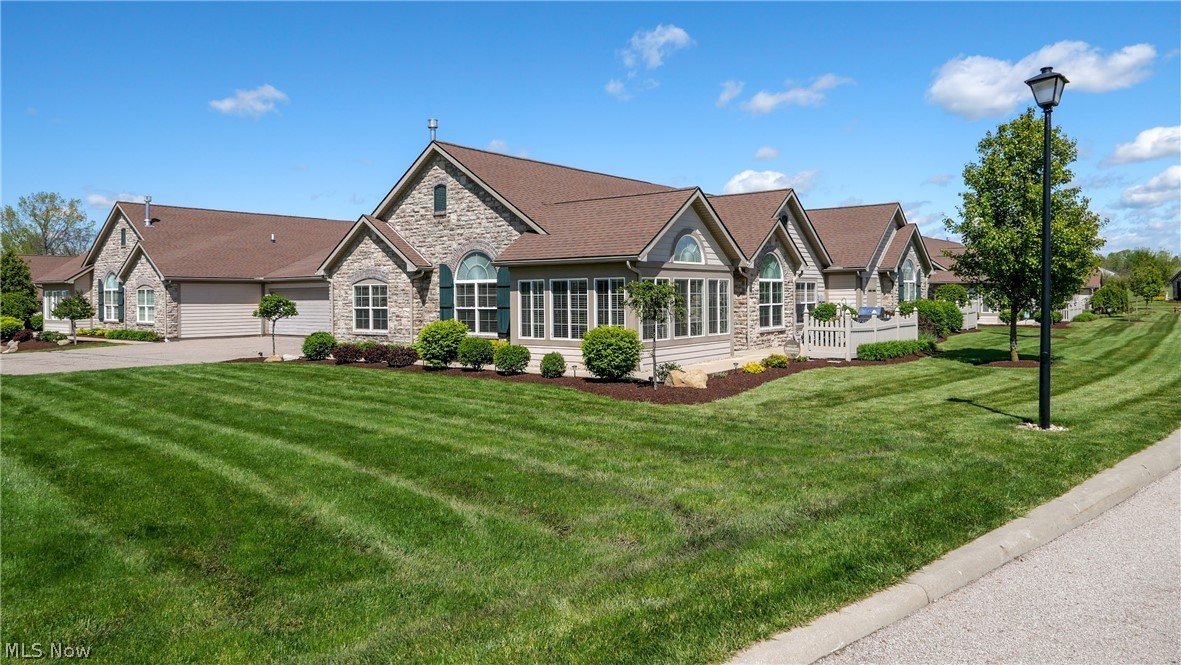
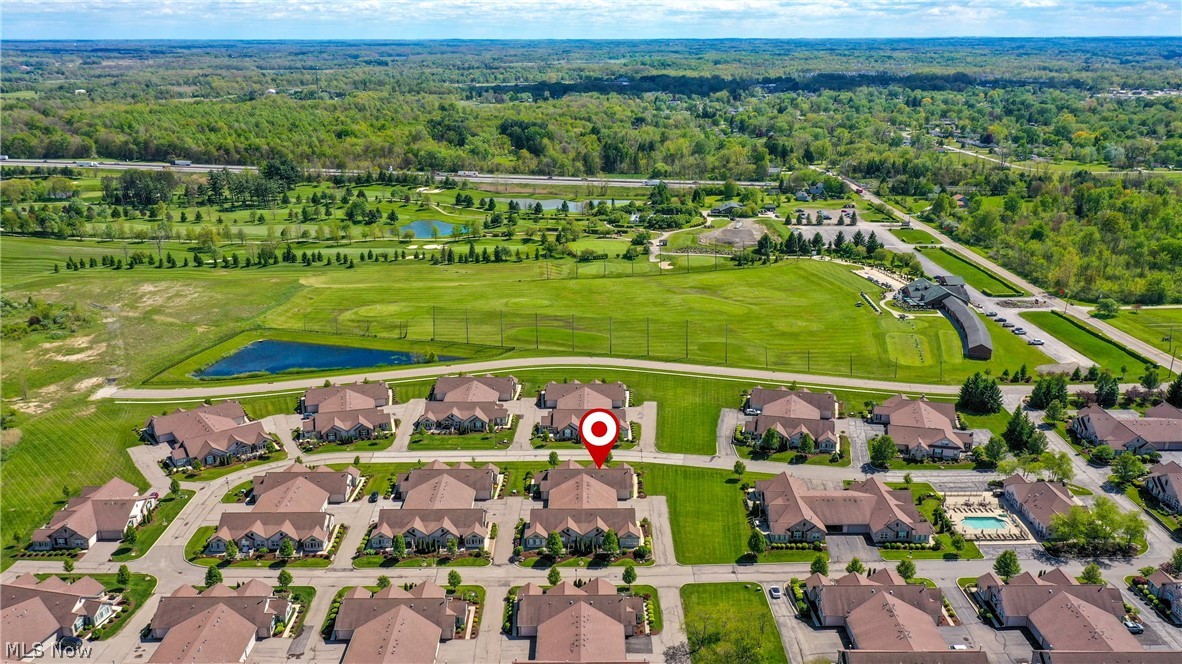
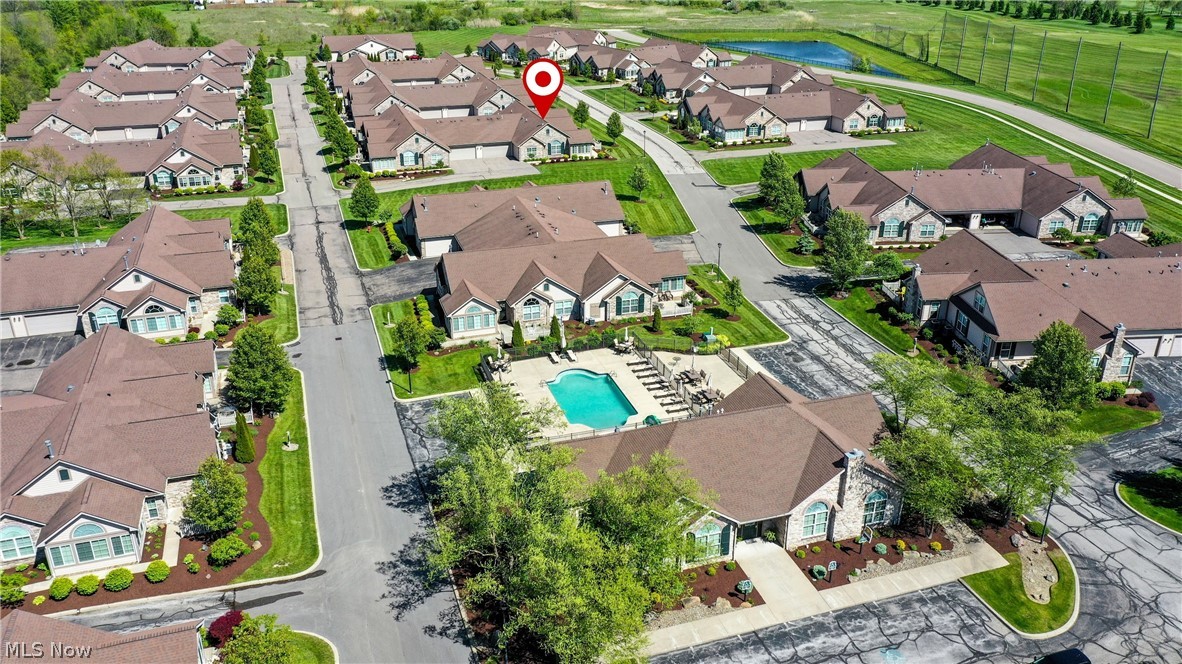
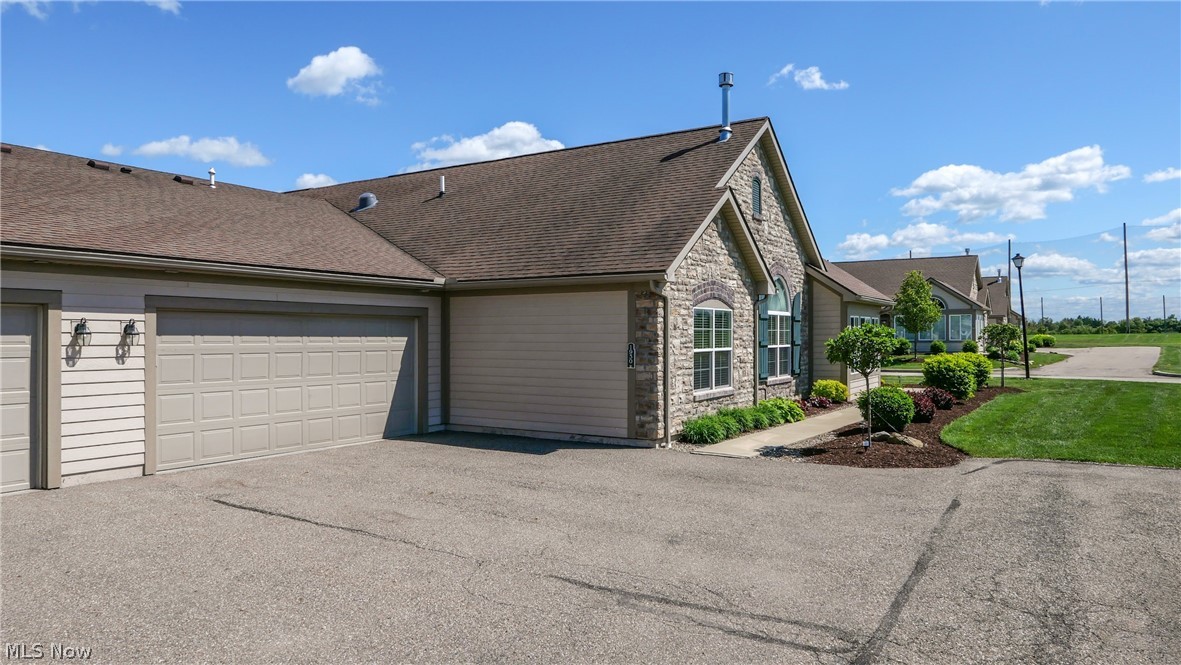
WOW! Another ABSOLUTE STUNNING condo has hit the market at the Fairways of Boulder Creek Condo community! Welcome to Luxury, Low maintenance living. This IMMACULATE condo not only is one of the larger units in the complex, it offers an exceptional blend of space, style, and location. Designed with both comfort and elegance in mind, the moment you enter you are greeted by a bright, grand, open concept great room with gas fireplace, a seamlessly flowing layout from room to room, making all spaces easily accessible. Two generous sized bedrooms, spacious walk-in closets. Another room, currently an office but has endless uses (family room, exercise room, office, play room etc) is right off the dining area and can be closed for privacy. Attached to the great room, through the custom glass French doors, is the all seasons veranda/ sunroom, encased by windows, projecting amble light throughout. The stunning kitchen showcases rich mahogany cabinetry, custom added dry bar and additional lower cabinets providing ample storage. Through the kitchen you will find the laundry room and access to your spacious TWO-car garage. BUT WAIT... there's more!! This unit had converted what used to be a storage room into a Half bath, making this unit 2.5 Baths! Perfect for when entraining and for allowing that second bedroom to have it own bathroom. Step outside and enjoy one of the largest green space lots in the community, complete with a generous patio ideal for entertaining, grilling, or just a quiet evening relaxing outdoors. Enlarged driveway space provides extra parking and convenient turnaround access. Perfectly centrally located near the clubhouse and pool, this home offers easy access to the premier amenities that make Fairways at Boulder Creek such a sought-after community. With beautifyully maintained grounds, golf course surroundings, and a thriving atmosphere, it's easy to see why the demand continues to grow! HOME WARRANTY provided for piece of mind!

Save
Ask
Tour
Hide
Share
Listing Snapshot
Price 
$399,900
Days On Site 
10 Days
Bedrooms 
2
Inside Area (SqFt) 
1,952 sqft
Total Baths 
3
Full Baths 
2
Partial Baths 
1
Lot Size 
0.0435 Acres
Year Built 
2017
MLS® Number 
5210341
Status 
Active
Property Tax 
$4,757.44
HOA/Condo/Coop Fees 
$430 monthly
Sq Ft Source 
N/A
Friends & Family
Recent Activity
2 weeks agoListing first seen on site
2 weeks agoListing updated with changes from the MLS®
General Features
Acres 
0.0435
Attached Garage 
Yes
Disclosures 
Hoa Disclosure
Foundation 
BlockSlab
Garage 
Yes
Garage Spaces 
2
Home Warranty 
Yes
Land Lease 
No
Levels 
One
Number Of Stories 
1
Parking 
Additional ParkingAsphaltAttachedDirect AccessGarageShared DrivewayGarage Faces Side
Property Sub Type 
Condominium
Security 
Smoke Detector(s)
Sewer 
Public Sewer
SqFt Above 
1952
Style 
Ranch
Water Source 
Public
Interior Features
Appliances 
DryerDishwasherMicrowaveRangeRefrigeratorWasher
Basement 
None
Cooling 
Central Air
Fireplace 
Yes
Fireplace Features 
Gas
Fireplaces 
1
Heating 
Natural GasForced Air
Interior 
Vaulted Ceiling(s)Built-in FeaturesChandelierDry BarDouble VanityOpen FloorplanRecessed LightingWalk-In Closet(s)
Laundry Features 
In Unit
Main Level Bedrooms 
2
Window Features 
Double Pane WindowsScreensShuttersWindow Treatments
Bedroom 
Dimensions - 11.0x12.0Level - FirstFeatures - Vaulted Ceiling(s), Walk-In Closet(s)
Dining Room 
Dimensions - 11.0x14.0Level - FirstFeatures - Chandelier, Vaulted Ceiling(s)
Great Room 
Dimensions - 18.0x15.0Level - FirstFeatures - Vaulted Ceiling(s)
Kitchen 
Dimensions - 17.0x11.0Level - FirstFeatures - Vaulted Ceiling(s)
Laundry 
Dimensions - 7.0x7.0Level - First
Office 
Dimensions - 11.0x12.0Level - FirstFeatures - Vaulted Ceiling(s)
PrimaryBedroom 
Dimensions - 15.0x13.0Level - FirstFeatures - Vaulted Ceiling(s), Walk-In Closet(s)
Sunroom 
Dimensions - 15.0x12.0Level - FirstFeatures - Vaulted Ceiling(s)
Save
Ask
Tour
Hide
Share
Exterior Features
Construction Details 
Stone VeneerVinyl Siding
Fencing 
Partial
Lot Features 
Corner LotNear Golf Course
Patio And Porch 
Patio
Pool Features 
HeatedIn GroundOutdoor PoolCommunityPrivate
Private Pool 
Yes
Roof 
AsphaltFiberglass
View 
Golf Course
Waterview 
Golf Course
Windows/Doors 
Double Pane WindowsScreensShuttersWindow Treatments
Community Features
Association Dues 
430
Community Features 
PoolClubhouseFitness CenterGolf
Financing Terms Available 
CashConventional
HOA Fee Frequency 
Monthly
School District 
Streetsboro CSD - 6709
Township 
Streetsboro
Schools
School District
Streetsboro CSD - 6709
Elementary School
Unknown
Middle School
Unknown
High School
Unknown
Listing courtesy of Karla Molnar of Century 21 Goldfire Realty


The data relating to real estate for sale on this website comes in part from the Internet Data Exchange program of MLS NOW. Real estate listings held by brokerage firms other than are marked with the Internet Data Exchange logo and detailed information about them includes the name of the listing broker(s). The photos may be altered, edited, enhanced or virtually staged. Information Deemed Reliable But Not Guaranteed. Copyright 2026 - Multiple Listing Service, Inc. – All Rights Reserved.

Neighborhood & Commute
Source: Walkscore
Disclosure: Community information and market data powered by Constellation Data Labs. Information is deemed reliable but not guaranteed.
Save
Ask
Tour
Hide
Share