3335 Bailey Road, Cuyahoga Falls, OH, 44221

Save
Ask
Tour
Hide
Share
$229,900
57 Days On Site

3335 Bailey Road
Cuyahoga Falls, OH 44221

For Sale|Single Family Residence|Active Under Contract
3
Beds
2
Total Baths
1
Full Bath
1
Partial Bath
1,604
SqFt
$143
/SqFt
1958
Built
Subdivision:
Cuya Manor Sub
County:
Summit
Call Now: 330-440-3253
Is this the listing for you? We can help make it yours.
330-440-3253
3335 Bailey Road3335 Bailey Road3335 Bailey Road3335 Bailey Road
Save
Ask
Tour
Hide
Share

Mortgage Calculator

Monthly Payment (Est.)

Enter an interest rate to see your estimated monthly payment.
Calculator powered by Showcase IDX, a Constellation1 Company. Copyright ©2026 Information is deemed reliable but not guaranteed.

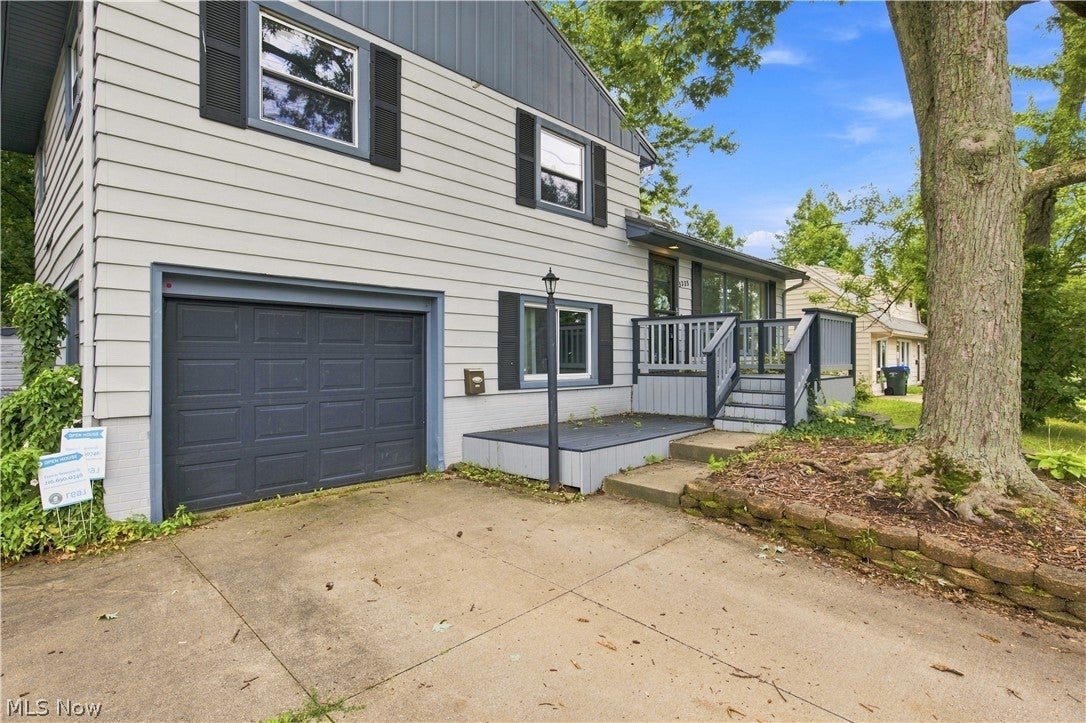
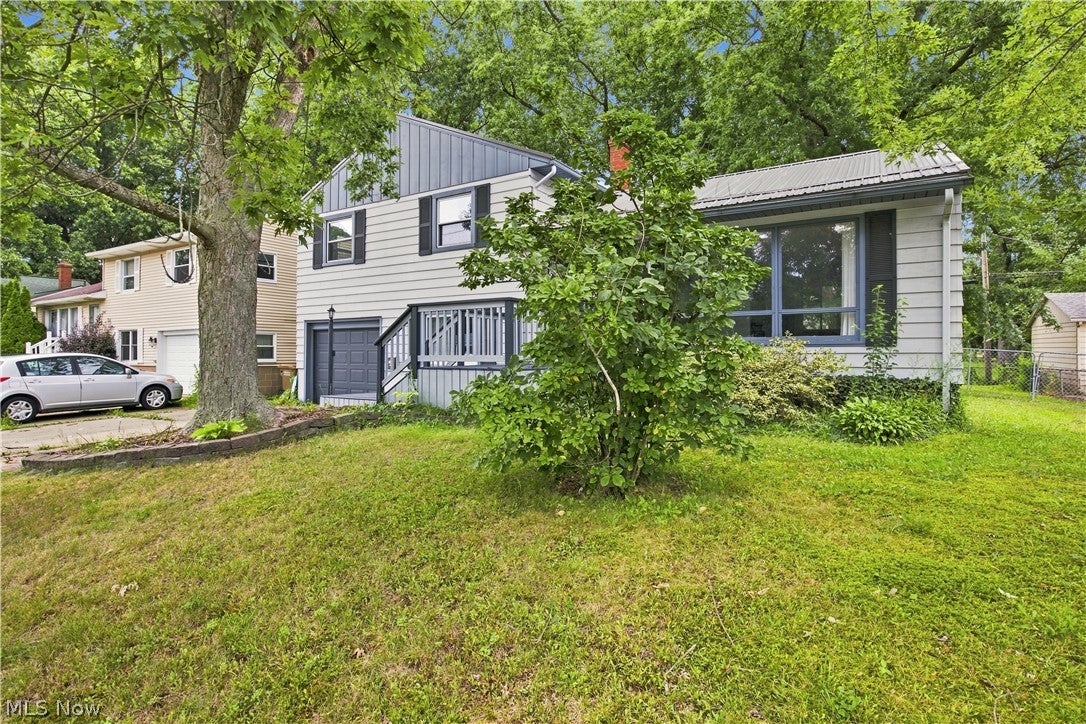
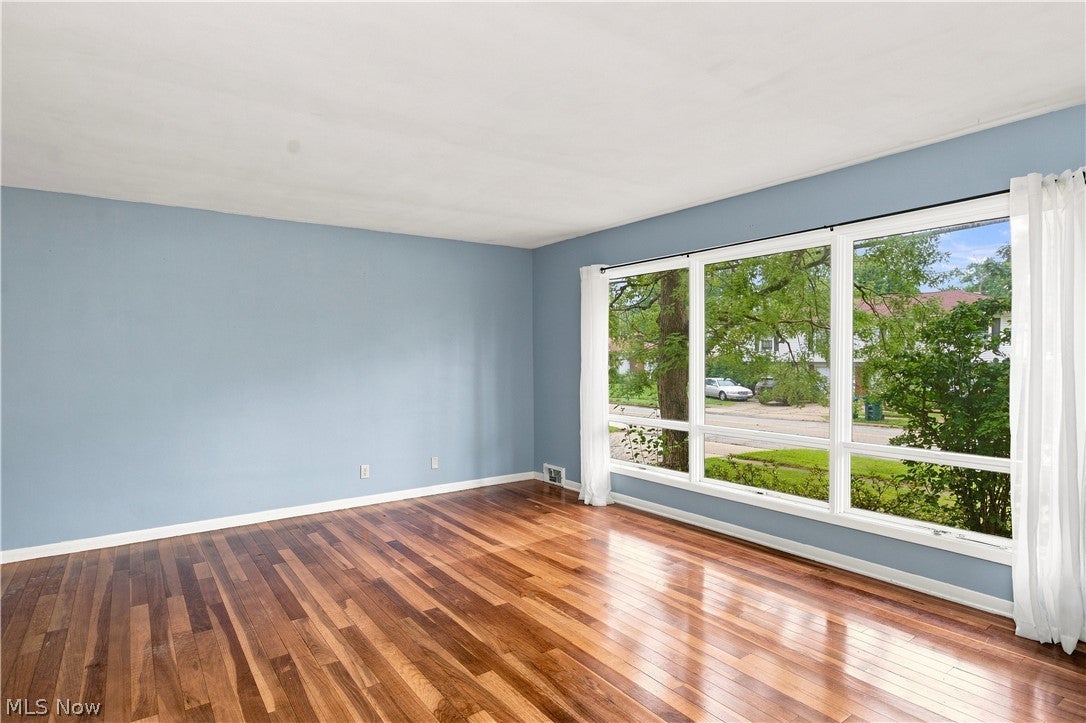
Welcome home to this amazing split-level home that is move-in ready and waiting for its next owner! Step inside and discover a thoughtfully designed layout that perfectly balances comfortable living with practical functionality. Enjoy peace of mind with a brand-new METAL ROOF installed in 2024, offering exceptional long-term durability for years to come. There is common space that can accommodate up to 4 cars in the driveway! The expansive living and dining room combination creates the perfect setting for family gatherings, holiday celebrations, and everyday moments. The eat-in kitchen is a true highlight, featuring a convenient peninsula, crisp white cabinetry, and warm butcher block-like countertops that bring style and function together. Best of all, all appliances convey with the sale including the washer/dryer! Upstairs, you'll find three well-appointed bedrooms served by a full bathroom—ideal for families of any size. The lower level expands your living space with a cozy family room, generous storage, a crawl space, laundry and a convenient half bath. HVAC installed (2025) and HWT (2018). Direct access to both the backyard and garage adds everyday ease to your routine. Step outside to your private backyard retreat, featuring a large patio with gazebo perfect for summer barbecues and entertaining. Two storage sheds provide ample space for tools, toys, and seasonal items, while the fully fenced yard offers a safe haven for children and pets to play freely. **Don't miss out, this charming, well-maintained and ready for its next chapter—make this your home today!

Save
Ask
Tour
Hide
Share
Listing Snapshot
Price 
$229,900
Days On Site 
57 Days
Bedrooms 
3
Inside Area (SqFt) 
1,604 sqft
Total Baths 
2
Full Baths 
1
Partial Baths 
1
Lot Size 
0.1818 Acres
Year Built 
1958
MLS® Number 
5210495
Status 
Active Under Contract
Property Tax 
$2,812
HOA/Condo/Coop Fees 
N/A
Sq Ft Source 
N/A
Friends & Family
Recent Activity
3 weeks agoStatus changed to Active Under Contract
3 weeks agoListing updated with changes from the MLS®
a month agoPrice changed to $229,900
2 months agoListing first seen on site
General Features
Acres 
0.1818
Attached Garage 
Yes
Direction Faces 
East
Garage 
Yes
Garage Spaces 
1
Land Lease 
No
Levels 
One and One HalfTwoMulti/Split
Number Of Stories 
2
Parking 
AttachedBasementDirect AccessDrivewayGarage Faces FrontGarageInside Entrance
Property Sub Type 
Single Family Residence
Sewer 
Public Sewer
SqFt Above 
1384
SqFt Below 
220
Style 
Split Level
Water Source 
Public
Interior Features
Appliances 
DryerRangeRefrigeratorWasher
Basement 
Crawl SpacePartialPartially Finished
Cooling 
Central Air
Heating 
Natural GasForced Air
Interior 
Built-in FeaturesEntrance Foyer
Laundry Features 
Lower LevelLaundry Room
Window Features 
Double Pane Windows
Bathroom 
Dimensions - 7 x 4Level - LowerDescription - half bath
Bedroom 
Dimensions - 11 x 9Level - SecondDescription - guest bedroom
EatInKitchen 
Dimensions - 22 x 10Level - FirstFeatures - Breakfast Bar, Built-in Features
Family Room 
Dimensions - 16 x 12Level - LowerDescription - crawl space located in LL. There is also garage access from this room.
Laundry 
Dimensions - ND x NDLevel - BasementDescription - washer/dryer convey
Living Room 
Dimensions - 18 x 12Level - FirstDescription - living room/dining room combo
Save
Ask
Tour
Hide
Share
Exterior Features
Construction Details 
Aluminum SidingVinyl Siding
Fencing 
FencedChain LinkFull
Lot Features 
Back YardWooded
Other Structures 
Shed(s)
Patio And Porch 
DeckPatio
Roof 
Metal
View 
NeighborhoodTrees/Woods
Waterview 
NeighborhoodTrees/Woods
Windows/Doors 
Double Pane Windows
Community Features
Community Features 
Sidewalks
School District 
Cuyahoga Falls CSD - 7705
Township 
Cuyahoga Falls
Financing Terms Available 
CashConventionalFHAVA Loan
Schools
School District
Cuyahoga Falls CSD - 7705
Elementary School
Unknown
Middle School
Unknown
High School
Unknown
Listing courtesy of Dawn A Semancik of Real of Ohio


The data relating to real estate for sale on this website comes in part from the Internet Data Exchange program of MLS NOW. Real estate listings held by brokerage firms other than are marked with the Internet Data Exchange logo and detailed information about them includes the name of the listing broker(s). The photos may be altered, edited, enhanced or virtually staged. Information Deemed Reliable But Not Guaranteed. Copyright 2026 - Multiple Listing Service, Inc. – All Rights Reserved.

Neighborhood & Commute
Source: Walkscore
Disclosure: Community information and market data powered by Constellation Data Labs. Information is deemed reliable but not guaranteed.
Save
Ask
Tour
Hide
Share