612 Forest Ridge Drive, Boardman, OH, 44512

Save
Ask
Tour
Hide
Share
$249,900
4 Days On Site

612 Forest Ridge Drive
Boardman, OH 44512

For Sale|Single Family Residence|Active
3
Beds
2
Total Baths
1
Full Bath
1
Partial Bath
1,806
SqFt
$138
/SqFt
1971
Built
Subdivision:
Applewood Acres
County:
Mahoning
Call Now: 330-440-3253
Is this the listing for you? We can help make it yours.
330-440-3253
612 Forest Ridge Drive612 Forest Ridge Drive612 Forest Ridge Drive612 Forest Ridge Drive
Save
Ask
Tour
Hide
Share

Mortgage Calculator

Monthly Payment (Est.)

$1,140
Calculator powered by Showcase IDX, a Constellation1 Company. Copyright ©2026 Information is deemed reliable but not guaranteed.

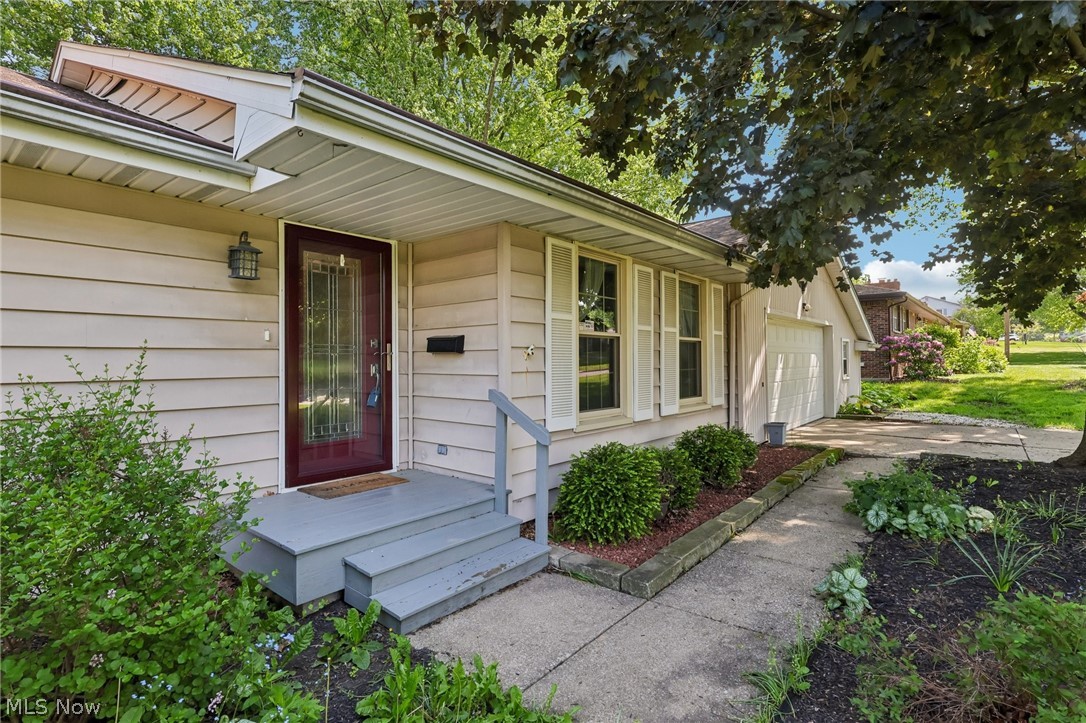
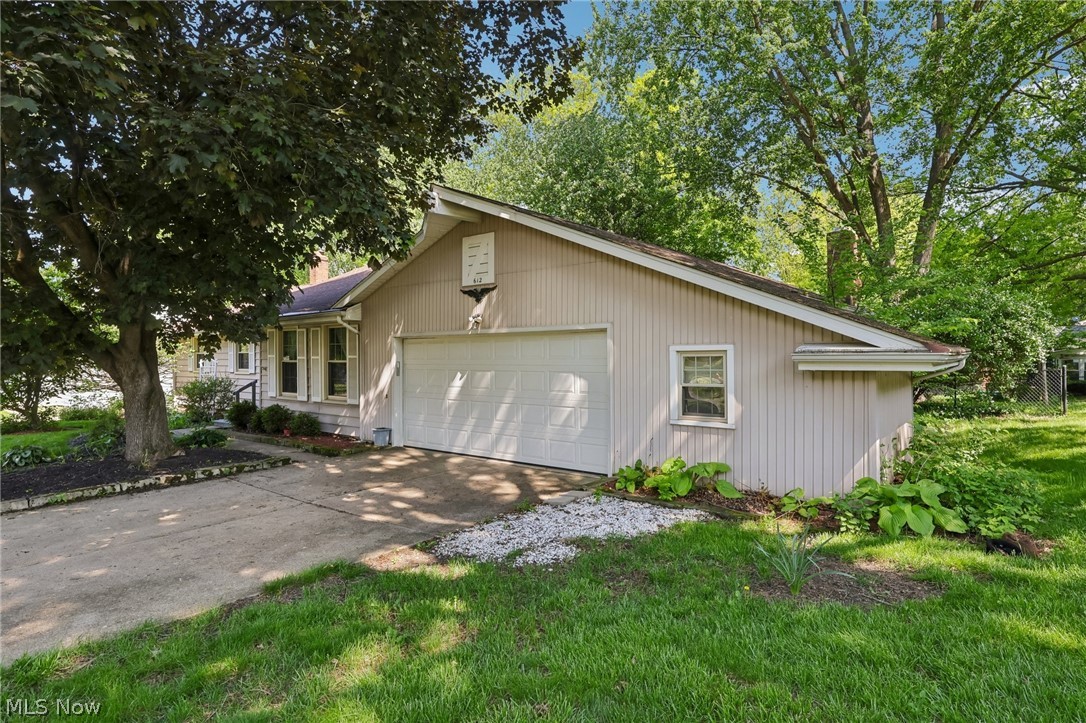
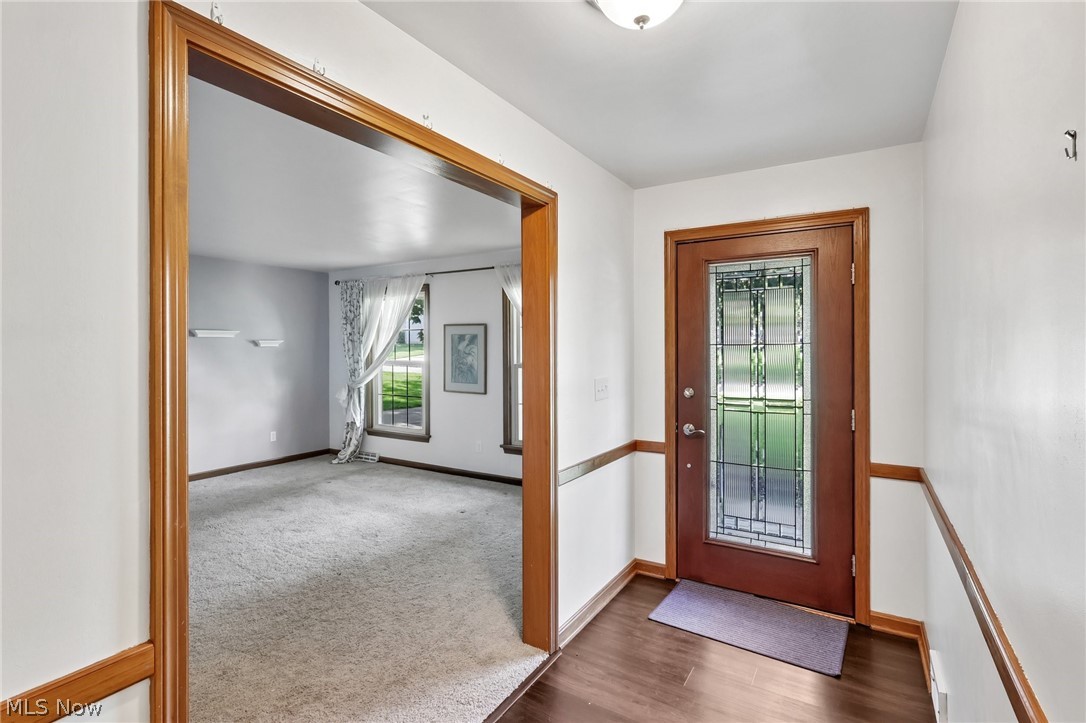
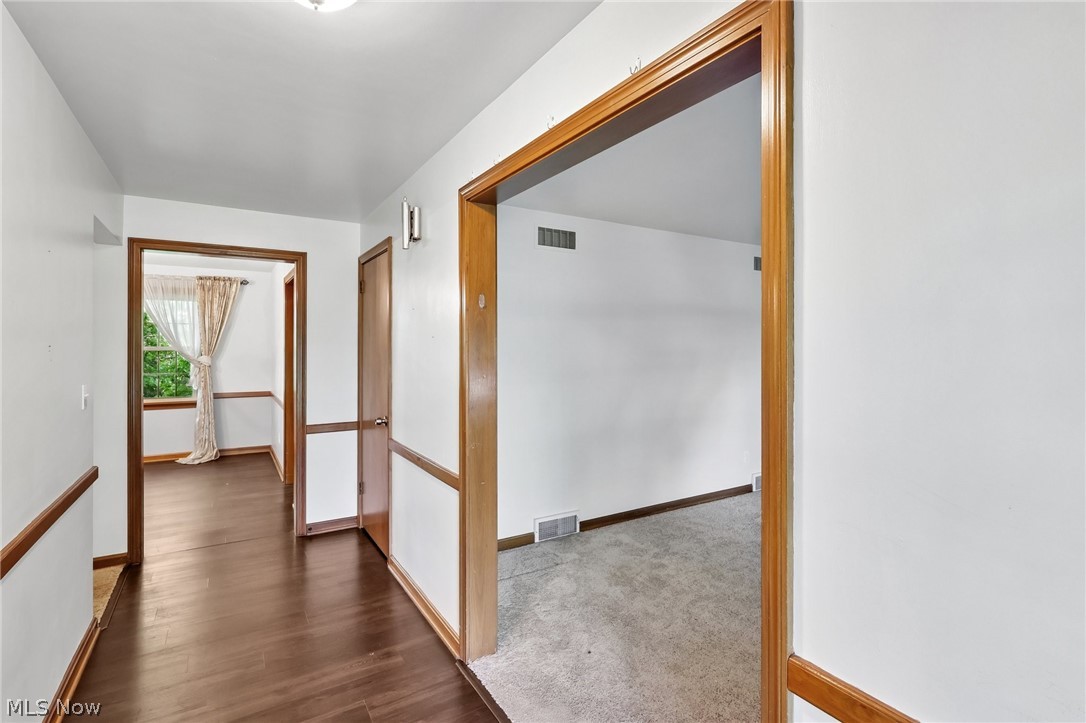
Lovely 3 Bedroom 2 Bath Ranch with remodels and mechanics updated. Mature landscaping and 2 car attached garage. New front door opens to an entry way leading through the home past the Living Room, Closet and into the Kitchen which has Cherry Cabinets by Kraftmade. Built in Screens with the some widows that were replaced in 2017, gutter guards added, newer roof, downspouts and gutters in 2019. Waterproofed Basement by OHIO State Waterproofing (will pass warranty on to new owner) First Floor Ldy YAHOO! Luxury Vinyl Flooring in the Kitchen, Entry & Dining Room 2019. The Masonry Fireplace in the Family Room was cleaned out and inspected by a chimney sweep 2021, gas logs with a remote were installed. Furnace/ AC & Hot Water Tank are newer. The enclosed Porch off the Family Room is heated and all the windows open to the Fenced in back yard (2015) deck. This one floor plan is ready to move into and the full basement has a large area 15 X 22. Applewood acres is Home to the Applewood Swim and Tennis Club. Located on Teakwood Dr., ASTC is member owned with a full array of club activities, including competitive swim and tennis teams.

Save
Ask
Tour
Hide
Share
Listing Snapshot
Price 
$249,900
Days On Site 
4 Days
Bedrooms 
3
Inside Area (SqFt) 
1,806 sqft
Total Baths 
2
Full Baths 
1
Partial Baths 
1
Lot Size 
0.32 Acres
Year Built 
1971
MLS® Number 
5210530
Status 
Active
Property Tax 
$2,809
HOA/Condo/Coop Fees 
N/A
Sq Ft Source 
N/A
Friends & Family
Recent Activity
5 days agoListing first seen on site
5 days agoListing updated with changes from the MLS®
General Features
Acres 
0.32
Attached Garage 
Yes
Foundation 
See RemarksBlock
Garage 
Yes
Garage Spaces 
2
Land Lease 
No
Levels 
One
Parking 
AttachedConcreteDirect AccessDrivewayGarage Faces FrontGarageGarage Door OpenerStorage
Property Condition 
Updated/Remodeled
Property Sub Type 
Single Family Residence
Sewer 
Public Sewer
SqFt Above 
1806
Style 
Ranch
Water Source 
Public
Interior Features
Appliances 
DishwasherDisposalRangeRefrigerator
Basement 
FullPartially FinishedStorage SpaceSump Pump
Cooling 
Ceiling Fan(s)Central Air
Fireplace 
Yes
Fireplace Features 
Family RoomGas LogMasonryRaised HearthGas
Fireplaces 
1
Heating 
Natural GasForced AirFireplace(s)
Interior 
Beamed CeilingsBookcasesBuilt-in FeaturesCeiling Fan(s)Entrance Foyer
Laundry Features 
Washer HookupInsideIn HallMain Level
Main Level Bedrooms 
3
Window Features 
BlindsBay Window(s)
Bedroom 
Dimensions - 10.0x11.0Level - First
Dining Room 
Dimensions - 10.0x10.0Level - FirstFeatures - Chandelier
EatInKitchen 
Dimensions - 12.0x16.0Level - FirstFeatures - Laminate Counters
EntryFoyer 
Dimensions - 5.0x15.0Level - First
Family Room 
Dimensions - 13.0x16.0Level - FirstFeatures - Beamed Ceilings, Bookcases, Built-in FeaturesDescription - Gas Remote Fireplace, Chimney sweep 2021
Laundry 
Dimensions - 4.0x7.0Level - First
Living Room 
Dimensions - 15.0x16.0Level - First
PrimaryBedroom 
Dimensions - 10.0x13.0Level - First
Recreation 
Dimensions - 15.0x22.0Level - Lower
Sunroom 
Dimensions - 11.0x12.0Level - FirstDescription - Heated and has Ceiling Fan
Save
Ask
Tour
Hide
Share
Exterior Features
Construction Details 
Block
Exterior 
Private YardRain Gutters
Fencing 
FencedBack YardChain LinkFull
Lot Features 
Back Yard
Patio And Porch 
CoveredDeckFront PorchGlass Enclosed
Roof 
AsphaltFiberglass
Windows/Doors 
BlindsBay Window(s)
Community Features
Financing Terms Available 
CashConventionalContractFHAVA Loan
School District 
Boardman LSD - 5002
Township 
Boardman Twp
Schools
School District
Boardman LSD - 5002
Elementary School
Unknown
Middle School
Unknown
High School
Unknown
Listing courtesy of Ginny Rudolphi of TG Real Estate


The data relating to real estate for sale on this website comes in part from the Internet Data Exchange program of MLS NOW. Real estate listings held by brokerage firms other than are marked with the Internet Data Exchange logo and detailed information about them includes the name of the listing broker(s). The photos may be altered, edited, enhanced or virtually staged. Information Deemed Reliable But Not Guaranteed. Copyright 2026 - Multiple Listing Service, Inc. – All Rights Reserved.

Neighborhood & Commute
Source: Walkscore
Disclosure: Community information and market data powered by Constellation Data Labs. Information is deemed reliable but not guaranteed.
Save
Ask
Tour
Hide
Share