724 Briggs Road, Leavittsburg, OH, 44430

Save
Ask
Tour
Hide
Share
$188,000
10 Days On Site

724 Briggs Road
Leavittsburg, OH 44430

For Sale|Single Family Residence|Active Under Contract
3
Beds
2
Total Baths
1
Full Bath
1
Partial Bath
1,298
SqFt
$145
/SqFt
1955
Built
Subdivision:
Westmoreland
County:
Trumbull
Call Now: 330-440-3253
Is this the listing for you? We can help make it yours.
330-440-3253
724 Briggs Road724 Briggs Road724 Briggs Road724 Briggs Road
Save
Ask
Tour
Hide
Share

Mortgage Calculator

Monthly Payment (Est.)

$858
Calculator powered by Showcase IDX, a Constellation1 Company. Copyright ©2026 Information is deemed reliable but not guaranteed.

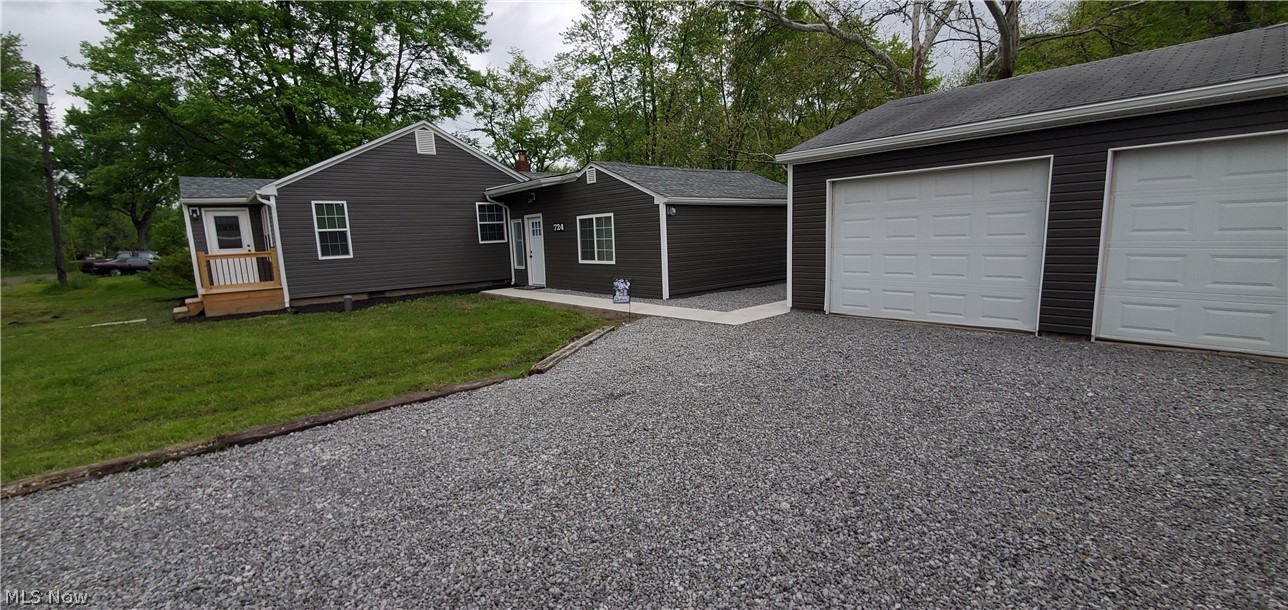
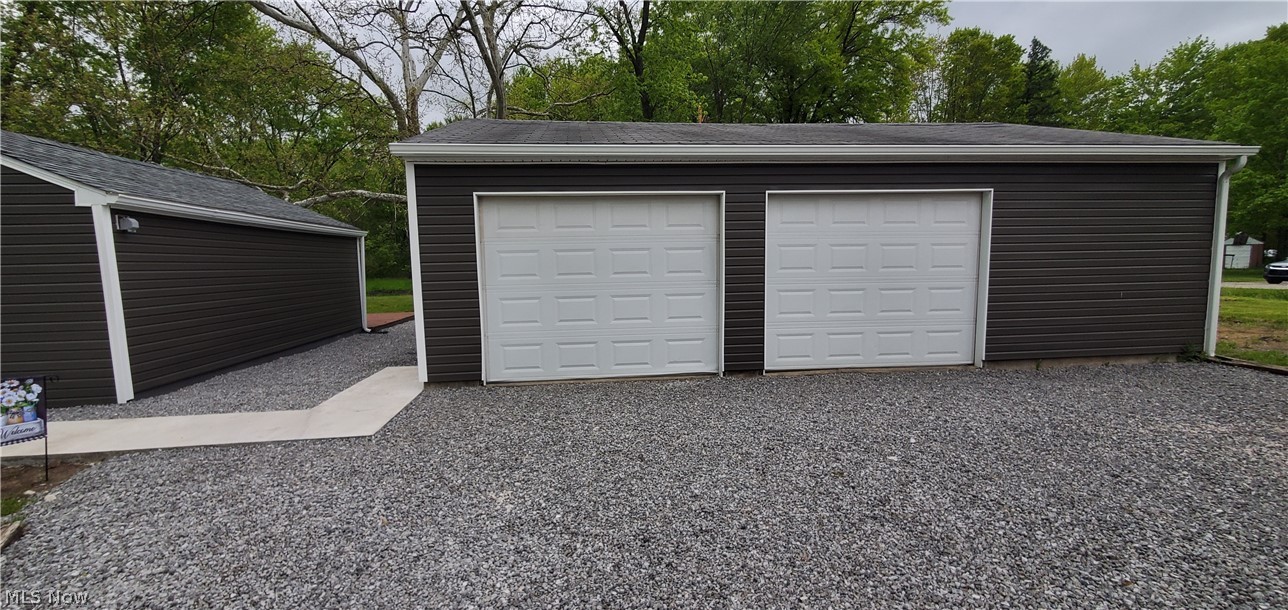
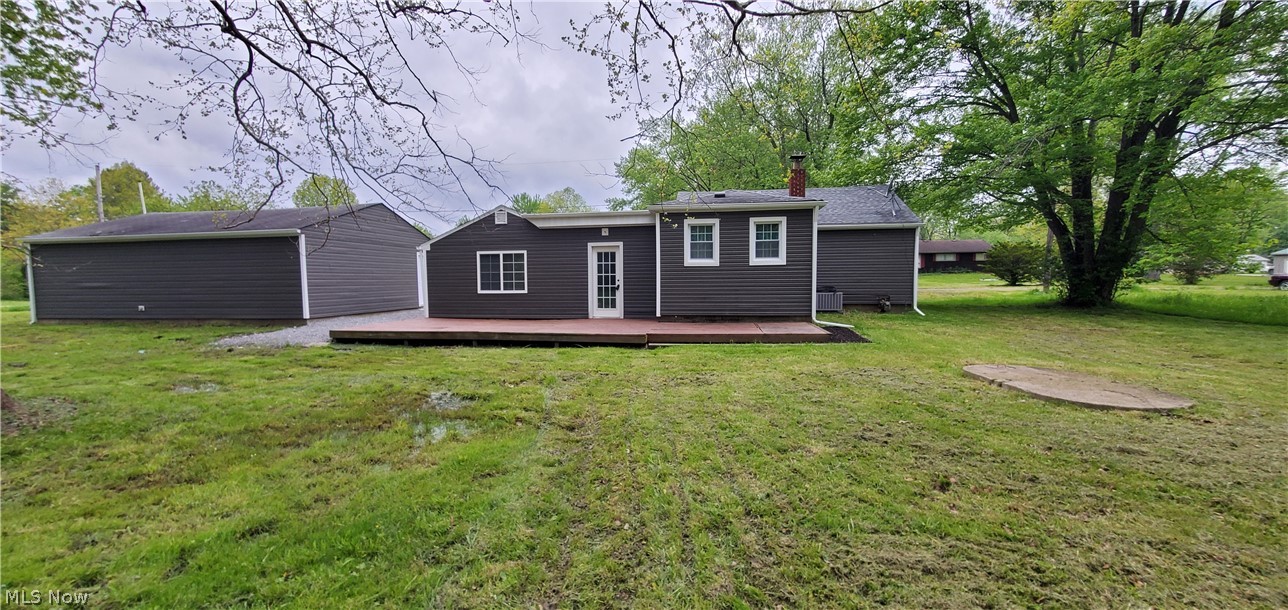
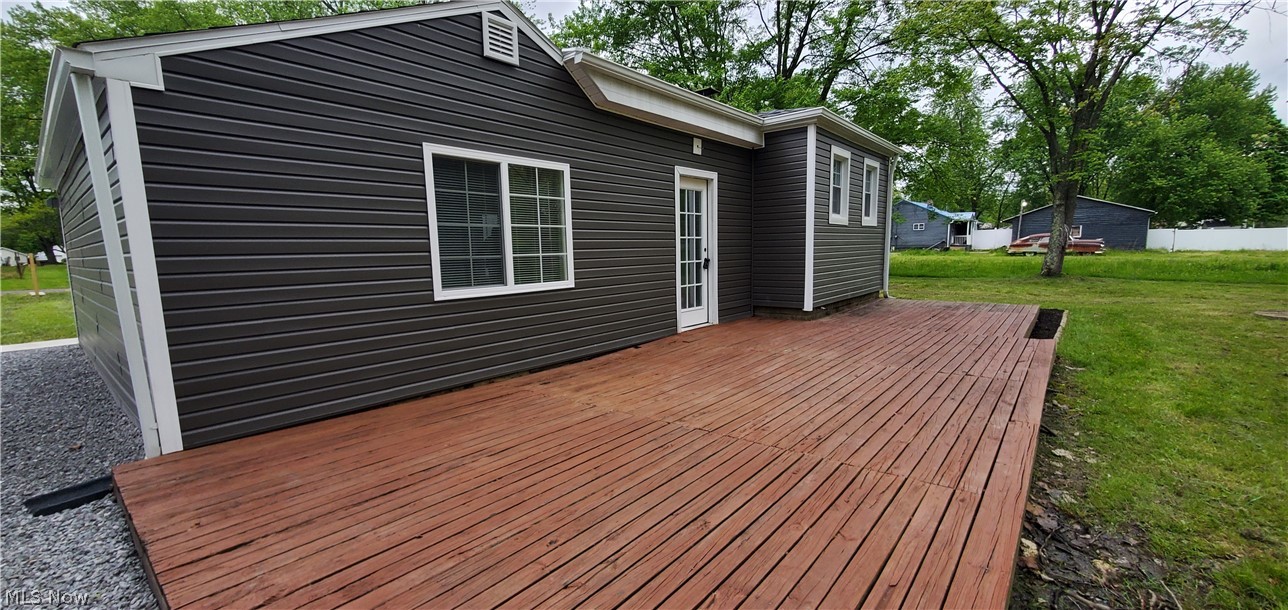
Nearly New Everything! Move in ready! Lots of improvements made in the cozy 3 bedroom, 1 1/2 bath home that includes an oversized 3 car garage! Situated on nearly an acre (.81) and located on a serene dead end street. This darling home was completed with neutral tones and features a welcoming foyer that leads into the living room with new carpeting and a new ceiling fan, new kitchen with all brand new Whirlpool appliances and luxury vinyl flooring, 15x20 family room with vaulted ceiling, new Monte Carlo ceiling fan with remote, and a gas fireplace, a breezeway that is carpeted for comfort and great for a dining room, office, play area, or inviting living space that exits to the sprawling 12x36 outdoor deck and peaceful nature. Additional upgrades in the past 2 years include New Vinyl Siding, Windows, Doors, Landscaping, Front Deck, and Gravel. New Furnace, Central Air, Hot Water Tank, Paint, Bathroom Vanities, Faucets, Large Rain Shower Head (with separate hand held shower), Mirrors, Cabinet, and Shelves, New Flooring through-out, New Lighting fixtures through-out including 3 dusk-till-dawn exterior lighting fixtures, and Clean New Gravel Driveway and additional outdoor space on the side of the home and garage.

Save
Ask
Tour
Hide
Share
Listing Snapshot
Price 
$188,000
Days On Site 
10 Days
Bedrooms 
3
Inside Area (SqFt) 
1,298 sqft
Total Baths 
2
Full Baths 
1
Partial Baths 
1
Lot Size 
0.81 Acres
Year Built 
1955
MLS® Number 
5210541
Status 
Active Under Contract
Property Tax 
$762.26
HOA/Condo/Coop Fees 
N/A
Sq Ft Source 
N/A
Friends & Family
Recent Activity
6 days agoStatus changed to Active Under Contract
6 days agoListing updated with changes from the MLS®
2 weeks agoListing first seen on site
General Features
Acres 
0.81
Foundation 
Block
Garage 
Yes
Garage Spaces 
3
Green Energy Efficient 
AppliancesDoorsHVACWindows
Land Lease 
No
Levels 
One
Parking 
DetachedGarage
Property Condition 
Updated/Remodeled
Property Sub Type 
Single Family Residence
Sewer 
Septic Tank
Special Circumstances 
Standard
SqFt Above 
1298
Style 
Ranch
Water Source 
Well
Interior Features
Appliances 
MicrowaveRangeRefrigerator
Cooling 
Central Air
Fireplace 
Yes
Fireplace Features 
Family RoomGas
Fireplaces 
1
Heating 
Natural GasBaseboardFireplace(s)
Interior 
Vaulted Ceiling(s)Entrance Foyer
Main Level Bedrooms 
3
Window Features 
BlindsDouble Pane WindowsENERGY STAR Qualified WindowsInsulated WindowsLow Emissivity WindowsScreens
Bedroom 
Dimensions - 8.0x12.0Level - First
EntryFoyer 
Dimensions - 5.0x7.0Level - First
Family Room 
Dimensions - 15.0x20.0Level - LowerFeatures - Beamed Ceilings, Vaulted Ceiling(s)
Kitchen 
Dimensions - 10.0x12.0Level - First
Living Room 
Dimensions - 12.0x14.0Level - First
Other 
Dimensions - 8.0x20.0Level - LowerFeatures - High Ceilings
PrimaryBathroom 
Dimensions - 12.0x12.0Level - First
Save
Ask
Tour
Hide
Share
Exterior Features
Construction Details 
Vinyl Siding
Lot Features 
Corner Lot
Other Structures 
Kennel/Dog RunShed(s)
Patio And Porch 
DeckFront Porch
Roof 
Asphalt
View 
Trees/Woods
Waterview 
Trees/Woods
Windows/Doors 
BlindsDouble Pane WindowsENERGY STAR Qualified WindowsInsulated WindowsLow Emissivity WindowsScreens
Community Features
School District 
LaBrae LSD - 7811
Township 
Warren Twp
Schools
School District
LaBrae LSD - 7811
Elementary School
Unknown
Middle School
Unknown
High School
Unknown
Listing courtesy of Danielle P Martin of Brokers Realty Group


The data relating to real estate for sale on this website comes in part from the Internet Data Exchange program of MLS NOW. Real estate listings held by brokerage firms other than are marked with the Internet Data Exchange logo and detailed information about them includes the name of the listing broker(s). The photos may be altered, edited, enhanced or virtually staged. Information Deemed Reliable But Not Guaranteed. Copyright 2026 - Multiple Listing Service, Inc. – All Rights Reserved.

Neighborhood & Commute
Source: Walkscore
Disclosure: Community information and market data powered by Constellation Data Labs. Information is deemed reliable but not guaranteed.
Save
Ask
Tour
Hide
Share