822 Park Harbour Drive, Boardman, OH, 44512

Save
Ask
Tour
Hide
Share
$842,000
3 Days On Site

822 Park Harbour Drive
Boardman, OH 44512

For Sale|Single Family Residence|Active
5
Beds
7
Total Baths
5
Full Baths
2
Partial Baths
6,053
SqFt
$139
/SqFt
1993
Built
Subdivision:
Park Harbour
County:
Mahoning
Call Now: 330-440-3253
Is this the listing for you? We can help make it yours.
330-440-3253
822 Park Harbour Drive822 Park Harbour Drive822 Park Harbour Drive822 Park Harbour Drive
Save
Ask
Tour
Hide
Share

Mortgage Calculator

Monthly Payment (Est.)

$3,842
Calculator powered by Showcase IDX, a Constellation1 Company. Copyright ©2026 Information is deemed reliable but not guaranteed.

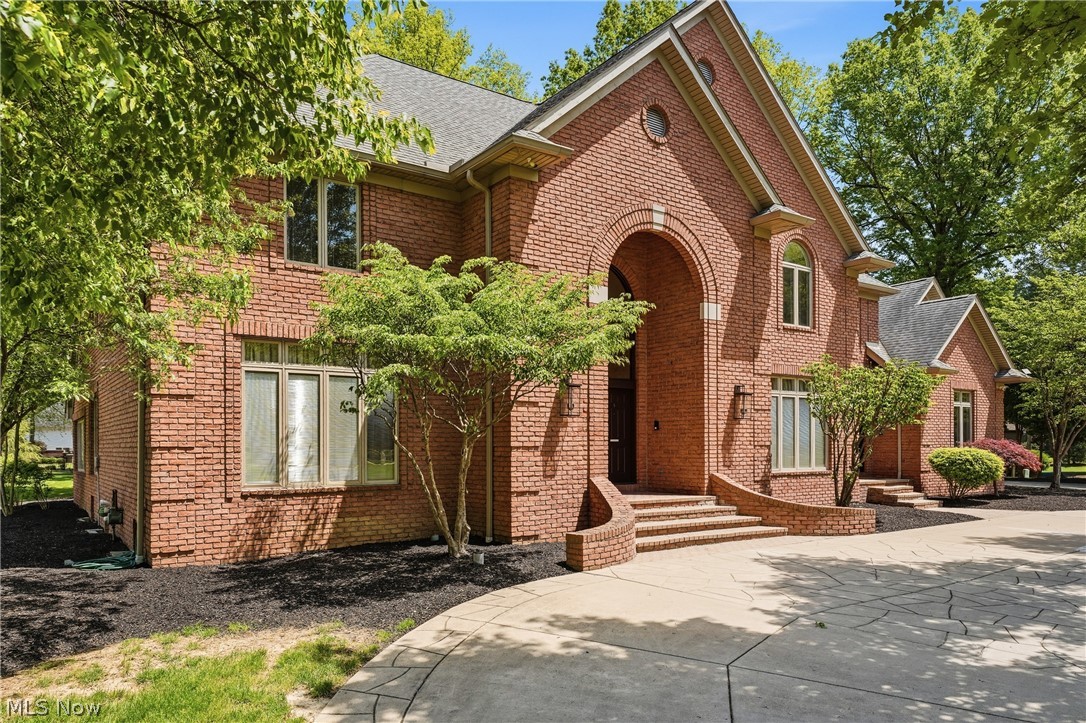
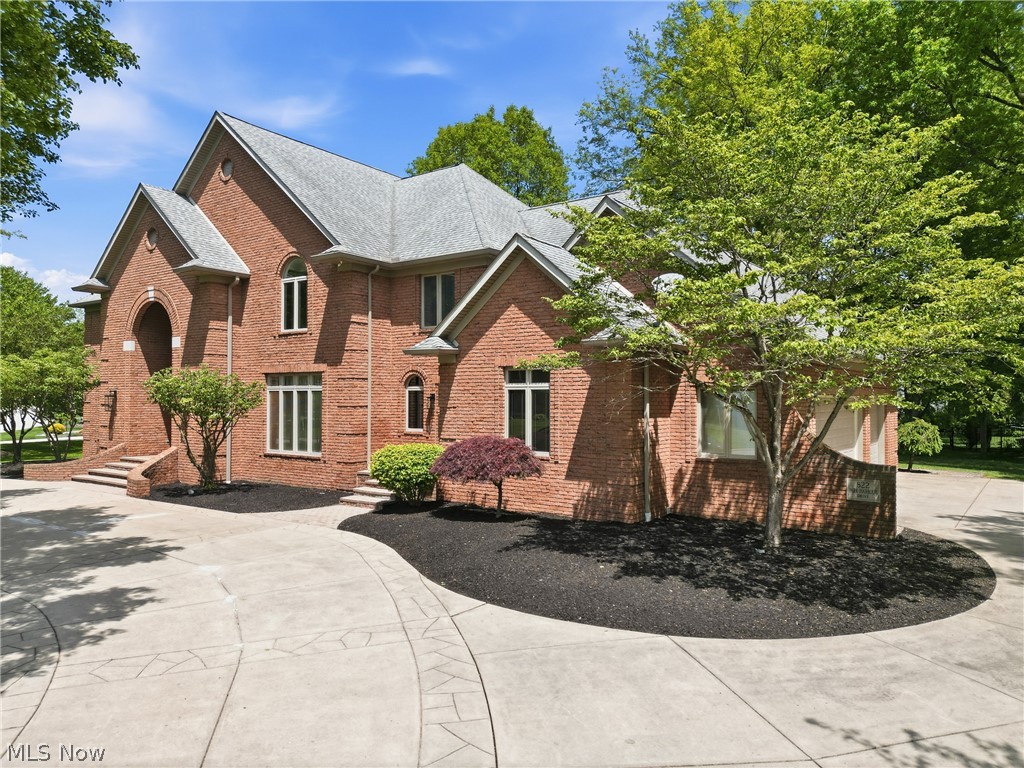
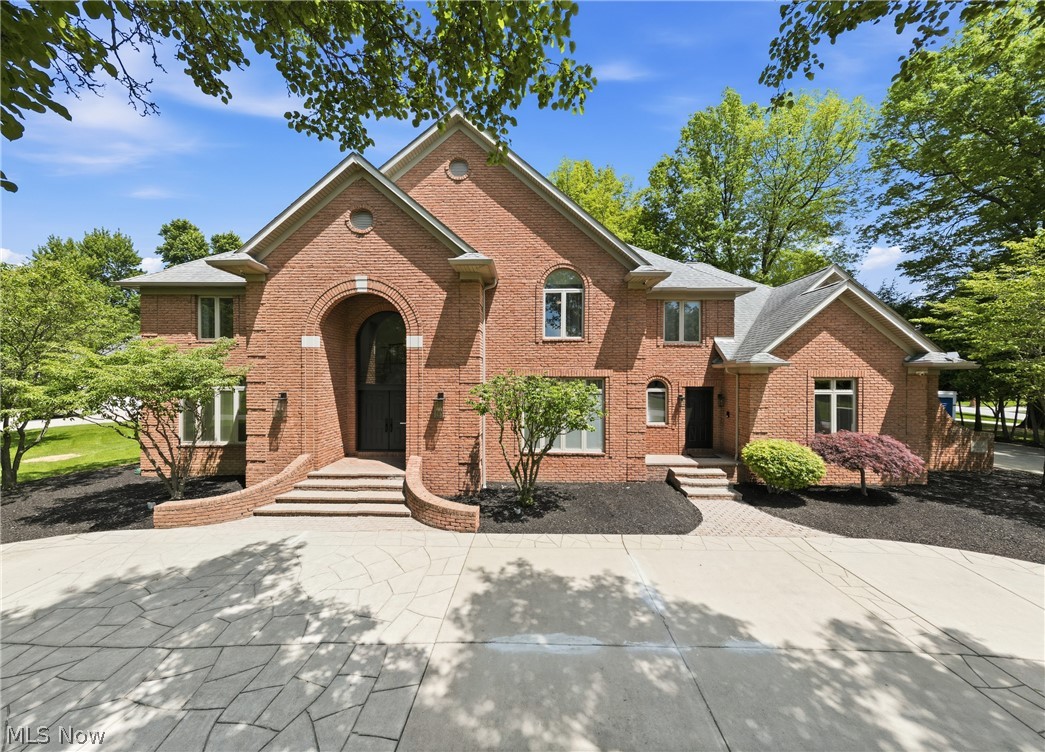
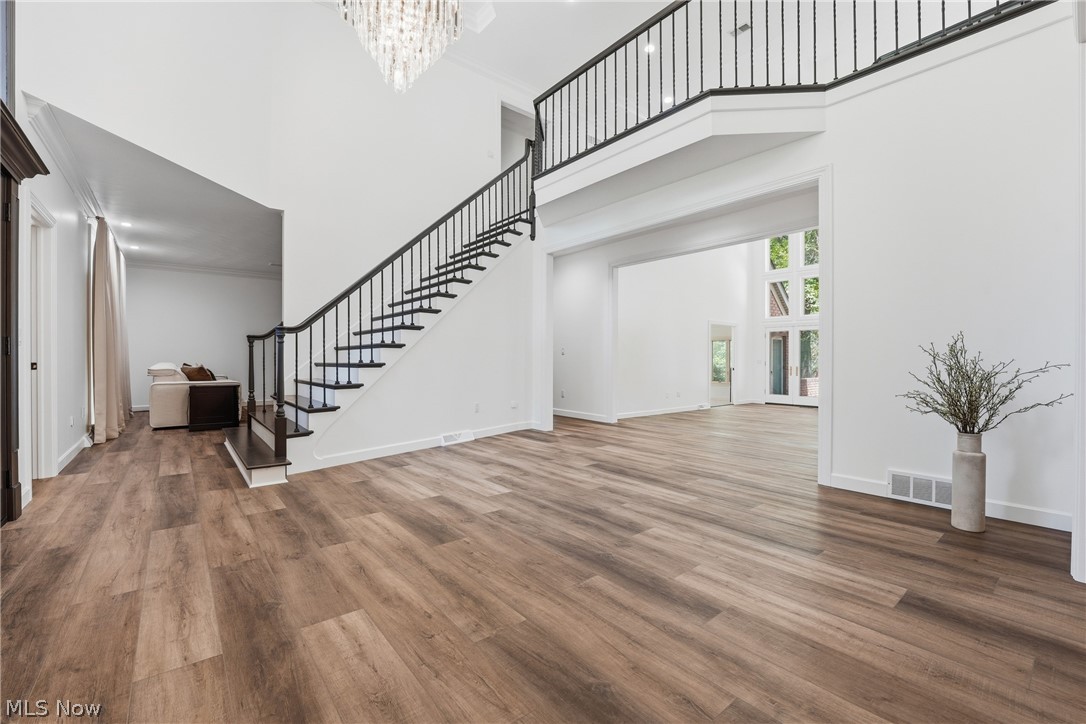
Ideally located in prestigious Boardman location "PARK HARBOUR" near Mill Creek Metro Parks, this all brick masterpiece with 5 bedrooms and 7 baths is ABSOLUTELY STUNNING! This wonderful property has been EXTENSIVELY updated to perfection! A beautiful grand entry foyer sets the stage for this home and opens into the elegant dining room, formal living room and 2 story Great Room boasting a magnificent fireplace and full wall of windows. At the heart of this home is the extra ordinary kitchen which will please any gourmet! There is a large walk-in pantry, abundant cabinetry, all stainless appliances, granite countertops, center island and a spacious eating area with beverage center. Features: Dual staircases to upstairs, Four Seasons room, office with built-ins and full private bathroom, first floor laundry room, 2 fireplaces, oversized 3 car garage, front service entry door and where do I stop! The owner's suite is simply one of a kind with the most impressive GORGEOUS bathroom with dual walk-in spa showers, dual vanities, free standing soaking bathtub and a walk-in dressing room. In addition to all of this there is a finished lower level which provides even more entertainment space and unlimited options (exercise room, theatre, billiards room). Plenty of storage area in basement! Summers will be enjoyed on the extensive rear patio with built-in grill. This is truly an AMAZING HOME!

Save
Ask
Tour
Hide
Share
Listing Snapshot
Price 
$842,000
Days On Site 
3 Days
Bedrooms 
5
Inside Area (SqFt) 
6,053 sqft
Total Baths 
7
Full Baths 
5
Partial Baths 
2
Lot Size 
0.867 Acres
Year Built 
1993
MLS® Number 
5210555
Status 
Active
Property Tax 
$9,107
HOA/Condo/Coop Fees 
N/A
Sq Ft Source 
N/A
Friends & Family
Recent Activity
3 days agoListing first seen on site
3 days agoListing updated with changes from the MLS®
General Features
Acres 
0.867
Attached Garage 
Yes
Foundation 
Block
Garage 
Yes
Garage Spaces 
3
Land Lease 
No
Levels 
Two
Parking 
Additional ParkingAttachedCircular DrivewayConcreteDrivewayGarageGarage Door OpenerHeated GarageLightedOversizedPavedGarage Faces SideSecured
Property Sub Type 
Single Family Residence
Security 
Security SystemCarbon Monoxide Detector(s)Smoke Detector(s)
Sewer 
Public Sewer
SqFt Above 
4723
SqFt Below 
1330
Style 
Colonial
Water Source 
Public
Interior Features
Appliances 
CooktopDishwasherDisposalMicrowaveRefrigeratorWater SoftenerOven
Basement 
FullPartially FinishedWalk-Up AccessSump Pump
Cooling 
Ceiling Fan(s)Central Air
Fireplace 
Yes
Fireplace Features 
Gas LogGreat RoomRecreation Room
Fireplaces 
2
Heating 
Natural GasForced Air
Interior 
Breakfast BarBookcasesTray Ceiling(s)Ceiling Fan(s)ChandelierCrown MoldingDouble VanityEntrance FoyerGranite CountersHigh CeilingsHigh Speed InternetKitchen IslandPantryRecessed LightingStorageSoaking TubTrack LightingWalk-In Closet(s)Central Vacuum
Laundry Features 
Washer HookupMain LevelLaundry RoomSink
Bedroom 
Dimensions - 12.00 x 16.00Level - Second
Dining Room 
Dimensions - 17.00 x 15.00Level - FirstFeatures - Built-in Features, Chandelier
EntryFoyer 
Dimensions - 18.00 x 16.00Level - FirstFeatures - Chandelier
Great Room 
Dimensions - 22.00 x 20.00Level - FirstFeatures - High Ceilings
Kitchen 
Dimensions - 16.00 x 24.00Level - FirstFeatures - Built-in Features, Granite Counters
Living Room 
Dimensions - 16.00 x 16.00Level - First
Office 
Dimensions - 15.00 x 16.00Level - FirstFeatures - Bookcases, Built-in Features
Other 
Dimensions - 15.00 x 27.00Level - Lower
Pantry 
Dimensions - 6.00 x 6.00Level - FirstFeatures - Built-in Features
PrimaryBedroom 
Dimensions - 26.00 x 16.00Level - Second
Recreation 
Dimensions - 22.00 x 20.00Level - Lower
SittingRoom 
Dimensions - 17.00 x 22.00Level - FirstFeatures - Breakfast Bar
Sunroom 
Dimensions - 16.00 x 16.00Level - FirstFeatures - High Ceilings
Save
Ask
Tour
Hide
Share
Exterior Features
Construction Details 
Brick
Exterior 
Gas GrillLightingOutdoor GrillRain Gutters
Lot Features 
Back YardCorner LotCity LotFront YardNear Golf CourseIrregular LotLandscapedLevelPavedFew Trees
Patio And Porch 
Patio
Roof 
AsphaltFiberglass
Community Features
Financing Terms Available 
CashConventionalVA Loan
School District 
Boardman LSD - 5002
Township 
Boardman Twp
Schools
School District
Boardman LSD - 5002
Elementary School
Unknown
Middle School
Unknown
High School
Unknown
Listing courtesy of David G Klacik of Klacik Real Estate


The data relating to real estate for sale on this website comes in part from the Internet Data Exchange program of MLS NOW. Real estate listings held by brokerage firms other than are marked with the Internet Data Exchange logo and detailed information about them includes the name of the listing broker(s). The photos may be altered, edited, enhanced or virtually staged. Information Deemed Reliable But Not Guaranteed. Copyright 2026 - Multiple Listing Service, Inc. – All Rights Reserved.

Neighborhood & Commute
Source: Walkscore
Disclosure: Community information and market data powered by Constellation Data Labs. Information is deemed reliable but not guaranteed.
Save
Ask
Tour
Hide
Share