10850 E Bayshore Road Waterview #68, Marblehead, OH, 43440

Save
Ask
Tour
Hide
Share
$449,000
8 Days On Site

10850 E Bayshore Road Waterview #68
Marblehead, OH 43440

For Sale|Single Family Residence|Active
3
Beds
2
Total Baths
2
Full Baths
Subdivision:
Waterview at Bay Point
County:
Ottawa
Call Now: 330-440-3253
Is this the listing for you? We can help make it yours.
330-440-3253
10850 E Bayshore Road Waterview #6810850 E Bayshore Road Waterview #6810850 E Bayshore Road Waterview #6810850 E Bayshore Road Waterview #68
Save
Ask
Tour
Hide
Share

Mortgage Calculator

Monthly Payment (Est.)

$2,049
Calculator powered by Showcase IDX, a Constellation1 Company. Copyright ©2026 Information is deemed reliable but not guaranteed.

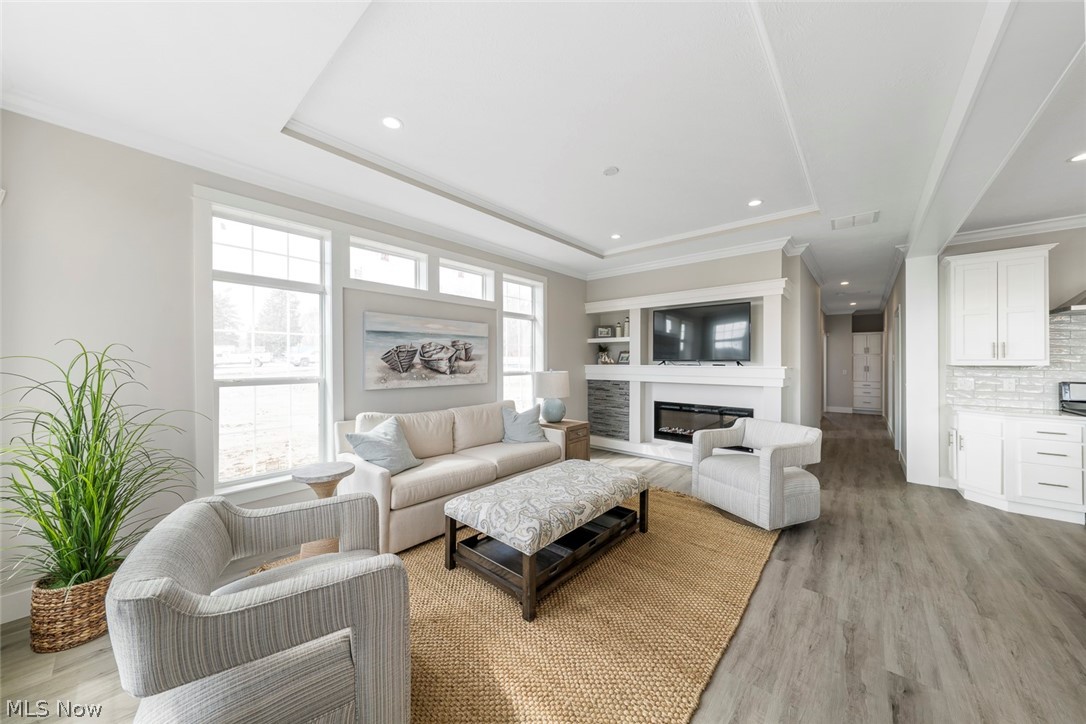
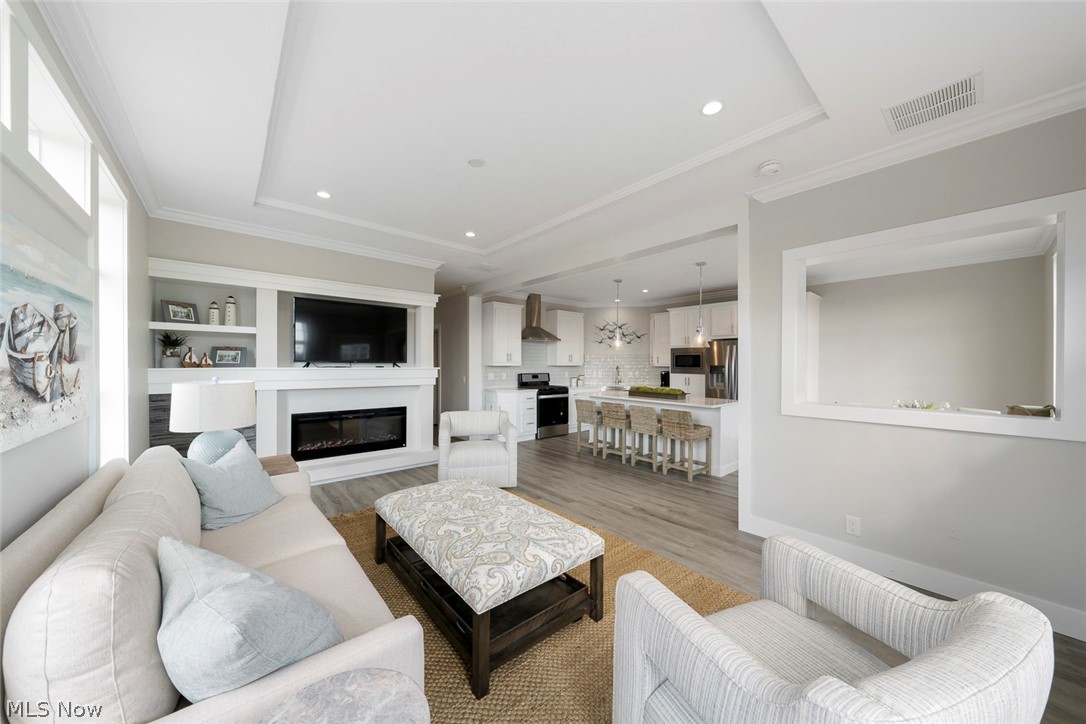
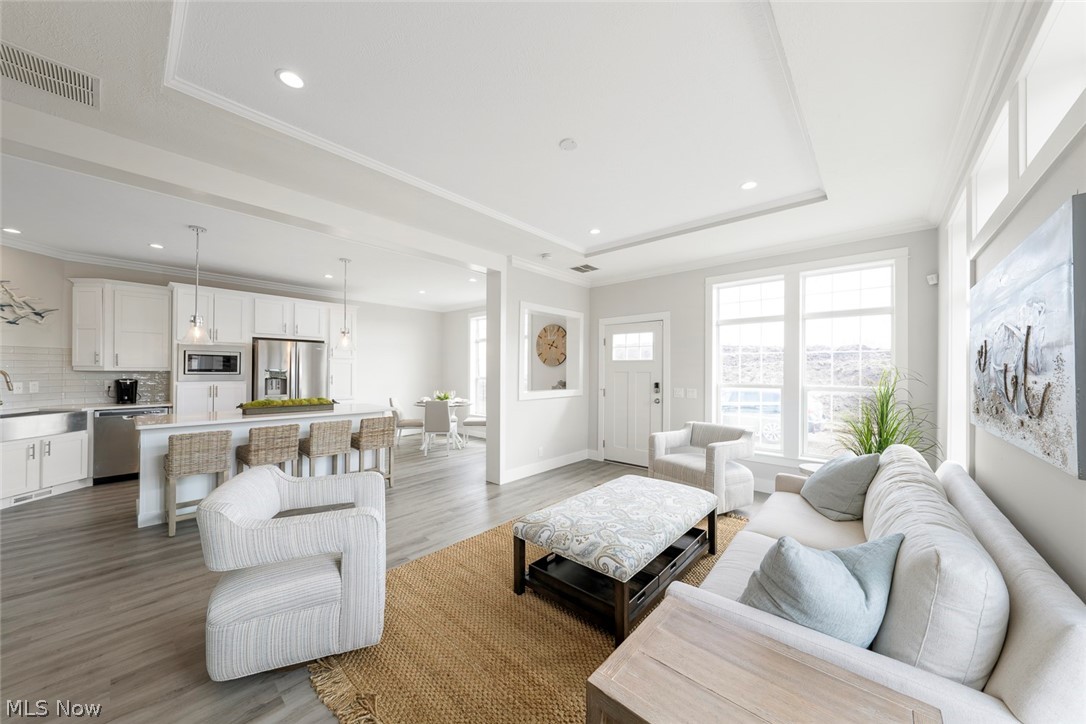
NEW CONSTRUCTION PRICING!!! READY FOR 2026 SEASON! Live in the Resort Lifestyle on Lake Erie! A gated-community designed for relaxation, recreation, and modern comfort. This stunning modern coastal home features 3 bedroom, 2 full baths, and an attached garage, offering an open-concept layout with stylish finishings throughout. Enjoy resort- style amenities including a clubhouse, pool, fitness center, locker rooms with saunas, fishing pad, boardwalk, basketball & pickle ball courts, and a large park-like green space. 1-yr Bay Point membership included with purchase. Located adjacent to the Bay Point Resort. Dockage available (membership required). Perfectly located near Cedar Point and the Lake Erie Islands with direct Lake and Bay access, this exclusive community combines coastal charm with every convenience. Whether you're seeking a year-round residence, a seasonal getaway or investment opportunity, this is Lake Erie living at its finest.

Save
Ask
Tour
Hide
Share
Listing Snapshot
Price 
$449,000
Days On Site 
8 Days
Bedrooms 
3
Inside Area (SqFt) 
N/A
Total Baths 
2
Full Baths 
2
Partial Baths 
N/A
Lot Size 
N/A
Year Built 
N/A
MLS® Number 
5210560
Status 
Active
Property Tax 
$6,900
HOA/Condo/Coop Fees 
$265 monthly
Sq Ft Source 
N/A
Friends & Family
Recent Activity
a week agoListing first seen on site
a week agoListing updated with changes from the MLS®
General Features
Attached Garage 
Yes
Garage 
Yes
Garage Spaces 
1
Home Warranty 
Yes
Land Lease 
Yes
Lease Amount 
$650.0
Levels 
One
Parking 
AttachedDirect AccessGaragePavedShared Driveway
Property Sub Type 
Single Family Residence
Sewer 
Public Sewer
Special Circumstances 
Standard
Style 
Other
Water Source 
Public
Interior Features
Basement 
Crawl Space
Cooling 
Central Air
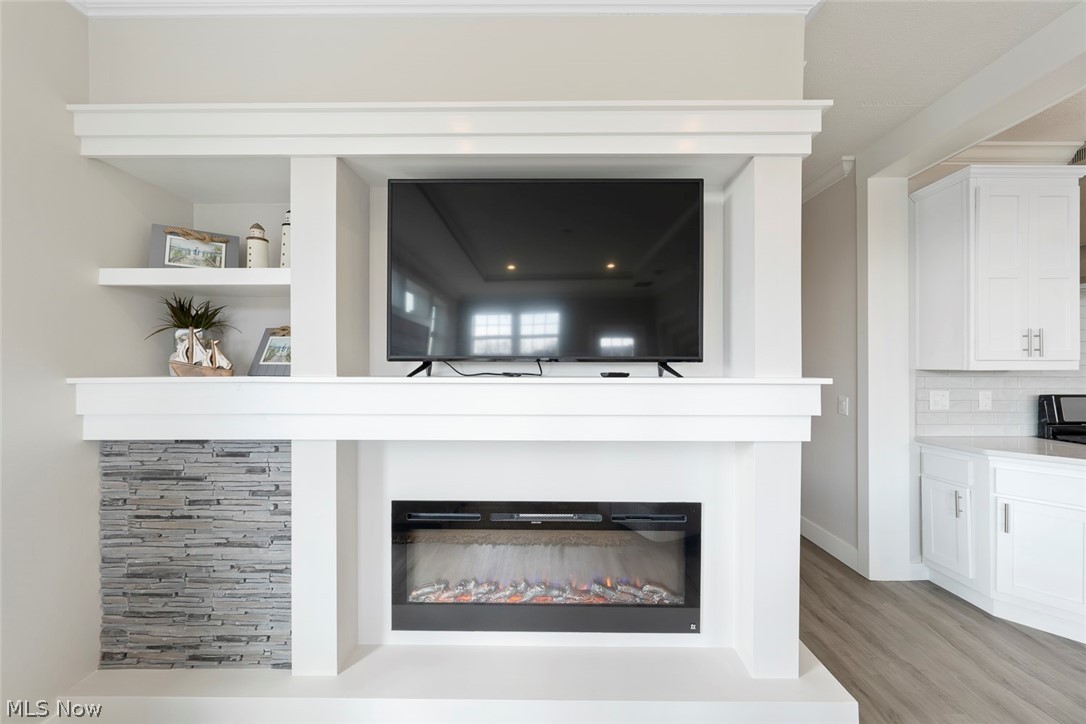
Fireplace 
Yes
Fireplace Features 
Electric
Fireplaces 
1
Heating 
Natural GasForced Air
Laundry Features 
Main Level
Main Level Bedrooms 
3
Save
Ask
Tour
Hide
Share
Exterior Features
Construction Details 
Vinyl Siding
Patio And Porch 
Porch
Roof 
Asphalt
Community Features
Association Dues 
265
HOA Fee Frequency 
Monthly
School District 
Danbury LSD - 6202
Township 
Danbury Twp
Schools
School District
Danbury LSD - 6202
Elementary School
Unknown
Middle School
Unknown
High School
Unknown
Listing courtesy of Michelle Waldron of Street Sotheby's International Realty


The data relating to real estate for sale on this website comes in part from the Internet Data Exchange program of MLS NOW. Real estate listings held by brokerage firms other than are marked with the Internet Data Exchange logo and detailed information about them includes the name of the listing broker(s). The photos may be altered, edited, enhanced or virtually staged. Information Deemed Reliable But Not Guaranteed. Copyright 2026 - Multiple Listing Service, Inc. – All Rights Reserved.

Neighborhood & Commute
Source: Walkscore
Disclosure: Community information and market data powered by Constellation Data Labs. Information is deemed reliable but not guaranteed.
Save
Ask
Tour
Hide
Share