
1537 Lake Crest DriveRoaming Shores, OH 44084
Mortgage Calculator
Monthly Payment (Est.)
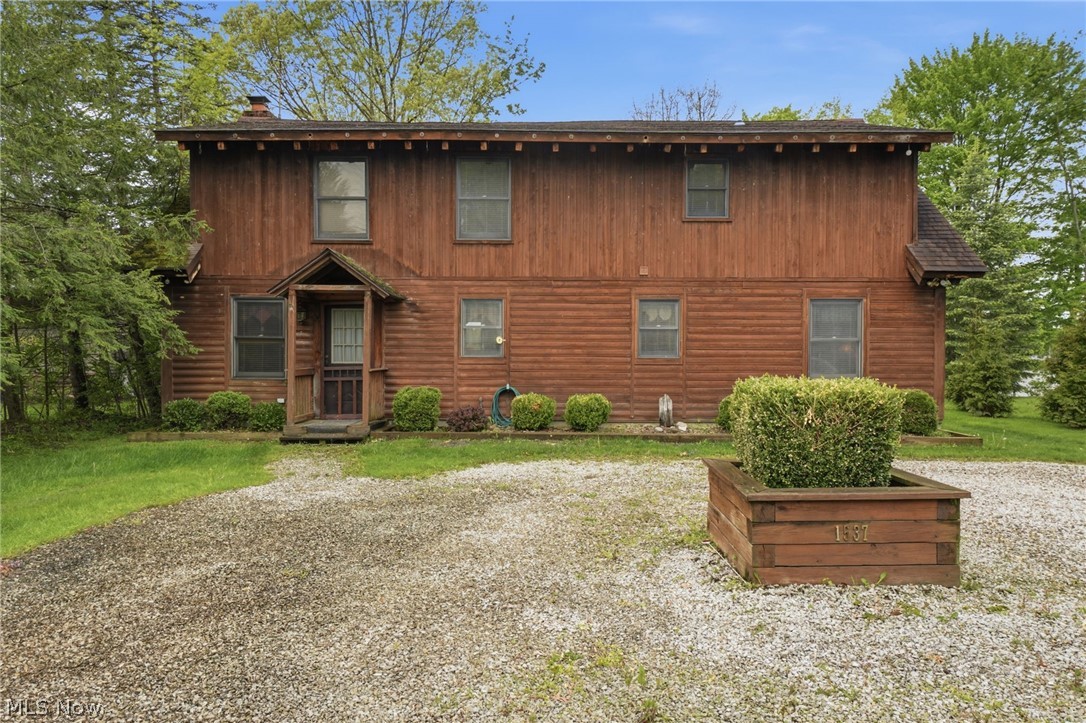
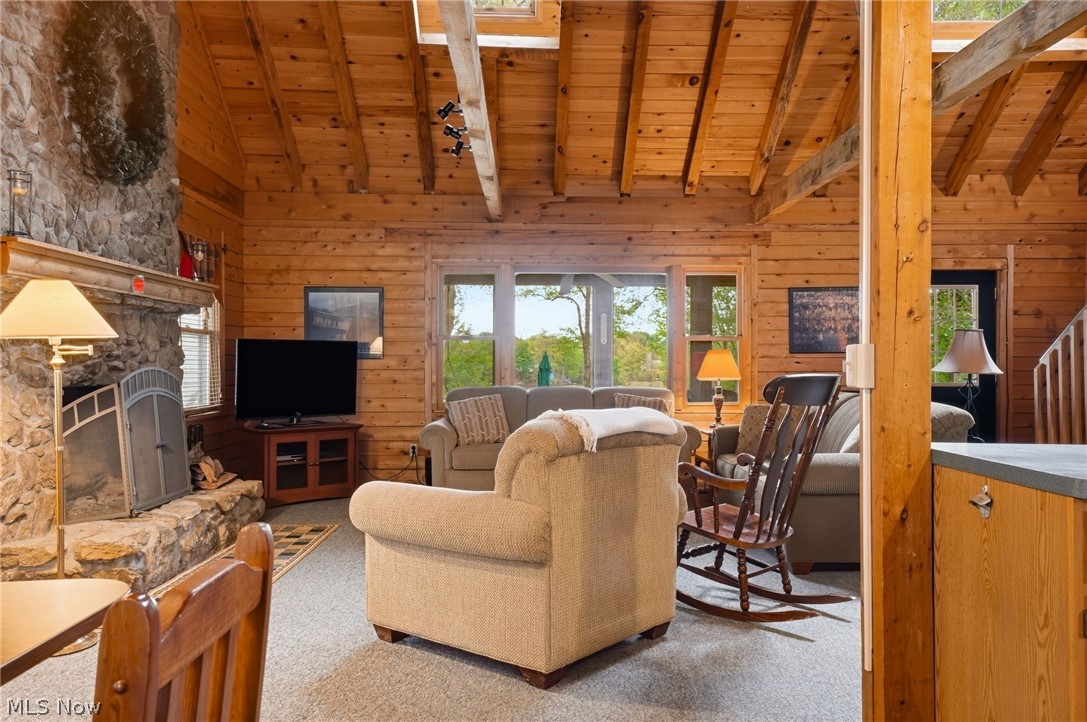
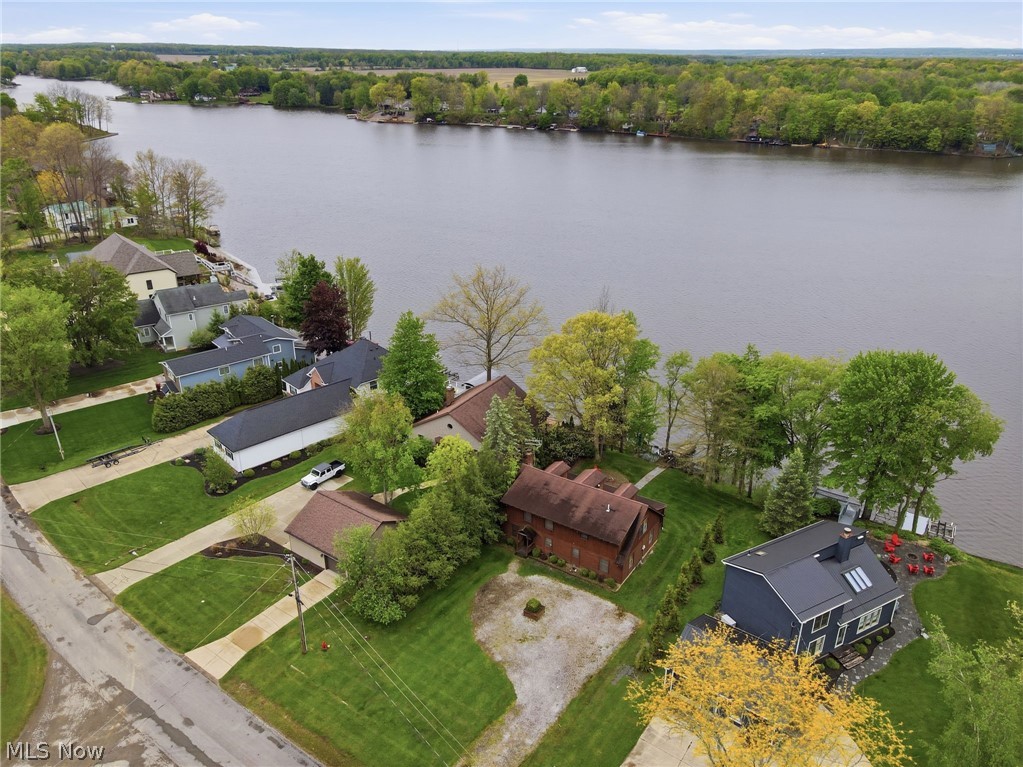
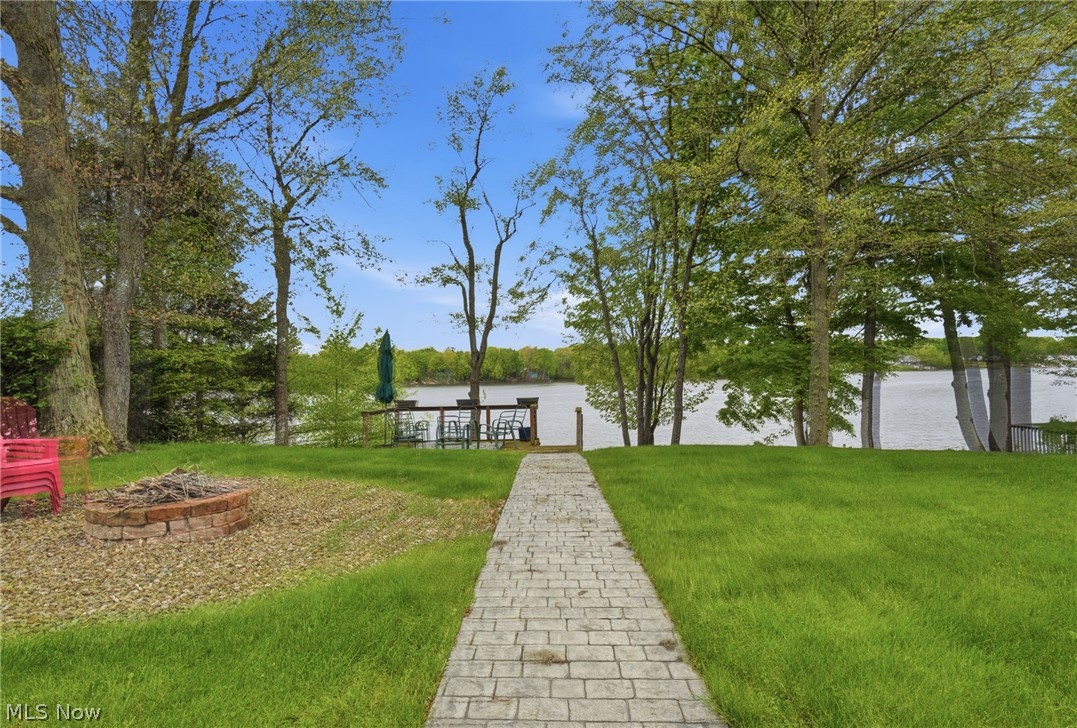
Enter an interest rate to see your estimated monthly payment.This cozy Lake front home with the warmth & charm of a private Lodge retreat also offers one of THE nicest spots on the Lake! The open concept living area is cozy yet spacious w/ soaring wood beam ceilings & a warm, inviting atmosphere, along with stunning Lake views & complete with amazing sunsets! Centered around the beautiful stone fireplace, it creates the perfect hub to relax & gather. Your new home also comes fully furnished, including all the appliances, the lawn furniture, the kayaks, the lift, the 8x8 shed & even an extra lot across the street for extra space! Move right in & enjoy that vacation feel all year 'round! This thriving Lake community surrounds a 500 + acres Lake w/ a 7 mile ski loop, 2 convenient pools, beaches, tennis courts, pickle ball courts, a community room & some amazing fishing opportunities (crappie, LM bass, SM bass, catfish, bluegill & walleye). If you love the water, you'll be fishing, swimming, skiing & enjoying the Marina & waterfront restaurant. This is a great location within minutes of Route 6, 46 & 11. Crafted from Cedar D logs imported from Michigan, it features radiant in-floor heat on the first floor (app controlled via your phone), the stunnng stone fireplace for cozy evenings overlooking the Lake, the airy sun-filled great room which will be the hub of every gathering, a breezy 40x7 sun porch, a fire pit and a 16x12 boat dock. Ask your Agent for more information included in the Supplements section. Its your turn to enjoy quiet mornings on the deck, breathtaking sunsets over the water, and direct access to Lakefront living. Lovingly enjoyed for many years and full of rustic elegance, this home offers the perfect blend of comfort, character, and scenic beauty...just waiting for you to begin its next chapter! (The extra lot is #1693 and is .362 acres, on the corner opposite the house). Roaming Shores point of sale inspection has already been completed. Laundry is located in the first floor bathroom.Water heater new in 04/26.
| yesterday | Status changed to Active Under Contract | |
| yesterday | Listing updated with changes from the MLS® | |
| a month ago | Price changed to $499,900 | |
| 5 months ago | Listing first seen on site |

The data relating to real estate for sale on this website comes in part from the Internet Data Exchange program of MLS NOW. Real estate listings held by brokerage firms other than are marked with the Internet Data Exchange logo and detailed information about them includes the name of the listing broker(s). The photos may be altered, edited, enhanced or virtually staged. Information Deemed Reliable But Not Guaranteed. Copyright 2026 - Multiple Listing Service, Inc. – All Rights Reserved.