1055 Twilight Drive, Seven Hills, OH, 44131

Save
Ask
Tour
Hide
Share
$319,000
6 Days On Site

1055 Twilight Drive
Seven Hills, OH 44131

For Sale|Single Family Residence|Active
3
Beds
2
Total Baths
1
Full Bath
1
Partial Bath
2,057
SqFt
$155
/SqFt
1959
Built
Subdivision:
Twilight Land Co 01
County:
Cuyahoga
Call Now: 330-440-3253
Is this the listing for you? We can help make it yours.
330-440-3253
1055 Twilight Drive1055 Twilight Drive1055 Twilight Drive1055 Twilight Drive
Save
Ask
Tour
Hide
Share

Mortgage Calculator

Monthly Payment (Est.)

$1,455
Calculator powered by Showcase IDX, a Constellation1 Company. Copyright ©2026 Information is deemed reliable but not guaranteed.

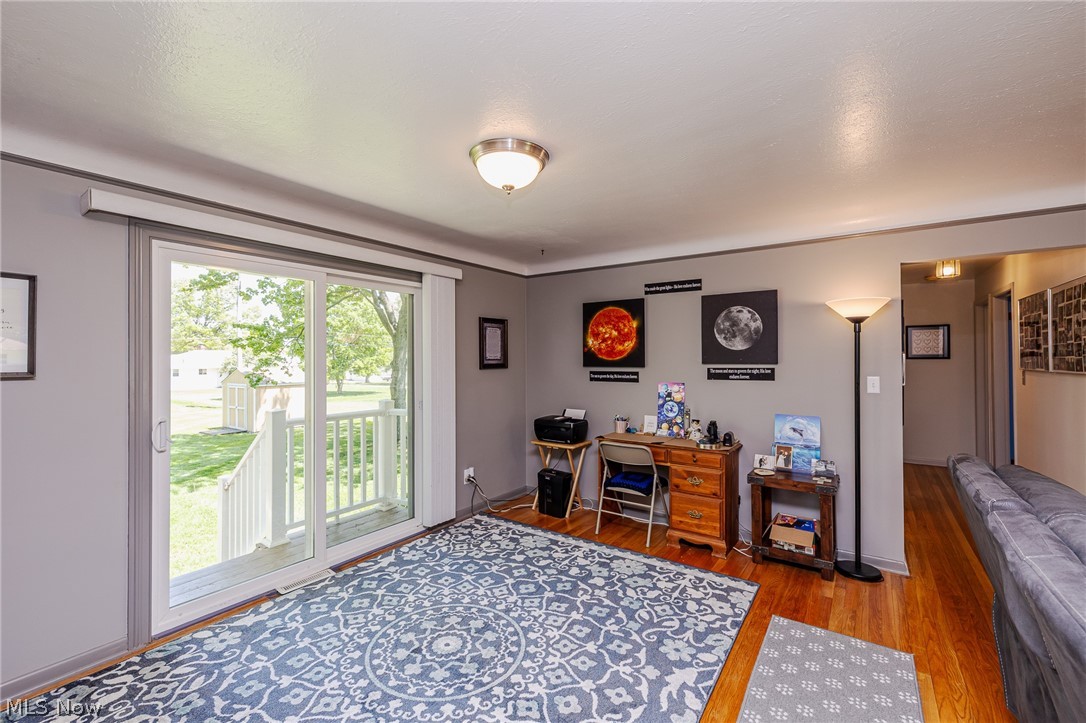
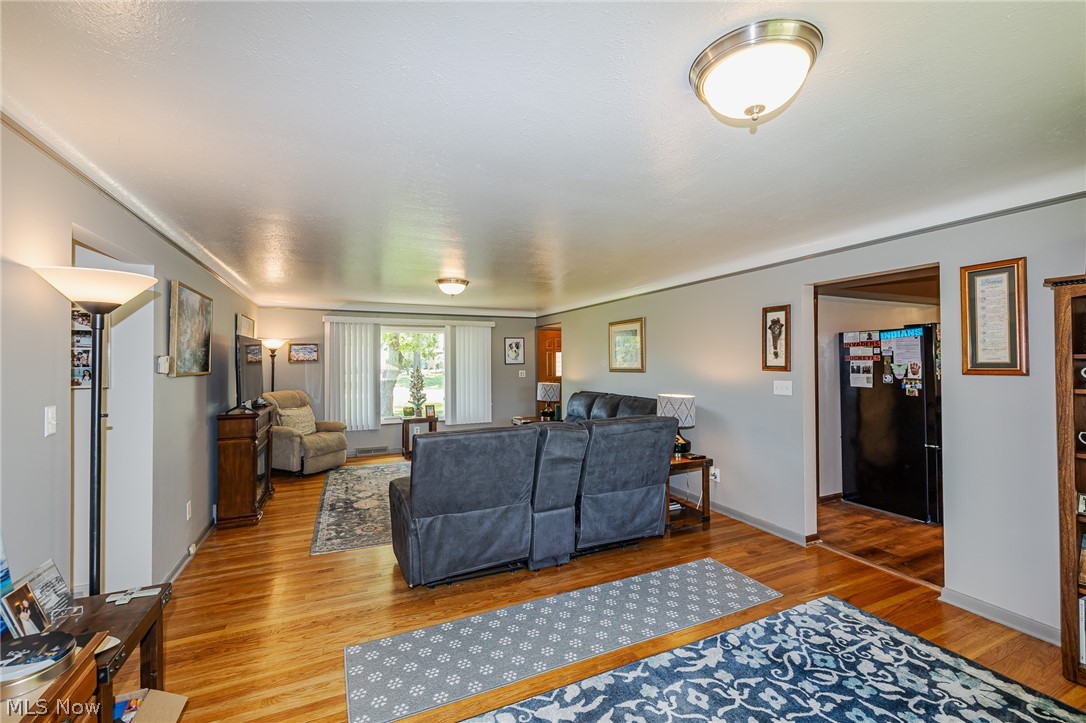
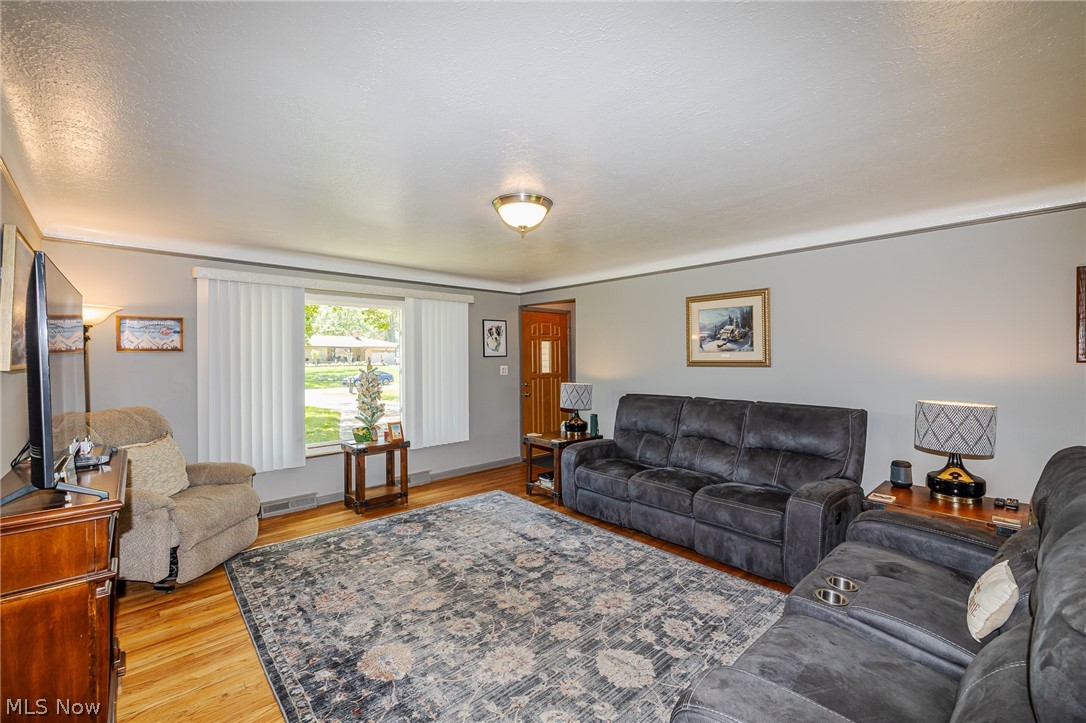
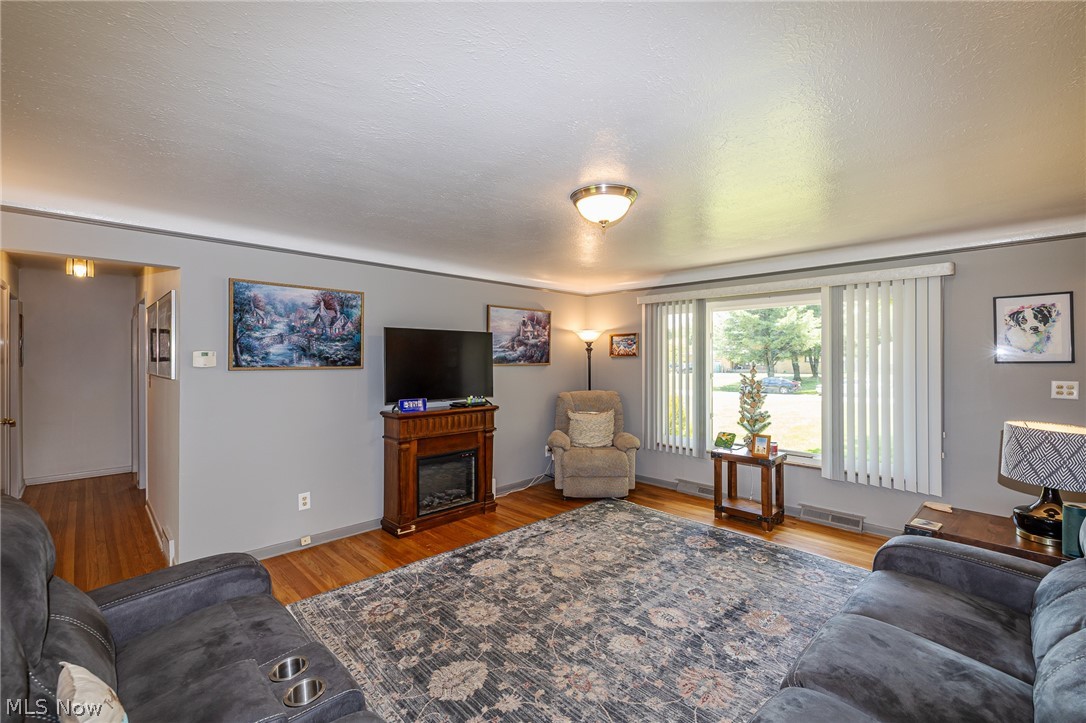
Move right into this beautifully updated ranch in Seven Hills. The house is a 1377 square foot home that sits on a .41 acre and offers the comfort of one- floor living with a bonus finished basement. The home features vinyl and brick exterior, repaved concrete driveway in great condition, and an inviting curb appeal. Inside, you will find hardwood floors throughout the main living area with solid doors and windows. The updated kitchen includes a versatile mobile island, giving you flexible space for cooking, serving, and entertainment. The bathrooms have vinyl flooring, newer vanities, and spacious walk-in- shower. The finished basement expands the living space with a rec room, extra bedroom, bar area, making it ideal for guests, hobbies, office space, or entertaining. Major updates include a furnace and air conditioner that are approximately 3 years old. Outside, enjoy the spacious yard, outdoor BBQ patio with newer concrete, and an observation deck. It is located in the heart of Seven Hills close to Calvin Park and all the shops. Updated, remodeled, and move- in- ready, this Seven Hills ranch is a must to see.

Save
Ask
Tour
Hide
Share
Listing Snapshot
Price 
$319,000
Days On Site 
6 Days
Bedrooms 
3
Inside Area (SqFt) 
2,057 sqft
Total Baths 
2
Full Baths 
1
Partial Baths 
1
Lot Size 
0.4185 Acres
Year Built 
1959
MLS® Number 
5210612
Status 
Active
Property Tax 
$4,466
HOA/Condo/Coop Fees 
N/A
Sq Ft Source 
N/A
Friends & Family
Recent Activity
7 days agoListing first seen on site
7 days agoListing updated with changes from the MLS®
General Features
Acres 
0.4185
Attached Garage 
Yes
Foundation 
Brick/Mortar
Garage 
Yes
Garage Spaces 
2
Home Warranty 
Yes
Land Lease 
No
Levels 
One
Parking 
AttachedGarage
Property Condition 
Updated/Remodeled
Property Sub Type 
Single Family Residence
Sewer 
Public Sewer
SqFt Above 
1377
SqFt Below 
680
Style 
Ranch
Water Source 
Public
Interior Features
Appliances 
DryerDishwasherRangeWasher
Basement 
Partially Finished
Cooling 
Central Air
Heating 
Forced Air
Interior 
Eat-in KitchenKitchen IslandBarNatural Woodwork
Laundry Features 
Washer HookupGas Dryer HookupIn BasementSink
Main Level Bedrooms 
3
Window Features 
Double Pane WindowsWindow Treatments
Bathroom 
Dimensions - 5.5x4.5Level - First
Bedroom 
Dimensions - 11.75x9.25Level - First
Dining Room 
Dimensions - 14.0x11.0Level - First
Kitchen 
Dimensions - 16.5x13.25Level - First
Living Room 
Dimensions - 17.0x14.0Level - First
Recreation 
Dimensions - 17.5x10.5Level - Basement
Save
Ask
Tour
Hide
Share
Exterior Features
Construction Details 
BrickVinyl Siding
Other Structures 
Shed(s)
Patio And Porch 
Front PorchPatio
Roof 
Shingle
Windows/Doors 
Double Pane WindowsWindow Treatments
Community Features
Financing Terms Available 
CashContract
School District 
Parma CSD - 1824
Township 
Seven Hills
Schools
School District
Parma CSD - 1824
Elementary School
Unknown
Middle School
Unknown
High School
Unknown
Listing courtesy of Hanna Harb of Assad & Crea Realty Group


The data relating to real estate for sale on this website comes in part from the Internet Data Exchange program of MLS NOW. Real estate listings held by brokerage firms other than are marked with the Internet Data Exchange logo and detailed information about them includes the name of the listing broker(s). The photos may be altered, edited, enhanced or virtually staged. Information Deemed Reliable But Not Guaranteed. Copyright 2026 - Multiple Listing Service, Inc. – All Rights Reserved.

Neighborhood & Commute
Source: Walkscore
Disclosure: Community information and market data powered by Constellation Data Labs. Information is deemed reliable but not guaranteed.
Save
Ask
Tour
Hide
Share